
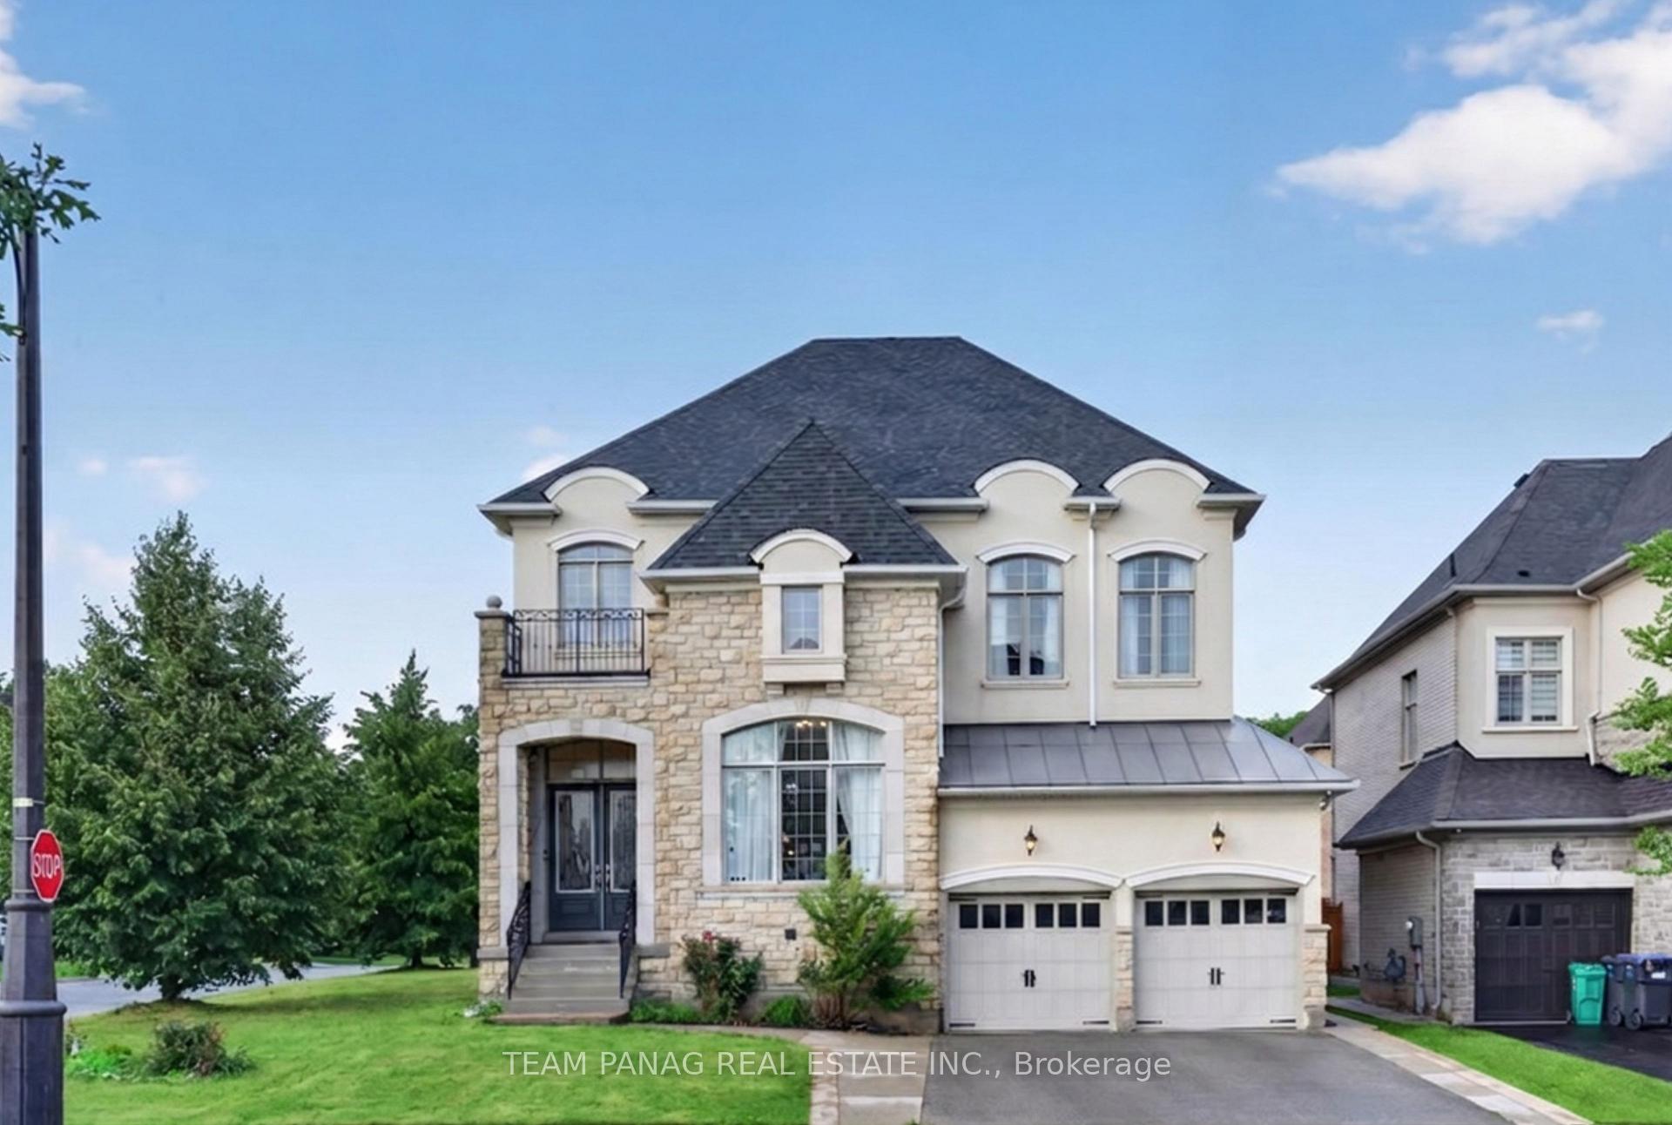
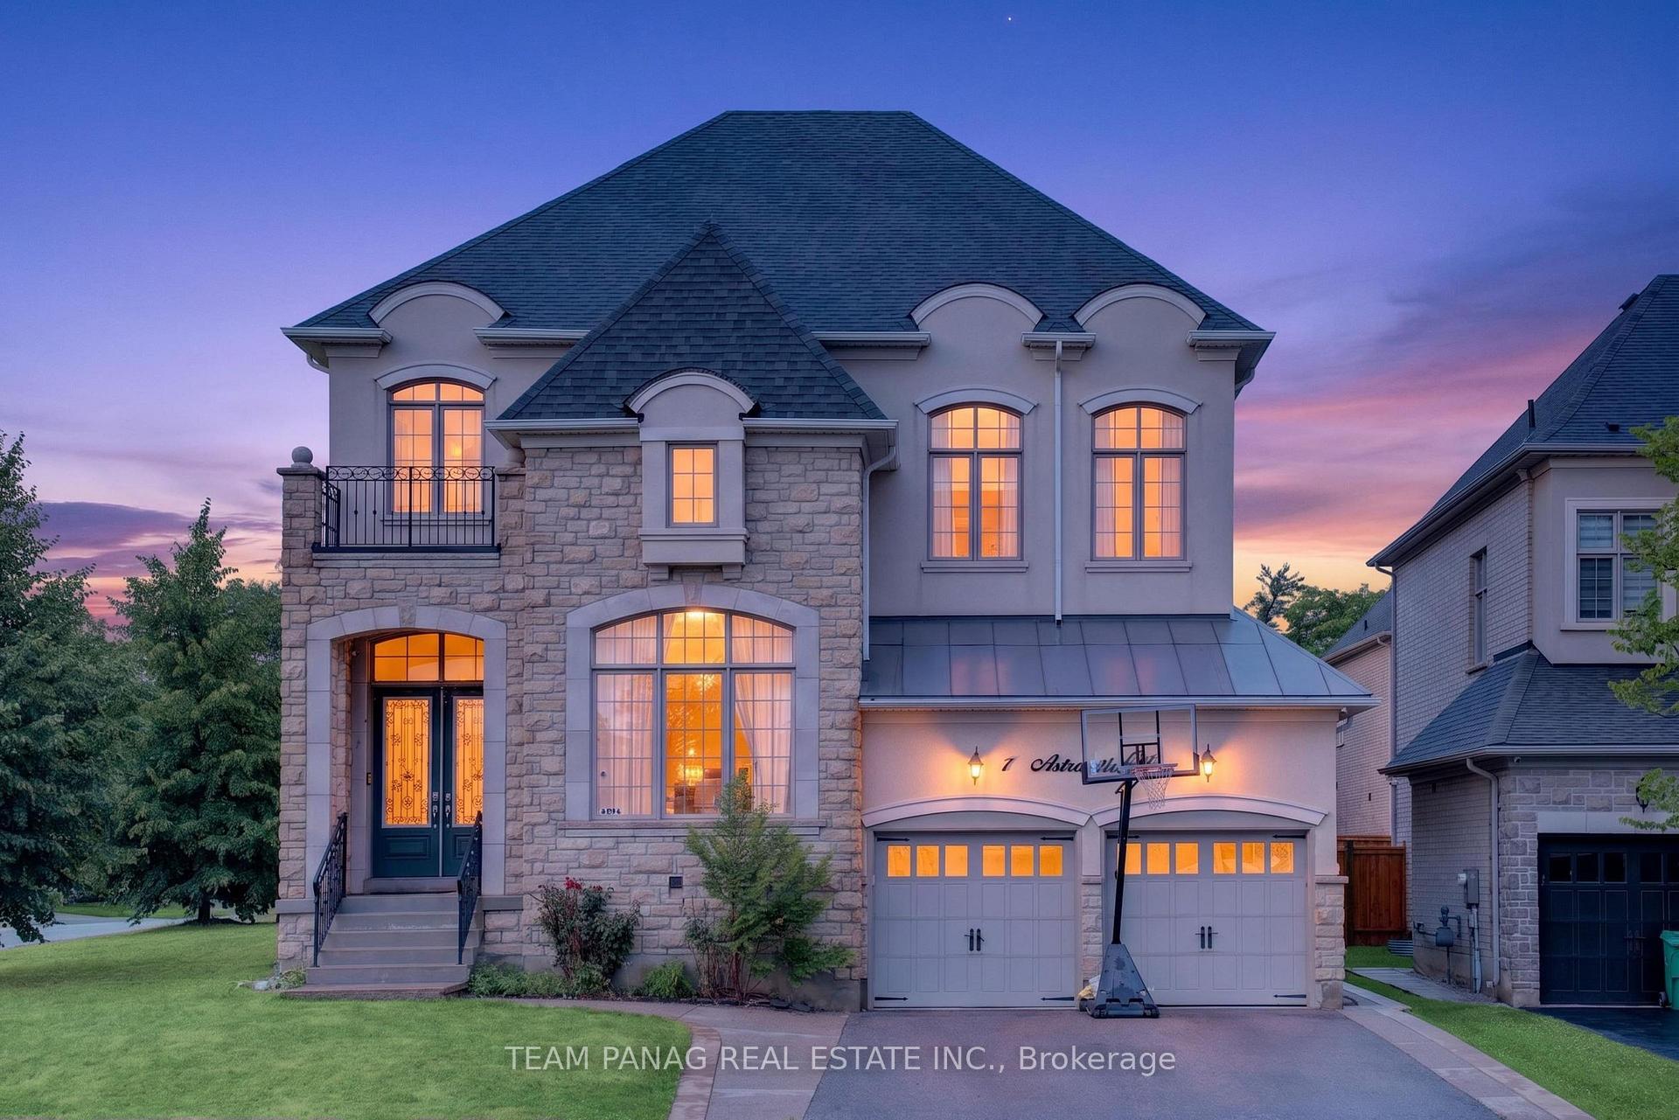
1 Astrantia Way

Brampton L6X 1P3

$1,889,000

About the Property

Experience luxury living in this stunning Medallion-built stone & stucco home on a premium corner lot offering approx. 6,000 sq. ft. of finished living space. Features a legal 2-bedroom basement apartment plus an additional 1-bedroom suite for extended family or income potential. Impressive 12-ft ceilings on the main floor, an 18-ft ceiling in the executive office with French doors, and 12-ft ceilings on the upper level. Boasts 4 spacious bedrooms with ensuite/semi-ensuite access and a large 12-ft open loft that can easily be converted into a 5th bedroom. The chef-inspired kitchen is equipped with premium Wolf built-in appliances, Sub-Zero fridge, granite countertops, stylish backsplash, and a butler's pantry. Luxury finishes include smooth ceilings, 8-ft doors, porcelain tile flooring, upgraded Berber carpet, undermount lighting, a two-way fireplace, granite countertops in all bathrooms, and an owned water softener. Designed with an elegant, functional layout that's perfect for family living and entertaining. Prime location just steps from a large shopping plaza with Walmart, Home Depot, grocery stores, restaurants, and other essential amenities. A rare opportunity to own an exceptional home with luxury finishes and excellent rental income potential.

Extra info

Na

Property Details

Property Type:

Detached

House Style:

2-Storey

Bathrooms:

7

Land Size:

57.31 x 120.00 FT

Parking Places:

5

Fireplace:

Y

Heating Fuel:

Gas

Cross Street:

MISSISSAUGA RD. / QUEEN ST. W

Basement:

Apartment

Possession Date:

TBA

Annual Property Taxes:

$13,795.00

Status:

For Sale

Bedrooms:

4 + 3

Total Parking Spaces:

7

A/C Type:

Central Air

Garage Spaces:

2

Driveway:

Private

Heating Type:

Forced Air

Pool Type:

None

Exterior:

Stucco (Plaster)

Fronting On:

North

Front Footage:

57.31

Listing ID:

W13593812

Harpreet Rakhra

Get More Information

    Room Details

    Levels

    Rooms

    Dimensions

    Features

    Main

    Office

    3.35m x 4.26m

    Window Hardwood Floor

    Living Room

    6.09m x 4.26m

    Open Concept Hardwood Floor

    Dining Room

    3.96m x 4.26m

    2 Way Fireplace Hardwood Floor

    Family Room

    5.48m x 3.65m

    2 Way Fireplace Hardwood Floor

    Breakfast

    4.26m x 4.87m

    Combined w/Kitchen W/O To Deck

    Kitchen

    3.65m x 4.87m

    Stainless Steel Appl Granite Floor

    Second

    Primary Bedroom

    6.09m x 4.57m

    Walk-In Closet(s) Ensuite Bath

    Bedroom 2

    5.18m x 4.57m

    Ensuite Bath Walk-In Closet(s)

    Bedroom 3

    4.87m x 3.65m

    Ensuite Bath Large Window

    Bedroom 4

    6.09m x 3.96m

    Ensuite Bath Walk-In Closet(s)

    Den

    3.96m x 4.87m

    Separate Room Open Concept

    Basement

    Living Room

    7.92m x 5.48m

    Bedroom 2

    3.30m x 3.00m

    Bedroom 3

    3.30m x 3.00m

    Price History

    Date

    22nd July 2026

    Event

    Listed For Sale

    Price

    $1,889,000

    Time On Market

    2 days

    Mortgage Calculator

    Options

    Down Payment

    Percentage Down

    First Mortgage

    CMHC / GE Premium

    Total Financing

    Monthly Mortgage Payment

    Taxes / Fees

    Total Payment

    Total Yearly Payments

    Option 1

    $0

    %

    $0

    $0

    $0

    $0

    $0

    $0

    $0

    Option 2

    $0

    %

    $0

    $0

    $0

    $0

    $0

    $0

    $0

    Option 3

    $0

    %

    $0

    $0

    $0

    $0

    $0

    $0

    $0

    Near by Properties

    Harpreet Rakhra

    Get More Information