
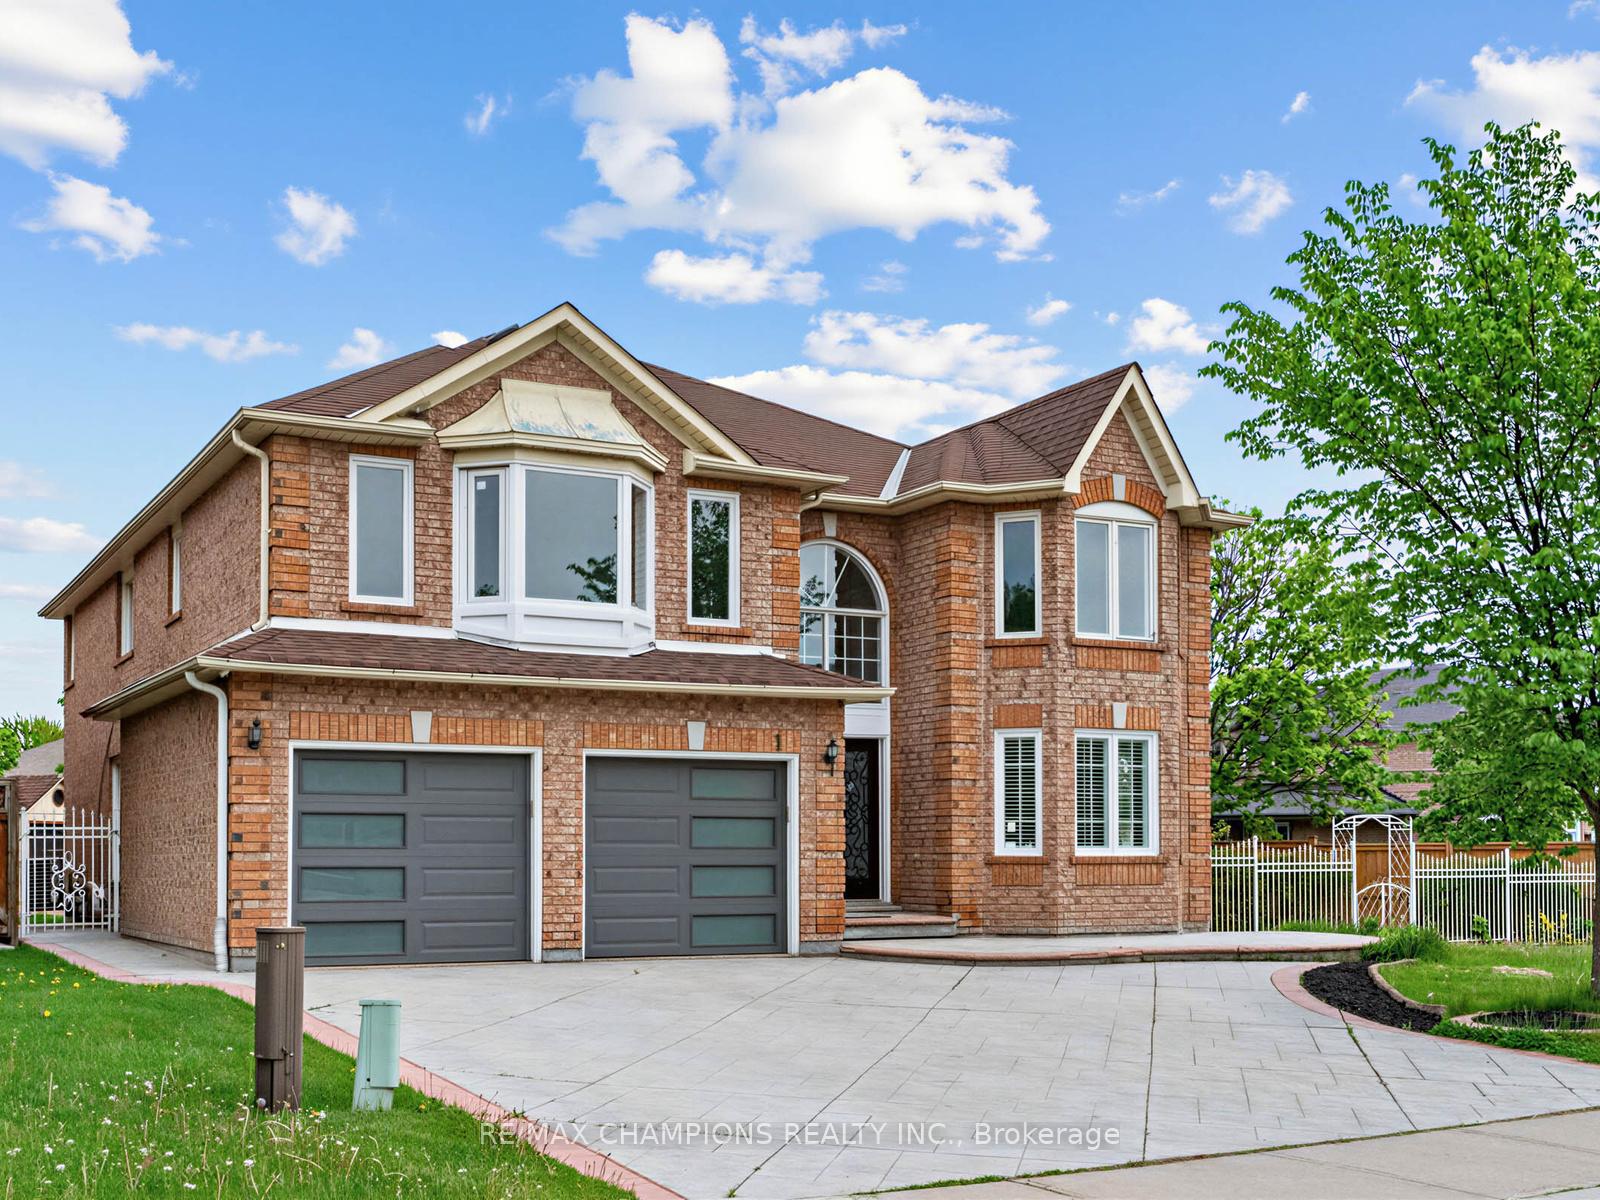
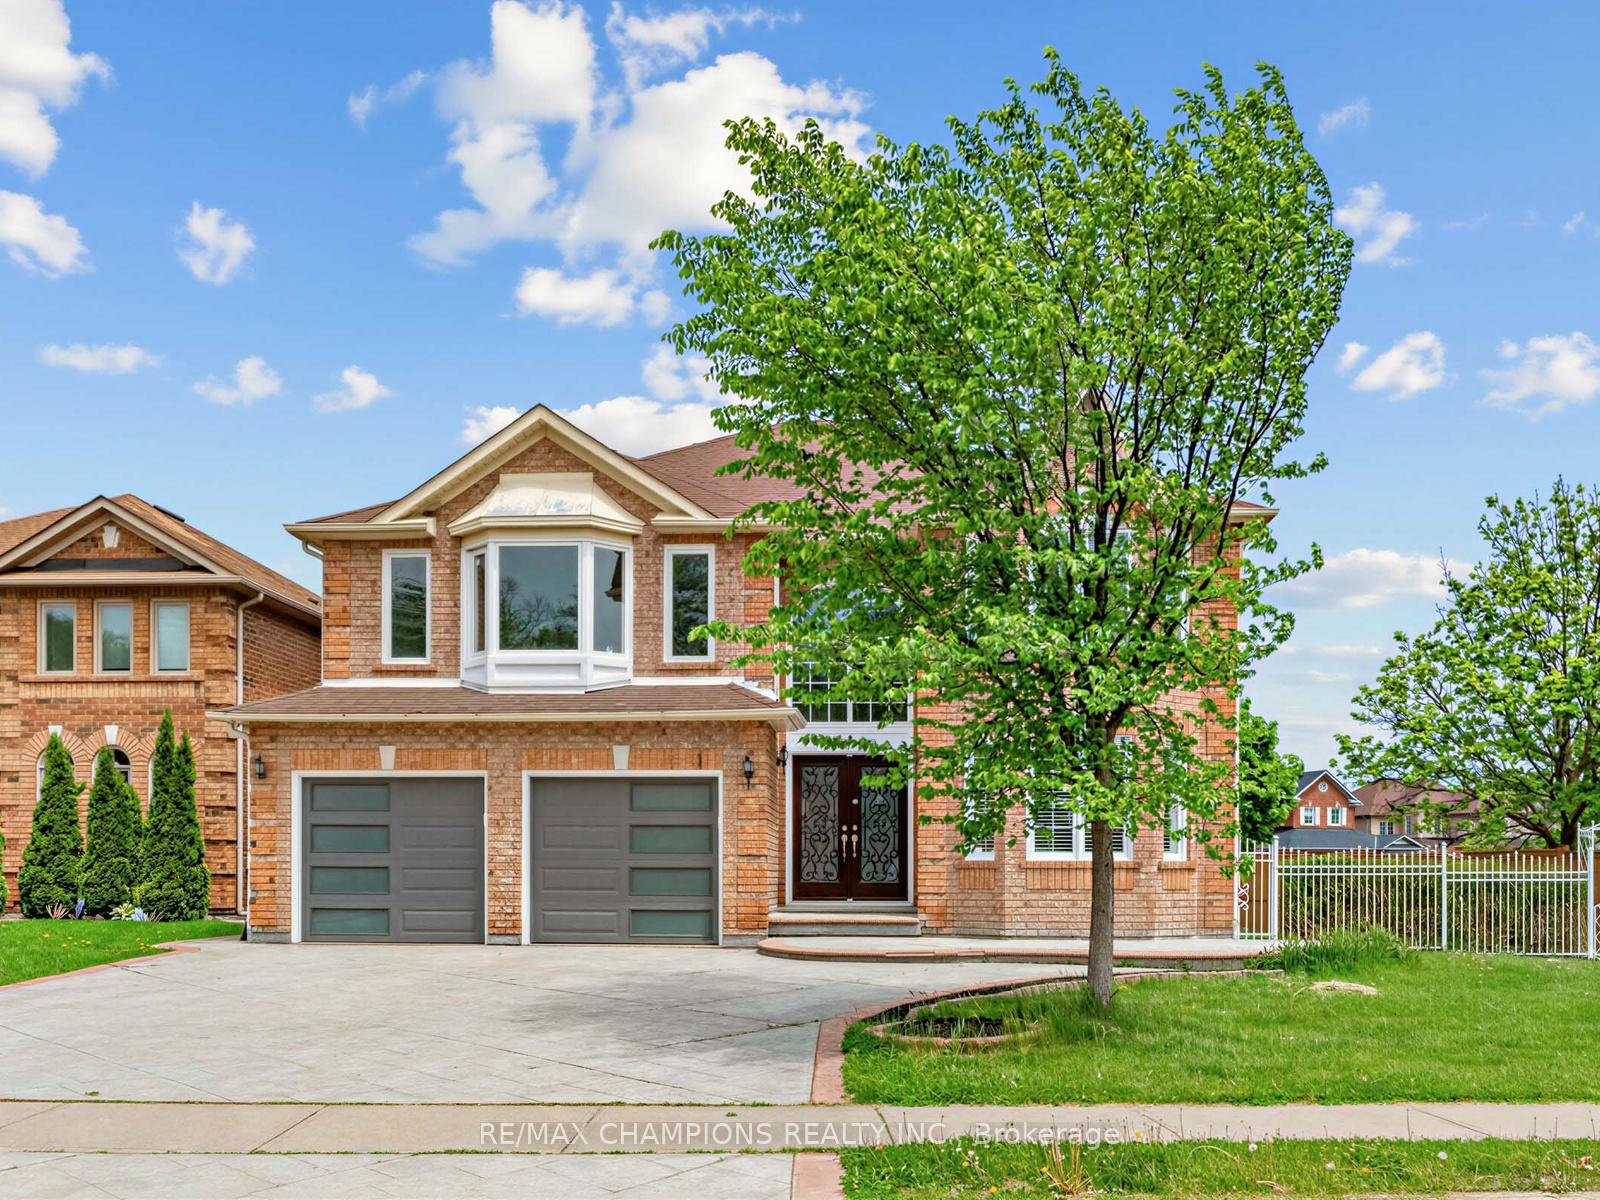
1 Cluster Oak Place

Brampton L6R 1V2

$1,679,000

About the Property

Beautifully upgraded detached home situated on a premium lot in one of the desired neighbourhoods! Surrounded by luxury homes and conveniently located just minutes from the Hospital, Mall, and highway. This spacious family home features a bright and functional layout with huge living and dining areas, a modern kitchen with quartz countertops and stylish backsplash, and a large family room with cozy fireplace perfect for entertaining. Main floor office ideal for working from home plus convenient main floor laundry.The second floor offers a massive primary bedroom complete with walk-in closet and luxurious 5-piece ensuite, along with generously sized bedrooms with 3 bathrooms on 2nd floor. Excellent income potential or multigenerational living with a fully finished basement featuring a separate entrance, private laundry, and a 3-bedroom in-law suite. Enjoy a fully functional backyard with plenty of space for family gatherings and outdoor enjoyment, plus an additional storage shed. A rare opportunity to own a spacious home in a prime location with endless possibilities!

Extra info

Na

Property Details

Property Type:

Detached

House Style:

2-Storey

Bathrooms:

6

Land Size:

89.00 x 111.00 FT

Parking Places:

4

Fireplace:

Y

Heating Fuel:

Gas

Cross Street:

Peter Robertson/Bramalea

Basement:

Separate Entrance

Possession Date:

Immediate

Annual Property Taxes:

$8,452.00

Status:

For Sale

Bedrooms:

5 + 3

Total Parking Spaces:

6

A/C Type:

Central Air

Garage Spaces:

2

Driveway:

Private Double

Heating Type:

Forced Air

Pool Type:

None

Exterior:

Brick

Fronting On:

East

Front Footage:

89

Listing ID:

W13172828

Harpreet Rakhra

Get More Information

    Room Details

    Levels

    Rooms

    Dimensions

    Features

    Ground

    Living Room

    5.34m x 3.54m

    Combined w/Dining Laminate

    Dining Room

    4.53m x 3.54m

    Hardwood Floor Crown Moulding

    Kitchen

    6.40m x 3.05m

    Family Size Kitchen Eat-in Kitchen

    Family Room

    5.80m x 3.81m

    Laminate Gas Fireplace

    Second

    Primary Bedroom

    5.97m x 4.35m

    Laminate 5 Pc Ensuite

    Bedroom 2

    4.35m x 4.08m

    Laminate Closet

    Bedroom 3

    4.70m x 4.35m

    Laminate Walk-In Closet(s)

    Bedroom 4

    4.08m x 3.54m

    Laminate Closet

    Bedroom 5

    3.81m x 3.54m

    Laminate Closet

    Basement

    Bedroom

    3.00m x 3.20m

    Laminate

    Bedroom

    3.20m x 3.30m

    Laminate

    Bedroom

    3.40m x 3.20m

    Laminate

    Living Room

    4.00m x 3.80m

    Laminate

    Living Room

    3.20m x 3.70m

    Laminate

    Ground

    Office

    3.70m x 3.50m

    Laminate

    Price History

    Date

    26th May 2026

    Event

    Listed For Sale

    Price

    $1,679,000

    Time On Market

    1 day

    Mortgage Calculator

    Options

    Down Payment

    Percentage Down

    First Mortgage

    CMHC / GE Premium

    Total Financing

    Monthly Mortgage Payment

    Taxes / Fees

    Total Payment

    Total Yearly Payments

    Option 1

    $0

    %

    $0

    $0

    $0

    $0

    $0

    $0

    $0

    Option 2

    $0

    %

    $0

    $0

    $0

    $0

    $0

    $0

    $0

    Option 3

    $0

    %

    $0

    $0

    $0

    $0

    $0

    $0

    $0

    Near by Properties

    Harpreet Rakhra

    Get More Information