
1 Kevin Crescent

Bracebridge P1L 1A7

$1,195,900

About the Property

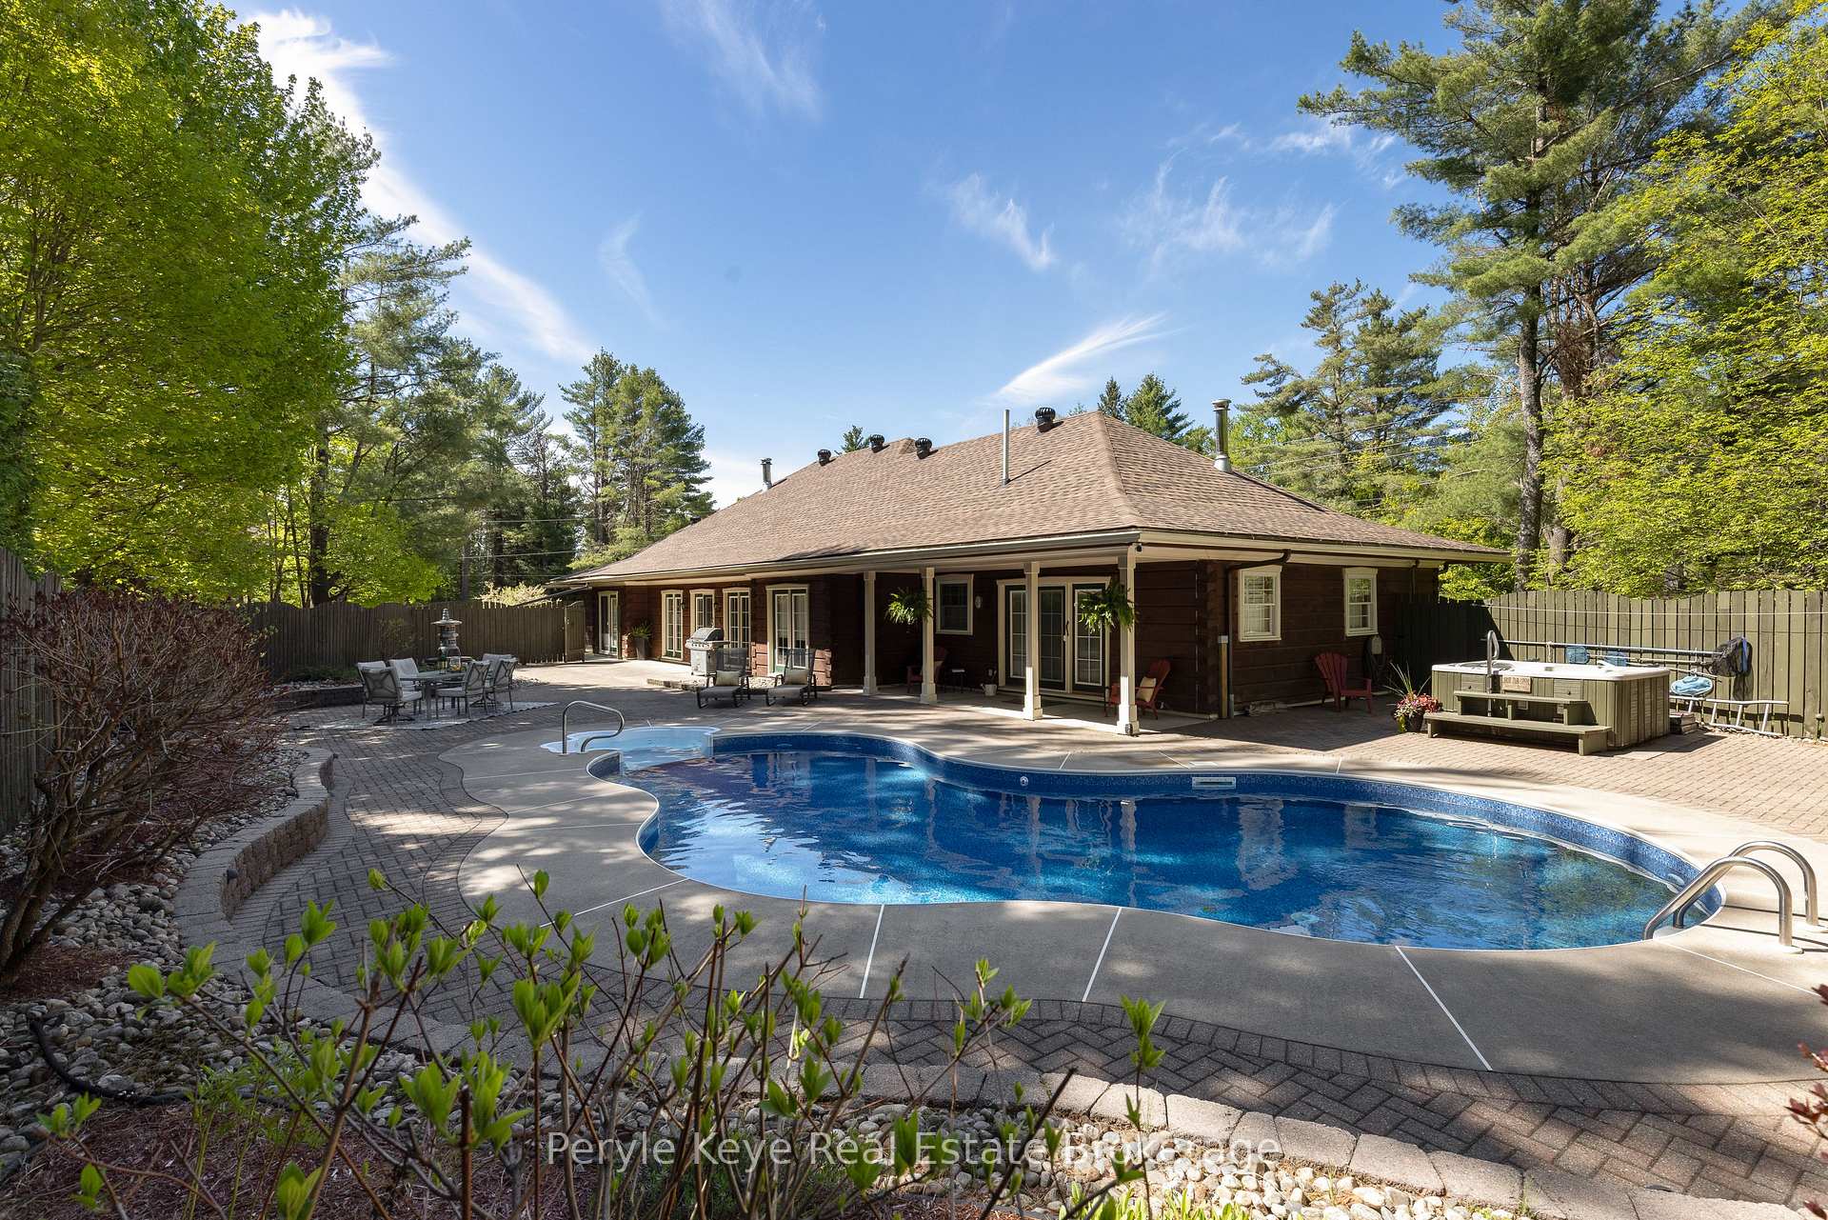
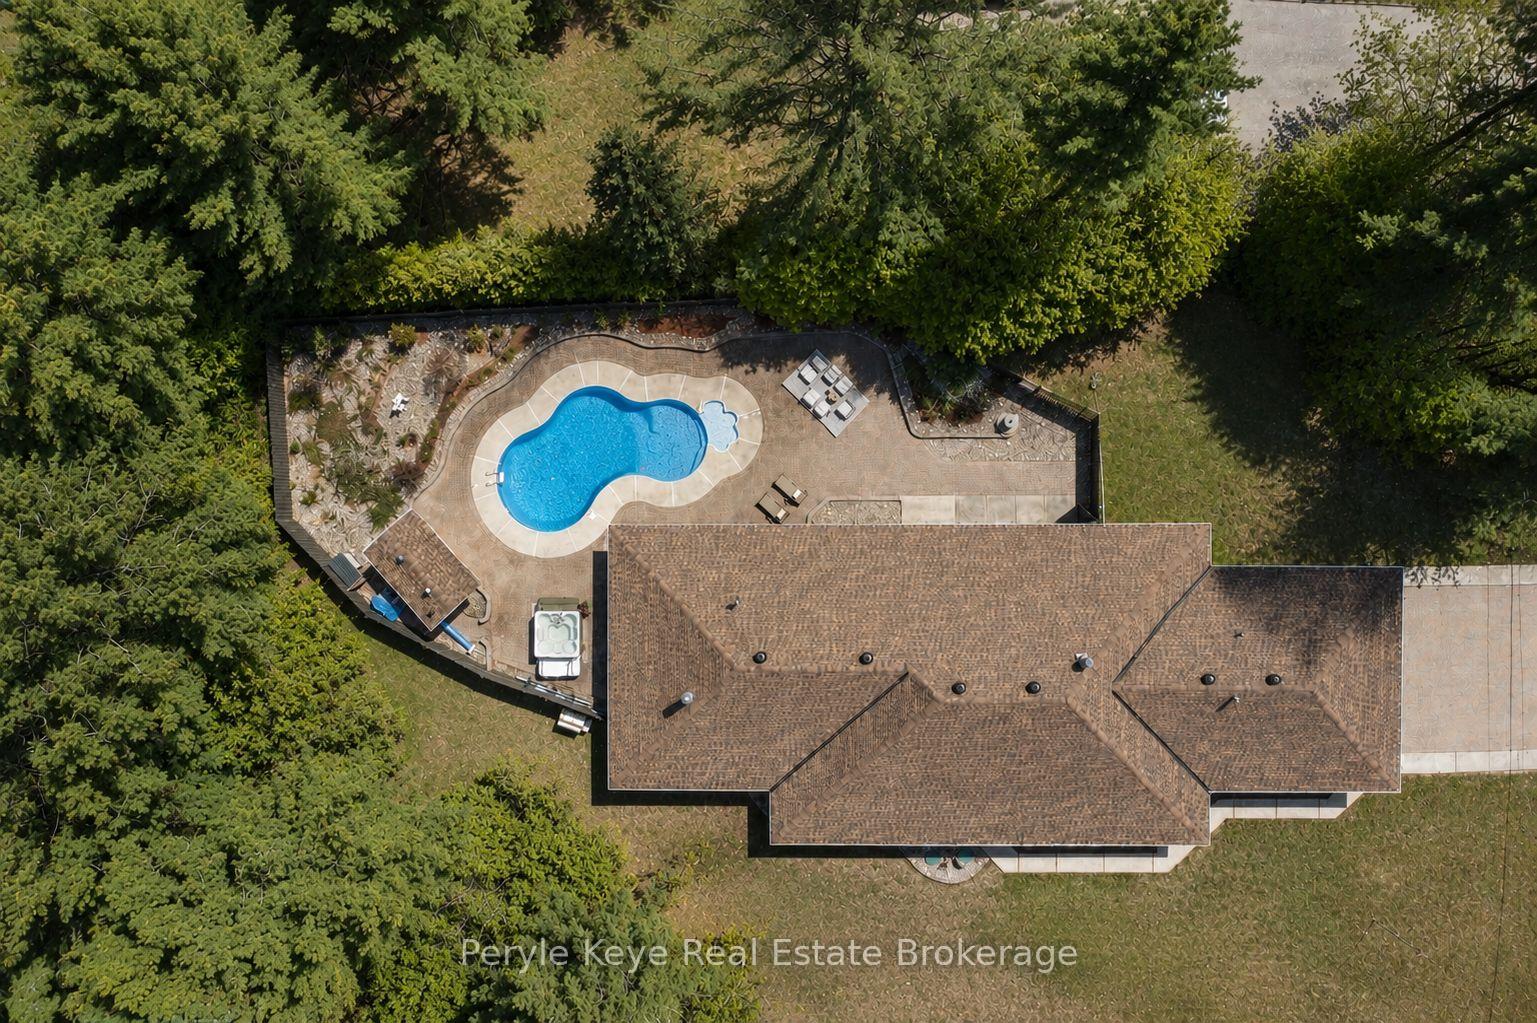
Set along one of Bracebridge's most desirable streets, where mature properties & pride of ownership define the neighbourhood, this home stands in a category of its own. A sprawling 2,800+ sq ft True North log bungalow w/ 12" wide airtight logs, showcasing remarkable wood craftsmanship & signature interlocking dovetail detailing carried throughout both the interior & exterior of the home. And just when you think the home is the only highlight, a series of walkouts spanning the entire entertaining side of the residence reveal a spectacular backyard retreat w/ a level of privacy rarely found in town. Here, long summer afternoons unfold around a sun-drenched 20' x 34' pool, hot tub, manicured gardens, glowing evening lighting, & beautifully layered covered & open-air entertaining spaces that naturally become everyone's favourite place to gather - turning ordinary summer nights into the best part of the year. The cabana, 2PC bath, & outdoor shower add another layer of convenience. Lovingly maintained by the original owners since day one. A massive covered front porch sets the tone, while inside, the sprawling single-level layout unfolds across 2,800+ sq ft with 3 bedrooms, 3 bathrooms, and grand-scale living spaces. A striking double-sided fireplace anchors the main living areas, while the primary suite offers its own fireplace and ensuite, creating a retreat that feels both refined and comfortable. Featuring handcrafted True North log construction and advanced compression engineering designed to reduce drafts, noise, and maintenance, this is a log home experience that feels exceptionally well built. Full spec sheet available. Natural gas (+ BBQ hookup). Mun water. AC. Automatic generator. Oversized attached garage. Interlocking driveway. Newer septic bed (2017). New roof (2025). Pool is both chlorine and saltwater capable, with a new liner and heater (2026), plus a solar blanket. This is the version of "home" people picture in their heads but rarely find in real life.

Extra info

Na

Property Details

Property Type:

Detached

House Style:

Bungalow

Bathrooms:

3

Land Size:

139.27 x 165.00 FT

Parking Places:

6

Fireplace:

Y

Heating Fuel:

Gas

Cross Street:

Manitoba St - Mccrank Dr

Basement:

None

Possession Date:

Flexible

Annual Property Taxes:

$5,831.76

Status:

For Sale

Bedrooms:

3

Total Parking Spaces:

8

A/C Type:

Central Air

Garage Spaces:

2

Driveway:

Private Double

Heating Type:

Forced Air

Pool Type:

Inground

Exterior:

Wood

Fronting On:

East

Front Footage:

139.27

Listing ID:

X13212362

Harpreet Rakhra

Get More Information

    Room Details

    Levels

    Rooms

    Dimensions

    Features

    Main

    Living Room

    4.52m x 8.01m

    Kitchen

    3.21m x 3.09m

    Dining Room

    4.51m x 4.51m

    Breakfast

    5.26m x 3.89m

    Laundry

    2.22m x 1.79m

    Primary Bedroom

    7.43m x 6.05m

    Bathroom

    1.79m x 4.52m

    4 Pc Ensuite

    Bedroom

    5.02m x 6.80m

    Bedroom

    5.22m x 4.28m

    Bathroom

    1.72m x 1.79m

    2 Pc Bath

    Bathroom

    3.39m x 2.45m

    3 Pc Bath

    Foyer

    3.33m x 2.44m

    Other

    7.46m x 6.29m

    Price History

    Date

    29th May 2026

    Event

    Listed For Sale

    Price

    $1,195,900

    Time On Market

    5 hours

    Mortgage Calculator

    Options

    Down Payment

    Percentage Down

    First Mortgage

    CMHC / GE Premium

    Total Financing

    Monthly Mortgage Payment

    Taxes / Fees

    Total Payment

    Total Yearly Payments

    Option 1

    $0

    %

    $0

    $0

    $0

    $0

    $0

    $0

    $0

    Option 2

    $0

    %

    $0

    $0

    $0

    $0

    $0

    $0

    $0

    Option 3

    $0

    %

    $0

    $0

    $0

    $0

    $0

    $0

    $0

    Near by Properties

    Harpreet Rakhra

    Get More Information