
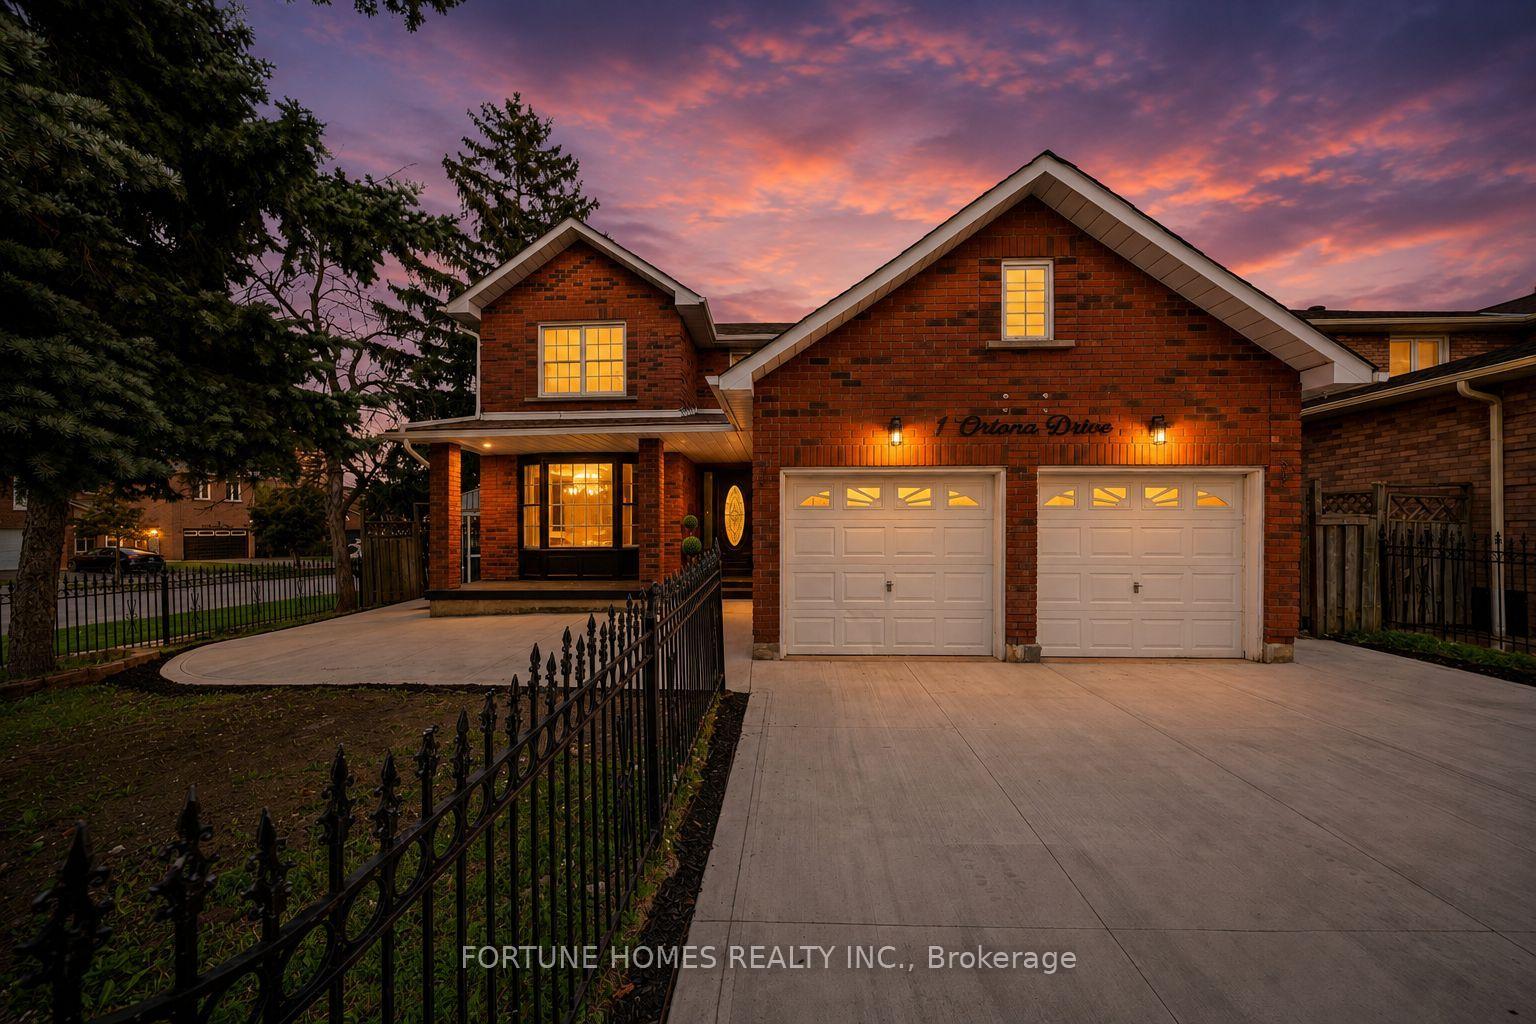
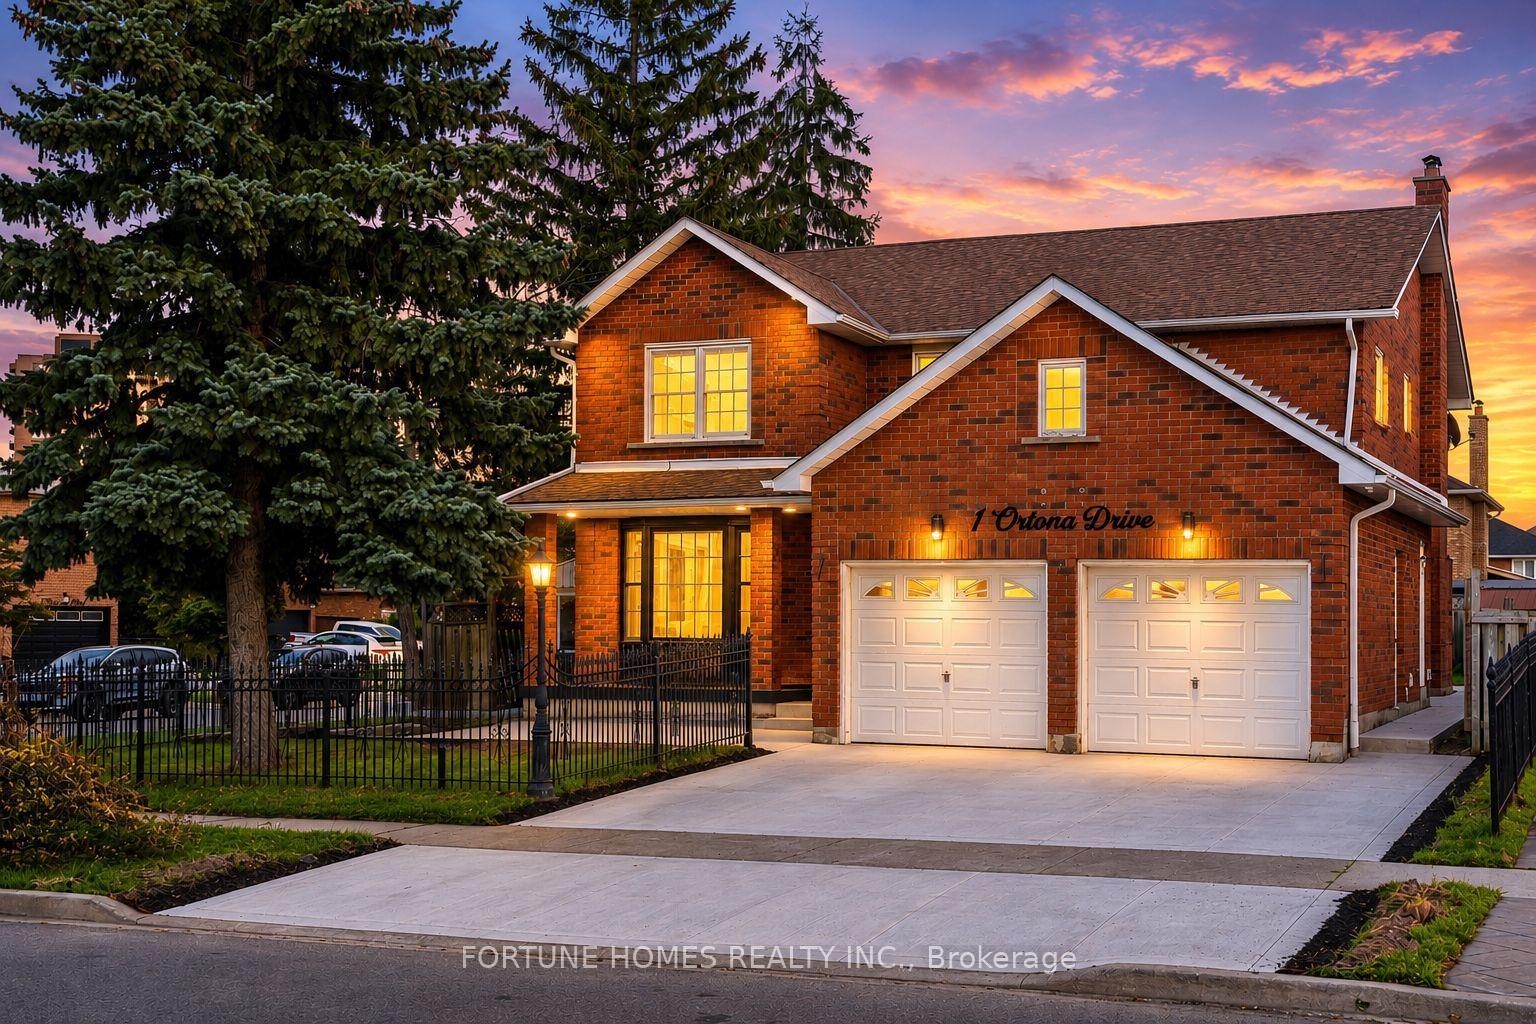
1 Ortona Drive

Brampton L6Y 3C9

$1,199,990

About the Property

Fully Renovated Premium Corner Property (3038 QSFT)with LEGAL 3-Bedroom, 2 FULL WASHROOMS Basement Apartment! Beautifully renovated from top to bottom(SPENT $$$ DOLLARS), this premium 4-bedroom corner property features a spacious legal 3-bedroom basement apartment with 2 full bathrooms, offering excellent flexibility for extended family or potential rental income. The home boasts a brand-new kitchen, newly renovated bathrooms on the upper levels, new flooring, and fresh paint throughout. Numerous windows have been replaced, and the roof was updated in 2023.Additional highlights include a main-floor office/den, convenient main-floor laundry, and direct access from the garage into the home. Enjoy the large backyard and covered side entrance, along with an exceptionally spacious outdoor area beside the house-perfect for relaxing, enjoying your morning coffee or afternoon tea, and entertaining family and friends. Ideally situated close to TD Bank, shopping plazas, grocery stores, Sheridan College, and other everyday amenities, this move-in-ready property combines modern upgrades, versatile living space, and a convenient location. A fantastic opportunity for families and investors alike!

Extra info

Na

Property Details

Property Type:

Detached

House Style:

2-Storey

Bathrooms:

5

Land Size:

55.77 x 109.91 FT

Parking Places:

3

Fireplace:

Y

Heating Fuel:

Gas

Cross Street:

steeles and windmill

Basement:

Apartment

Possession Date:

immediate

Annual Property Taxes:

$8,008.00

Status:

For Sale

Bedrooms:

4 + 3

Total Parking Spaces:

5

A/C Type:

Central Air

Garage Spaces:

2

Driveway:

Private Double

Heating Type:

Forced Air

Pool Type:

None

Exterior:

Brick

Fronting On:

South

Front Footage:

55.77

Listing ID:

W14089368

Harpreet Rakhra

Get More Information

    Room Details

    Levels

    Rooms

    Dimensions

    Features

    Second

    Primary Bedroom

    5.00m x 3.60m

    Bedroom 2

    4.00m x 3.30m

    Bedroom 3

    3.80m x 3.30m

    Bedroom 4

    3.90m x 3.00m

    Main

    Living Room

    5.80m x 4.00m

    Family Room

    4.00m x 3.10m

    Office

    3.00m x 3.10m

    Laundry

    2.00m x 2.20m

    Price History

    Date

    16th October 2026

    Event

    Listed For Sale

    Price

    $1,199,990

    Time On Market

    1 day

    Mortgage Calculator

    Disclaimer: The mortgage information and calculations displayed in this section are not provided by PropTx and are provided for informational purposes only.

    Options

    Down Payment

    Percentage Down

    First Mortgage

    CMHC / GE Premium

    Total Financing

    Monthly Mortgage Payment

    Taxes / Fees

    Total Payment

    Total Yearly Payments

    Option 1

    $0

    %

    $0

    $0

    $0

    $0

    $0

    $0

    $0

    Option 2

    $0

    %

    $0

    $0

    $0

    $0

    $0

    $0

    $0

    Option 3

    $0

    %

    $0

    $0

    $0

    $0

    $0

    $0

    $0

    Near by Properties

    Harpreet Rakhra

    Get More Information