
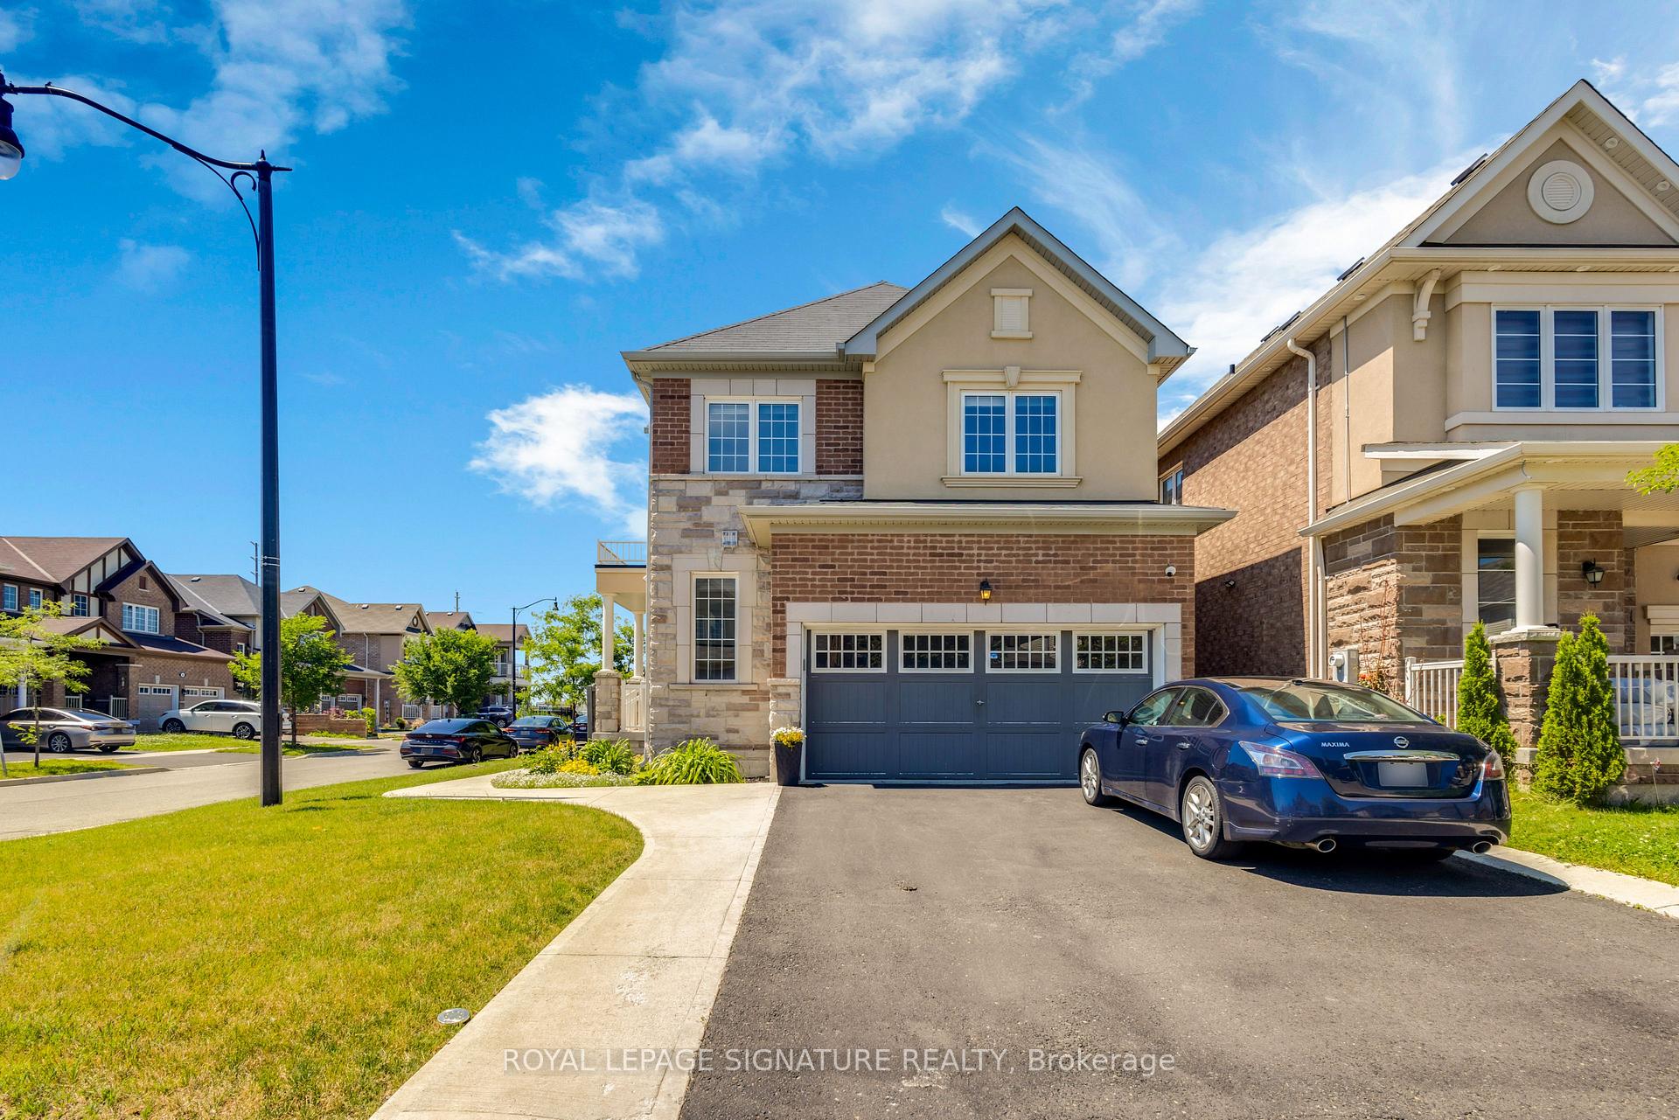
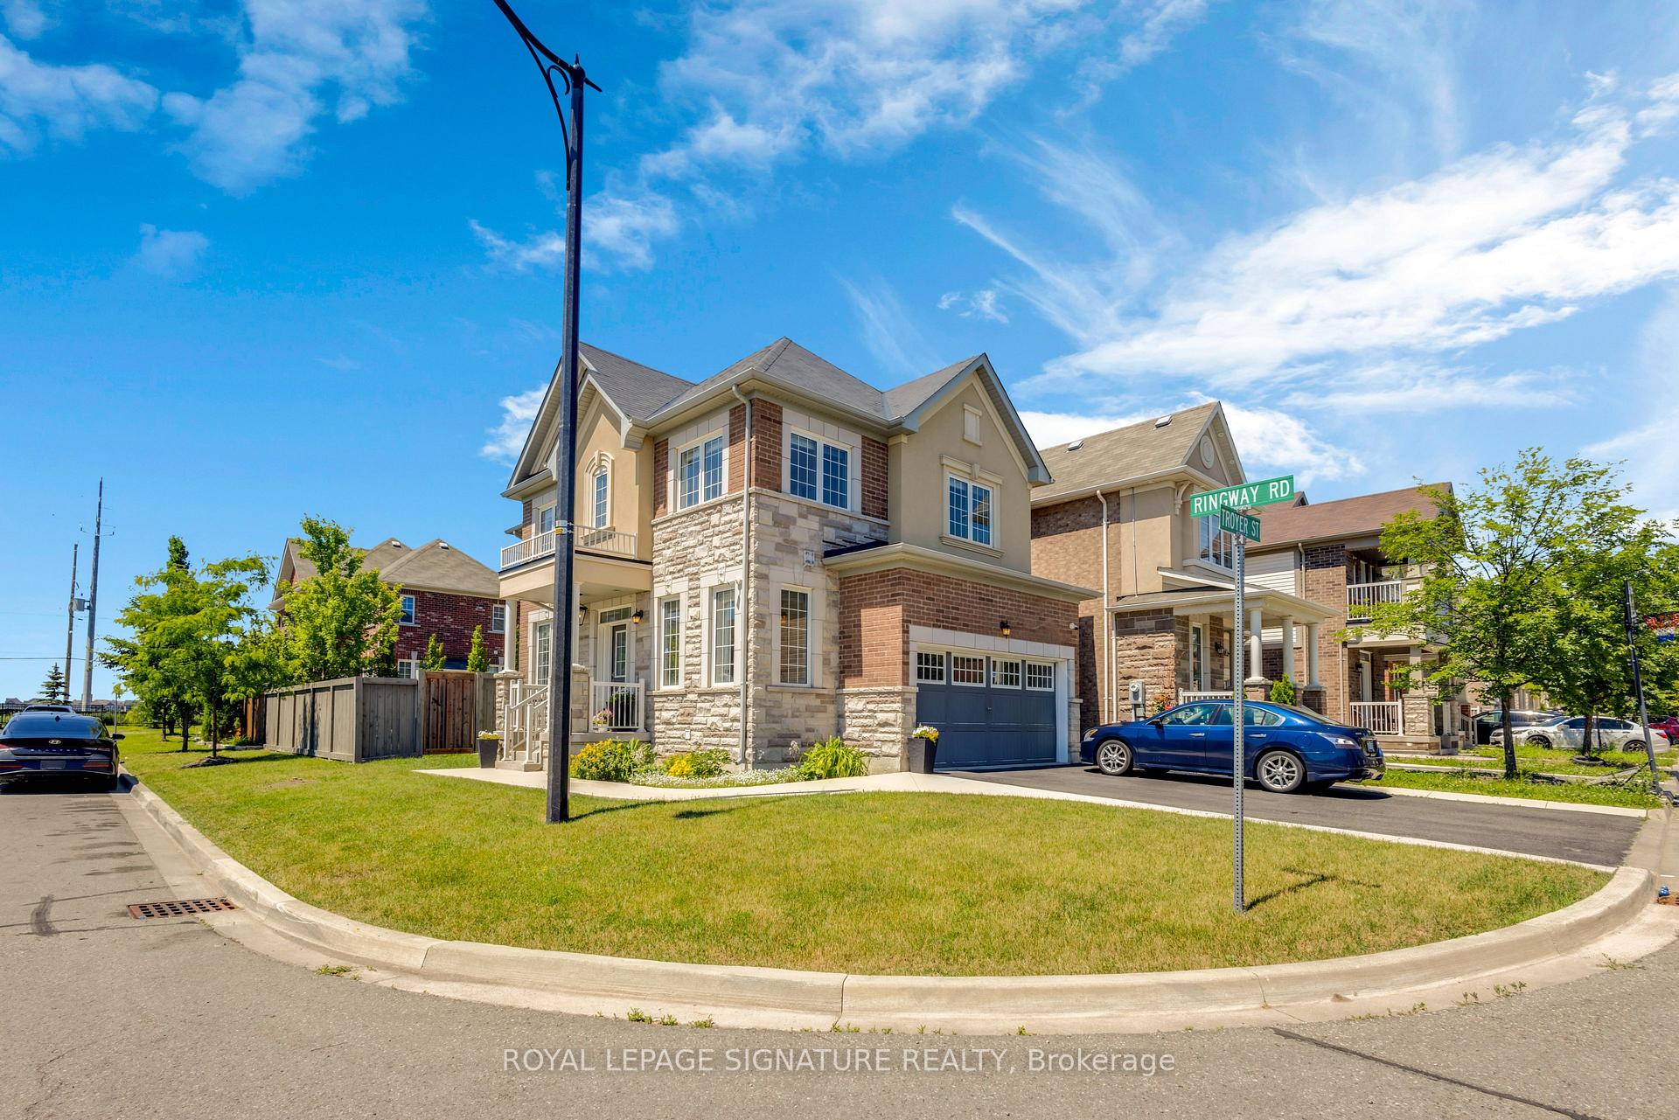
1 RINGWAY Road

Brampton L7A 4T4

$999,999

About the Property

Welcome to this stunning 2018-built detached home situated on a premium corner lot! Showcasing an elegant brick and stone front elevation, this beautifully maintained home offers exceptional curb appeal and functionality. Enjoy the convenience of a double-car garage with no sidewalk, providing parking for up to 6 vehicles. Step inside to a bright and spacious open-concept layout featuring 9-foot ceilings on the main floor, an elegant oak staircase, and large windows that fill the home with natural light. The spacious kitchen offers ample cabinetry and generous counter space, making it perfect for family living and entertaining. The second floor features a versatile bonus family room, convenient second-floor laundry, and generously sized bedrooms. The primary bedroom boasts a walk-in closet and a private ensuite, creating the perfect retreat. functional in-law suite, ideal for extended family, guests, or multi-generational living with its own separate laundry. It also offers excellent potential for future rental income. Combining modern finishes, thoughtful design, ample parking, and incredible income potential, this exceptional home is a rare opportunity you won't want to miss!

Extra info

Na

Property Details

Property Type:

Detached

House Style:

2-Storey

Bathrooms:

4

Land Size:

48.72 x 88.69 FT

Parking Places:

4

Fireplace:

Y

Heating Fuel:

Gas

Cross Street:

Mayfield And Chinguacousy

Basement:

Finished

Possession Date:

IMMEDIATE POSSESSION

Annual Property Taxes:

$6,931.19

Status:

For Sale

Bedrooms:

3 + 1

Total Parking Spaces:

6

A/C Type:

Central Air

Garage Spaces:

2

Heating Type:

Forced Air

Pool Type:

None

Exterior:

Brick

Fronting On:

East

Front Footage:

48.72

Listing ID:

W13523946

Harpreet Rakhra

Get More Information

    Room Details

    Levels

    Rooms

    Dimensions

    Features

    Ground

    Great Room

    5.40m x 3.51m

    Large Window Fireplace

    Dining Room

    3.66m x 2.74m

    Large Window

    Kitchen

    3.66m x 2.74m

    Ceramic Floor

    Second

    Family Room

    3.17m x 3.47m

    Broadloom Window

    Bedroom

    3.05m x 3.05m

    Broadloom Window

    Bedroom 2

    3.35m x 3.14m

    Broadloom Large Closet

    Primary Bedroom

    3.90m x 3.51m

    4 Pc Ensuite Walk-In Closet(s)

    Price History

    Date

    5th July 2026

    Event

    Listed For Sale

    Price

    $999,999

    Time On Market

    1 day

    Mortgage Calculator

    Options

    Down Payment

    Percentage Down

    First Mortgage

    CMHC / GE Premium

    Total Financing

    Monthly Mortgage Payment

    Taxes / Fees

    Total Payment

    Total Yearly Payments

    Option 1

    $0

    %

    $0

    $0

    $0

    $0

    $0

    $0

    $0

    Option 2

    $0

    %

    $0

    $0

    $0

    $0

    $0

    $0

    $0

    Option 3

    $0

    %

    $0

    $0

    $0

    $0

    $0

    $0

    $0

    Near by Properties

    Harpreet Rakhra

    Get More Information