
10 Edgeforest Drive

Brampton L6P 0E1

$3,499,999

About the Property

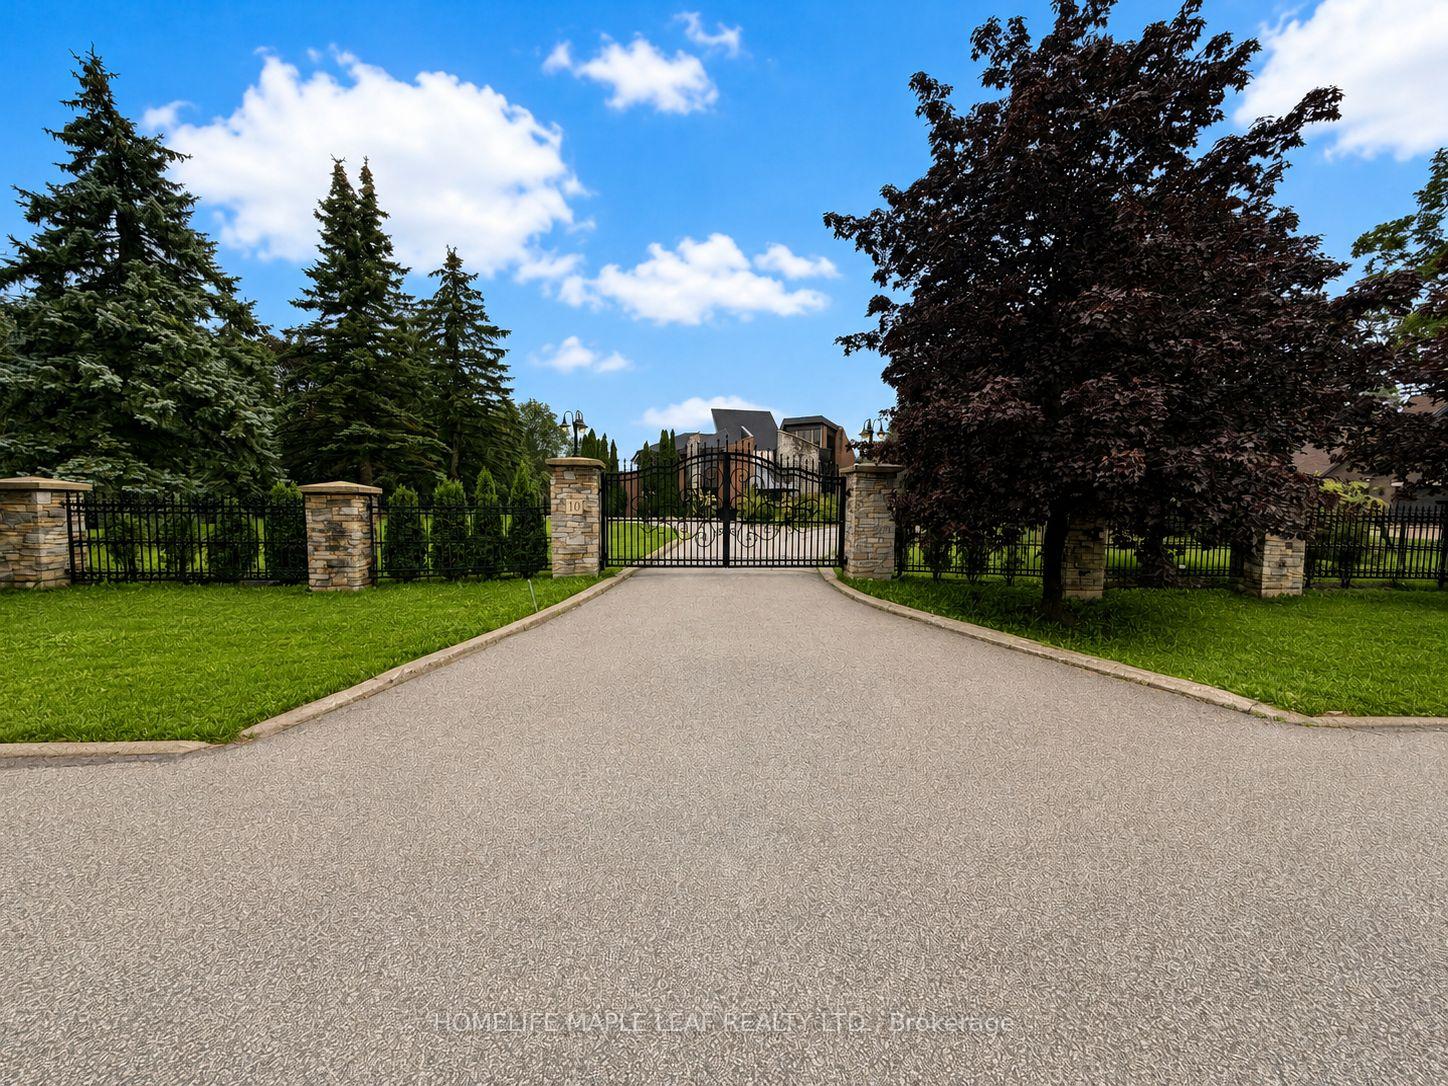
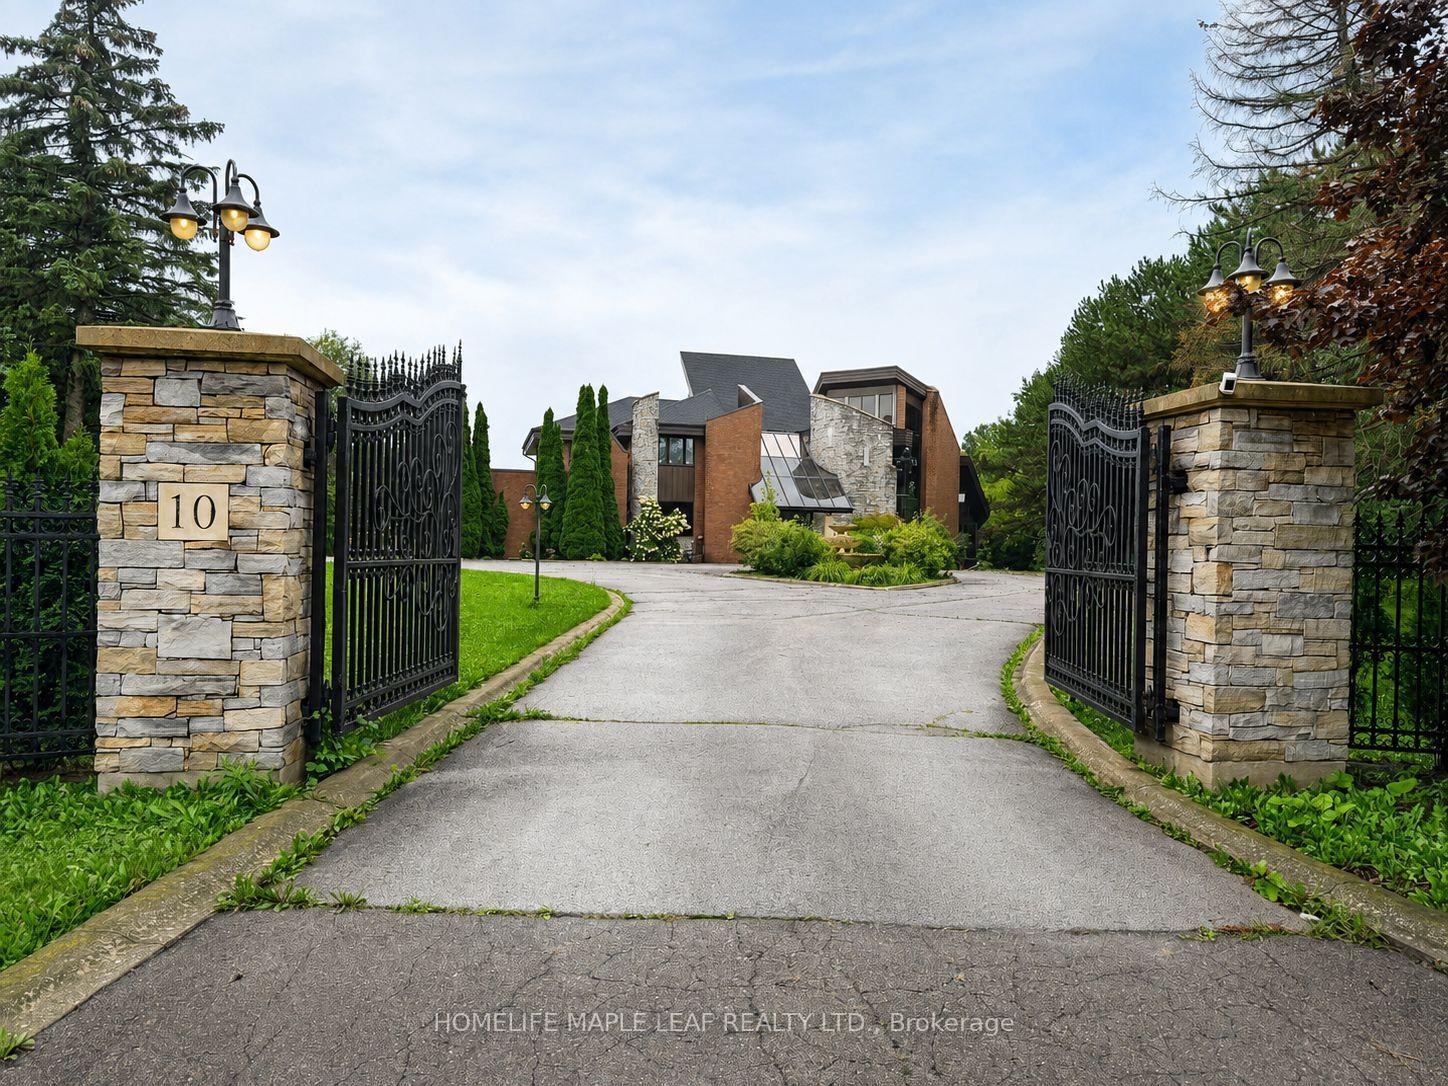
A Rare Opportunity To Create Your Dream Estate In A Truly Private Setting. Welcome to 10 Edgeforest Drive, an extraordinary residence set on an impressive, tree-lined lot offering privacy, space, and exceptional architectural presence. A gated entrance, striking exterior, expansive green space, and stately curb appeal create an unforgettable first impression Inside, dramatic scale and natural light take centre stage. The main floor boasts 10-foot ceilings, numerous cathedral or soaring high-ceiling spaces, and breathtaking oversized windows that flood the home with sunlight. Buyers have a rare opportunity to customize and complete the main floor and walkout basement entirely to their own taste and lifestyle. Importantly, all demolition work has already been completed, offering a clean slate and allowing the next owner to focus on design, finishes, and personalization. The impressive ceiling heights - 10 feet on the main floor and 9 feet in the basement - provide the scale and volume to create truly spectacular spaces. The second floor features four generously sized bedrooms, designed to provide comfort and privacy. The walkout basement offers tremendous potential for multiple living and entertaining areas, a kitchen, wet bar, sauna, recreation space, guest accommodations, or a luxurious private retreat. With direct access to the outdoors and exceptional ceiling height, this level can be transformed to suit virtually any lifestyle. The outdoor experience is equally impressive. Multiple balconies, an elevated deck, and a spacious patio provide an abundance of options for entertaining, relaxing, and enjoying the peaceful, mature surroundings. Complemented by geothermal heating and cooling keeps your energy cost in check. Perfectly positioned close to schools, parks, trails, and a wide range of amenities, while maintaining the feeling of a private retreat.

Extra info

Na

Property Details

Property Type:

Detached

House Style:

2-Storey

Bathrooms:

6

Land Size:

143.17 x 473.26 FT

Parking Places:

10

Fireplace:

Y

Heating Fuel:

Gas

Cross Street:

Gore Rd/Edgeforest Dr

Basement:

Apartment

Possession Date:

Flexible

Annual Property Taxes:

$25,057.44

Status:

For Sale

Bedrooms:

4 + 1

Total Parking Spaces:

13

A/C Type:

Central Air

Garage Spaces:

3

Driveway:

Circular Drive

Heating Type:

Other

Pool Type:

None

Exterior:

Brick

Fronting On:

West

Front Footage:

143.17

Listing ID:

W13734332

Harpreet Rakhra

Get More Information

    Room Details

    Levels

    Rooms

    Dimensions

    Features

    Main

    Foyer

    7.26m x 5.94m

    Living Room

    9.68m x 8.69m

    Family Room

    10.11m x 11.35m

    Other

    8.79m x 5.74m

    Other

    4.29m x 4.65m

    Laundry

    3.07m x 2.26m

    Second

    Primary Bedroom

    4.55m x 6.88m

    Bedroom 2

    4.78m x 5.08m

    Bedroom 3

    3.99m x 5.72m

    Bedroom 4

    4.14m x 4.57m

    Other

    4.19m x 2.92m

    Basement

    Recreation

    10.79m x 8.69m

    Other

    1.78m x 3.91m

    Other

    4.22m x 6.17m

    Other

    5.28m x 3.28m

    Utility Room

    4.22m x 1.93m

    Other

    6.86m x 9.73m

    Price History

    Date

    1st September 2026

    Event

    Listed For Sale

    Price

    $3,499,999

    Time On Market

    1 day

    Mortgage Calculator

    Options

    Down Payment

    Percentage Down

    First Mortgage

    CMHC / GE Premium

    Total Financing

    Monthly Mortgage Payment

    Taxes / Fees

    Total Payment

    Total Yearly Payments

    Option 1

    $0

    %

    $0

    $0

    $0

    $0

    $0

    $0

    $0

    Option 2

    $0

    %

    $0

    $0

    $0

    $0

    $0

    $0

    $0

    Option 3

    $0

    %

    $0

    $0

    $0

    $0

    $0

    $0

    $0

    Near by Properties

    Harpreet Rakhra

    Get More Information