
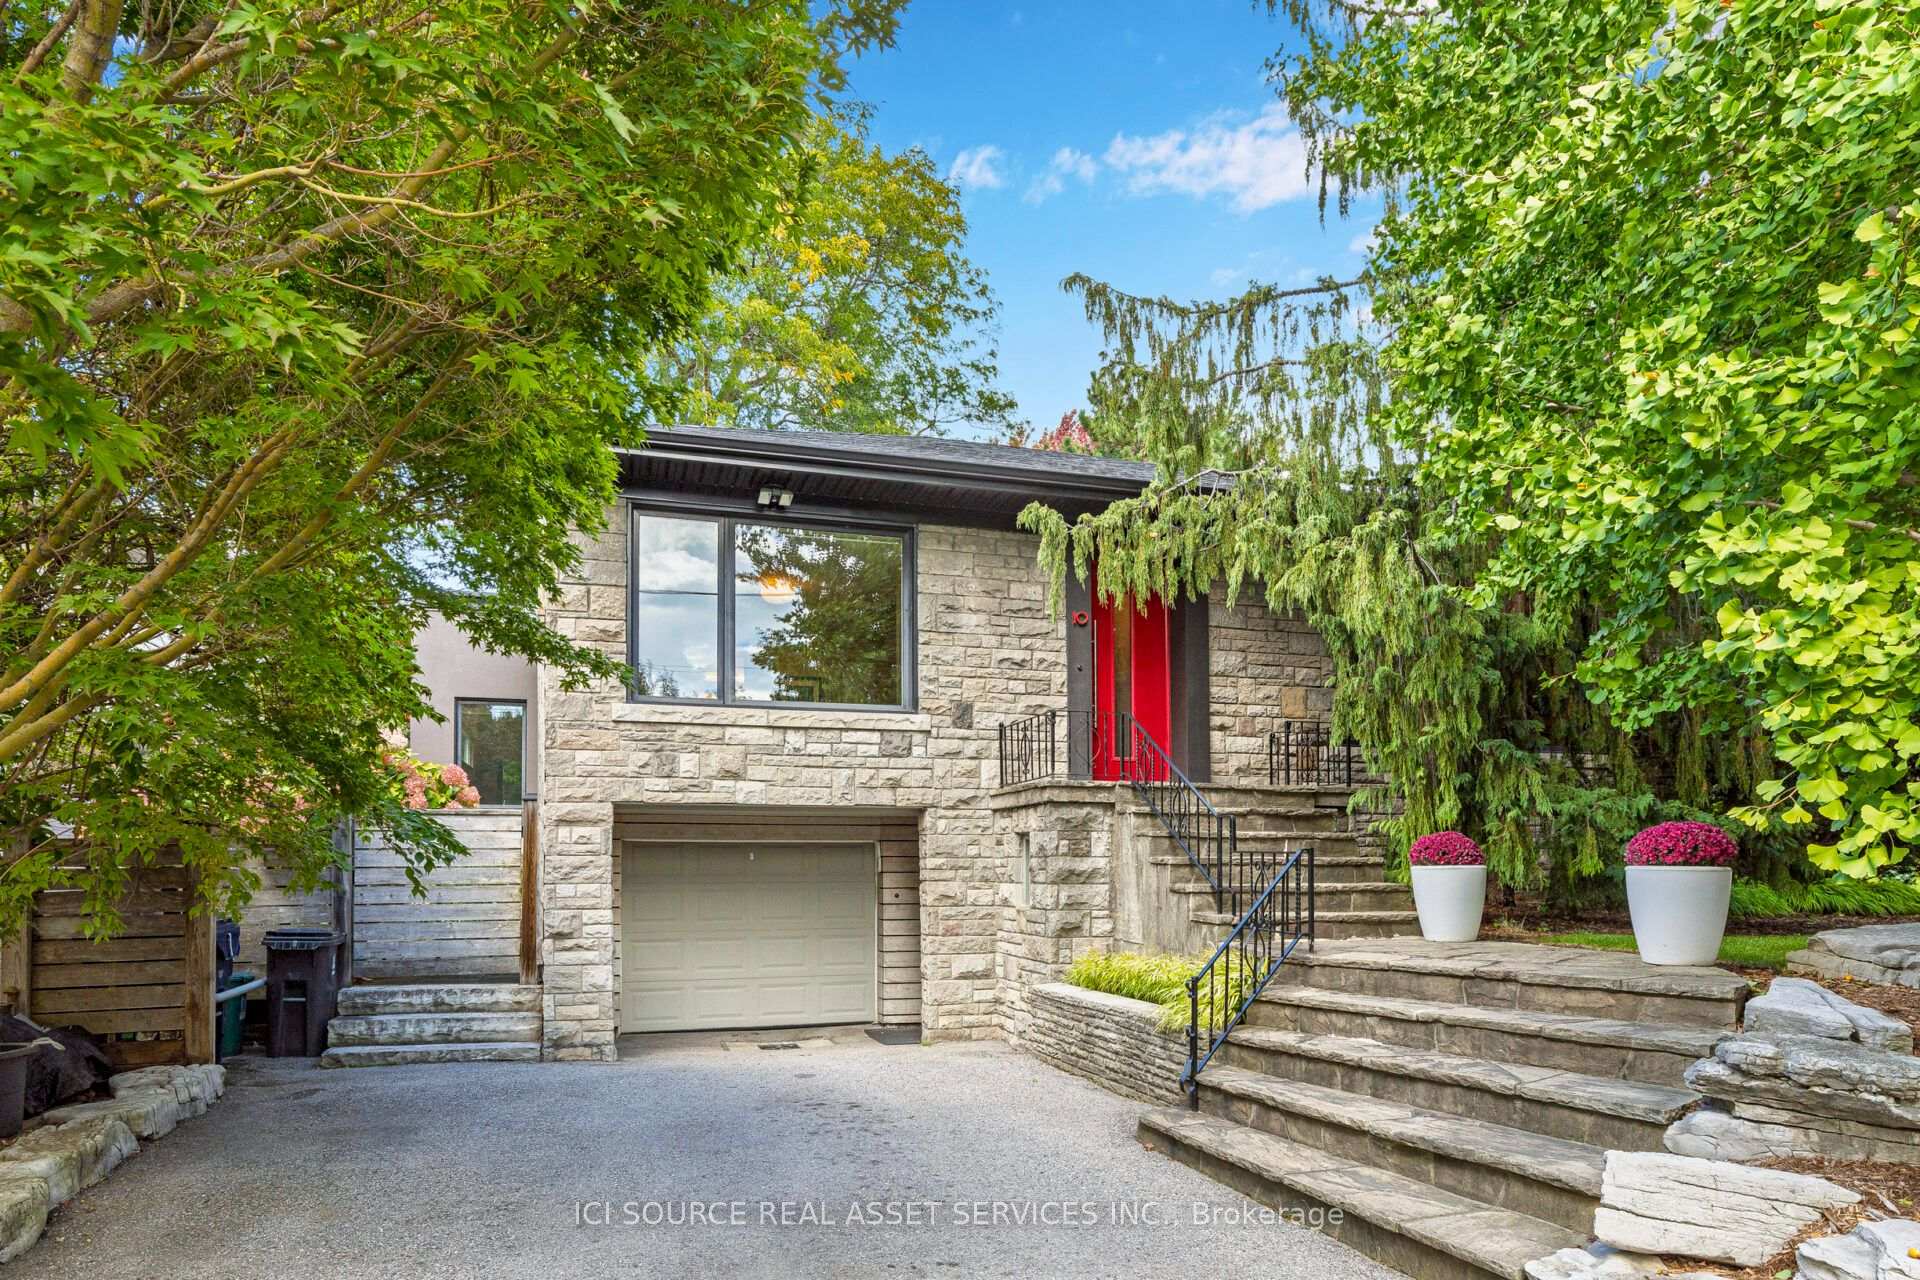
10 Red Oaks Crescent

Toronto C11 M4G 1A5

$3,695,000

About the Property

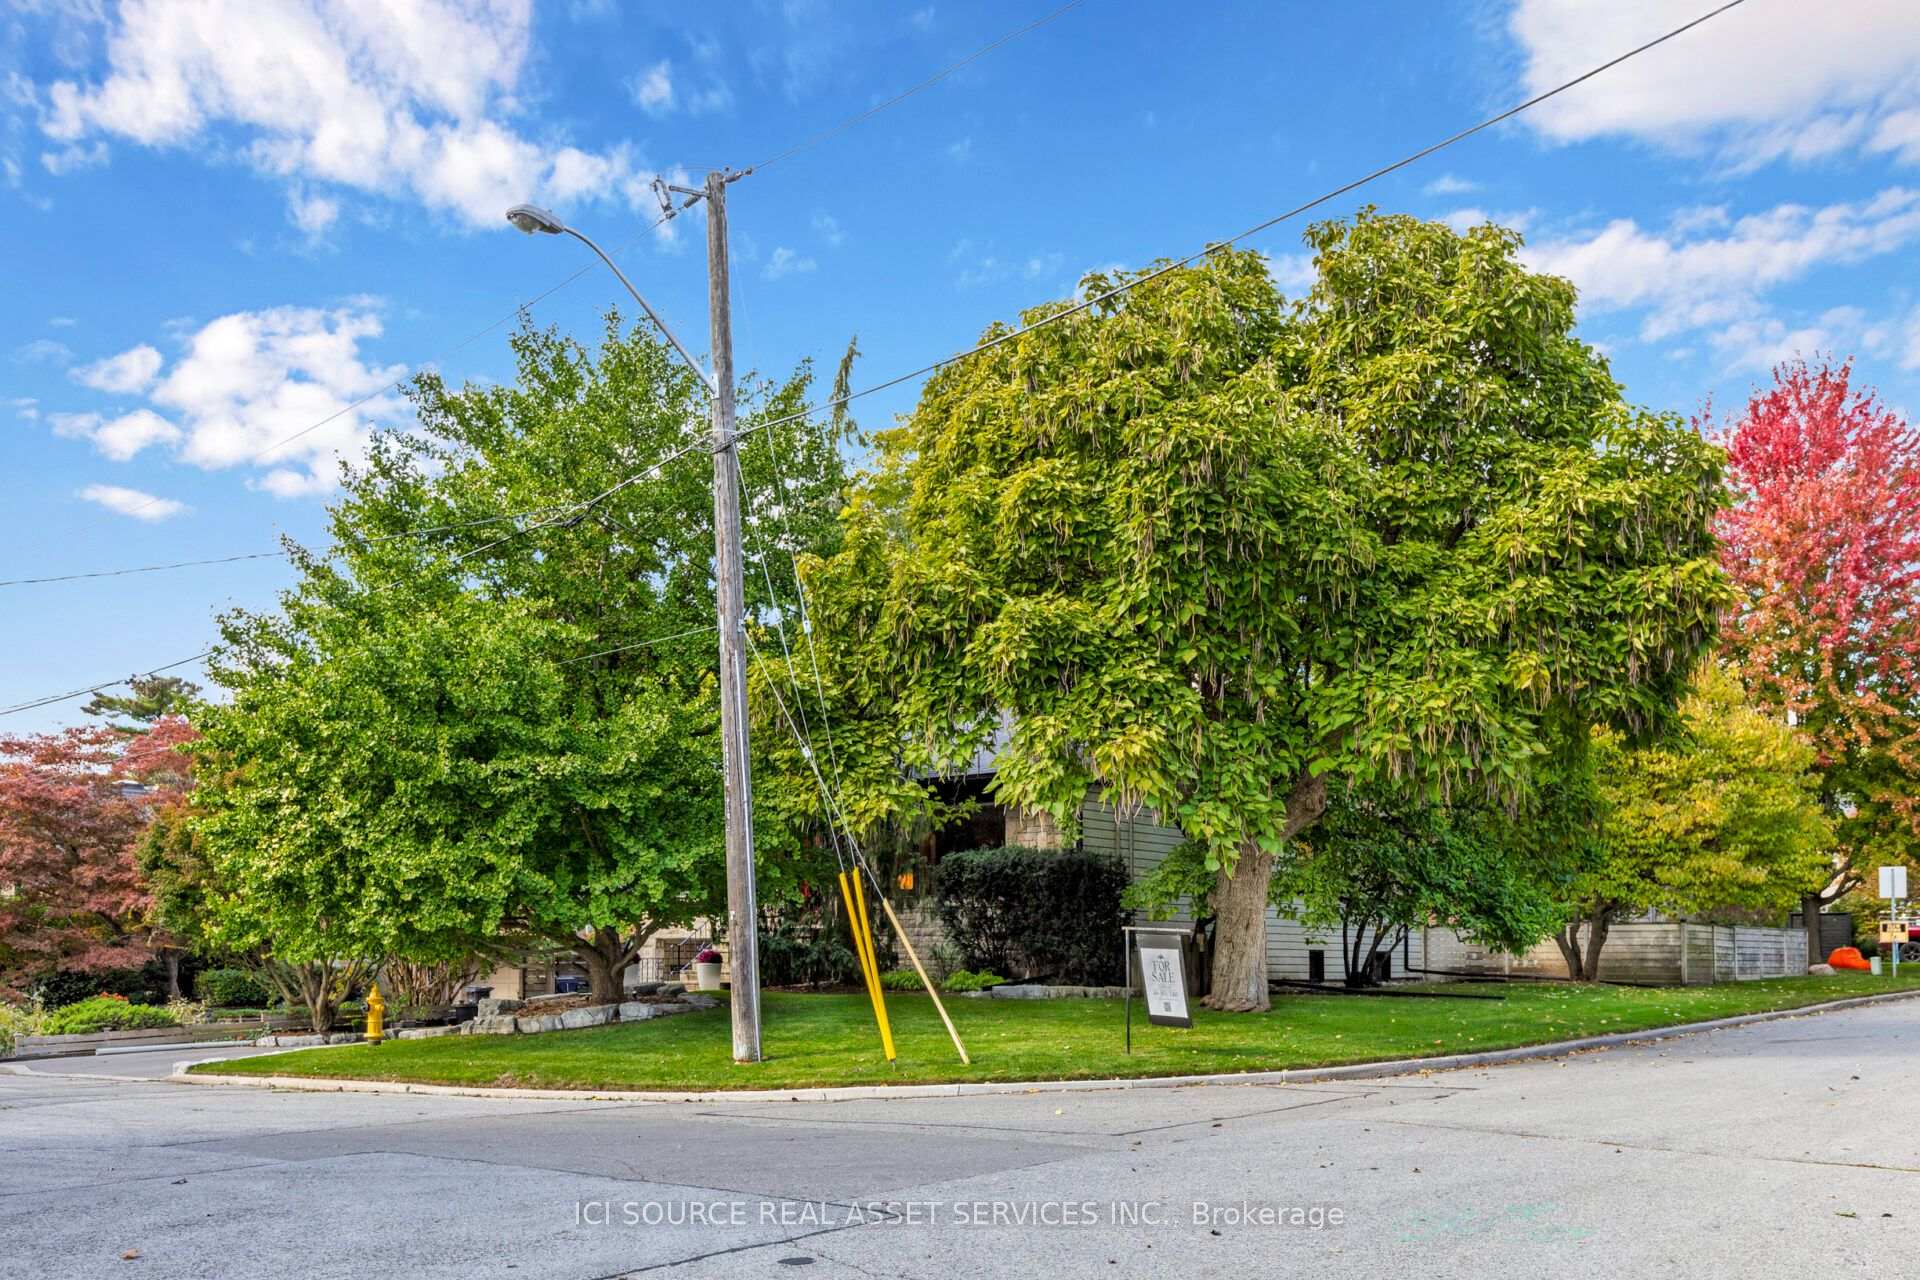
Set on a quiet, tree-lined street in coveted Bennington Heights, this beautifully renovated bungalow occupies a 56-ft frontage corner lot that is south-facing with mature trees and private backyard. Offering approximately 2,500 sq. ft. of finished living space across two levels, the home blends thoughtful design and natural warmth. Hardwood floors, custom millwork, and natural materials create a warm, understated contemporary aesthetic throughout. The main floor features generous principal rooms, a custom kitchen with built-in appliances, and a striking glass-walled family room addition that opens to the garden through an oversized lift-and-slide door. The result is a seamless connection between indoor and outdoor living. The primary bedroom features an en suite bath. Radiant heated floors in all three bathrooms, the primary bedroom, and the family room addition provide an added level of comfort. The finished lower level extends the living space with a generous recreation room anchored by a secondwood-burning fireplace, a versatile bonus room, a laundry/mudroom with separate entrance access to the driveway, and excellent storage. Enjoy an exceptional setting moments from ravine trails, parks, and top-regarded schools. *For Additional Property Details Click The Brochure Icon Below*

Extra info

Na

Property Details

Property Type:

Detached

House Style:

Bungalow

Bathrooms:

3

Land Size:

56.00 x 100.00 FT

Parking Places:

3

Fireplace:

Y

Heating Fuel:

Gas

Cross Street:

Bayview Ave & Moore Ave

Basement:

Finished

Possession Date:

Flexible

Annual Property Taxes:

$15,422.95

Status:

For Sale

Bedrooms:

3 + 1

Total Parking Spaces:

4

A/C Type:

Central Air

Garage Spaces:

1

Driveway:

Private

Heating Type:

Forced Air

Pool Type:

None

Exterior:

Other

Fronting On:

North

Front Footage:

56

Listing ID:

C14079778

Harpreet Rakhra

Get More Information

    Room Details

    Levels

    Rooms

    Dimensions

    Features

    Main

    Living Room

    5.56m x 4.24m

    Dining Room

    4.27m x 2.87m

    Kitchen

    3.16m x 3.24m

    Primary Bedroom

    5.36m x 3.93m

    Bedroom 2

    3.55m x 3.23m

    Bedroom 3

    3.08m x 3.23m

    Great Room

    5.55m x 5.87m

    Bathroom

    3.53m x 1.52m

    Bathroom

    2.71m x 1.91m

    Lower

    Recreation

    10.51m x 3.48m

    Office

    3.33m x 3.02m

    Mud Room

    5.99m x 3.33m

    Price History

    Date

    15th October 2026

    Event

    Listed For Sale

    Price

    $3,695,000

    Time On Market

    1 week

    Mortgage Calculator

    Disclaimer: The mortgage information and calculations displayed in this section are not provided by PropTx and are provided for informational purposes only.

    Options

    Down Payment

    Percentage Down

    First Mortgage

    CMHC / GE Premium

    Total Financing

    Monthly Mortgage Payment

    Taxes / Fees

    Total Payment

    Total Yearly Payments

    Option 1

    $0

    %

    $0

    $0

    $0

    $0

    $0

    $0

    $0

    Option 2

    $0

    %

    $0

    $0

    $0

    $0

    $0

    $0

    $0

    Option 3

    $0

    %

    $0

    $0

    $0

    $0

    $0

    $0

    $0

    Near by Properties

    Harpreet Rakhra

    Get More Information