
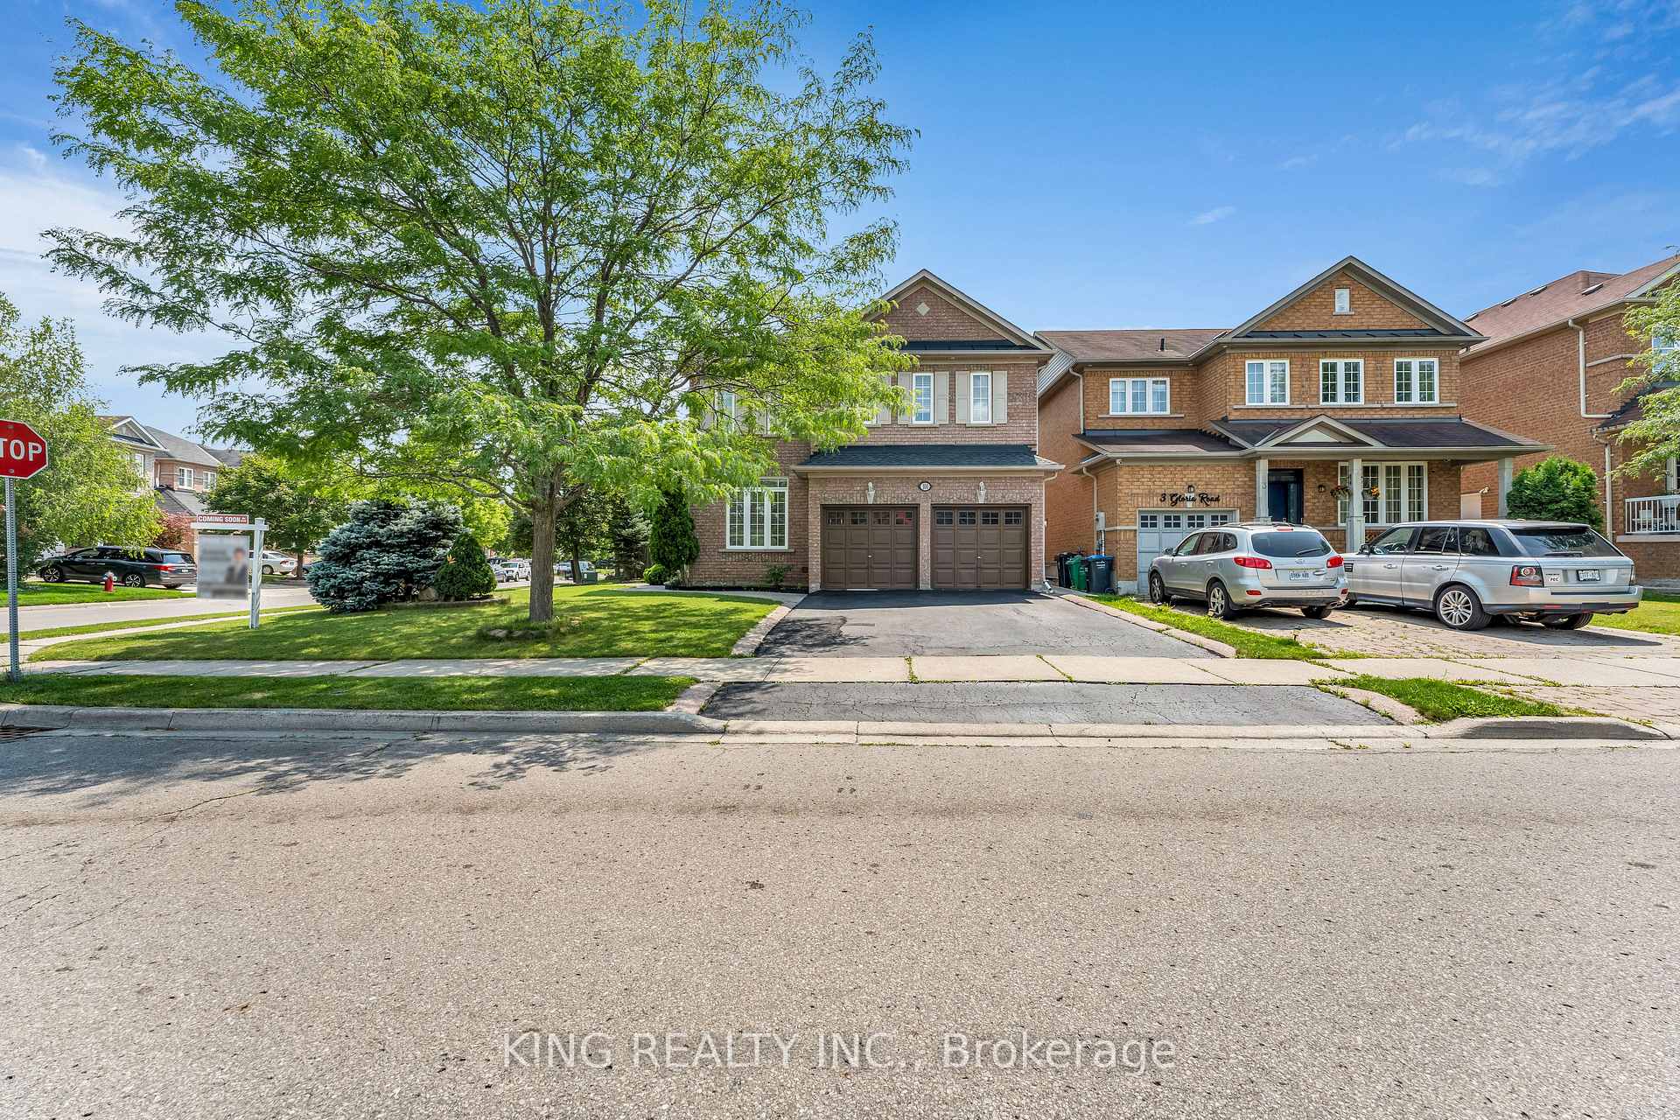
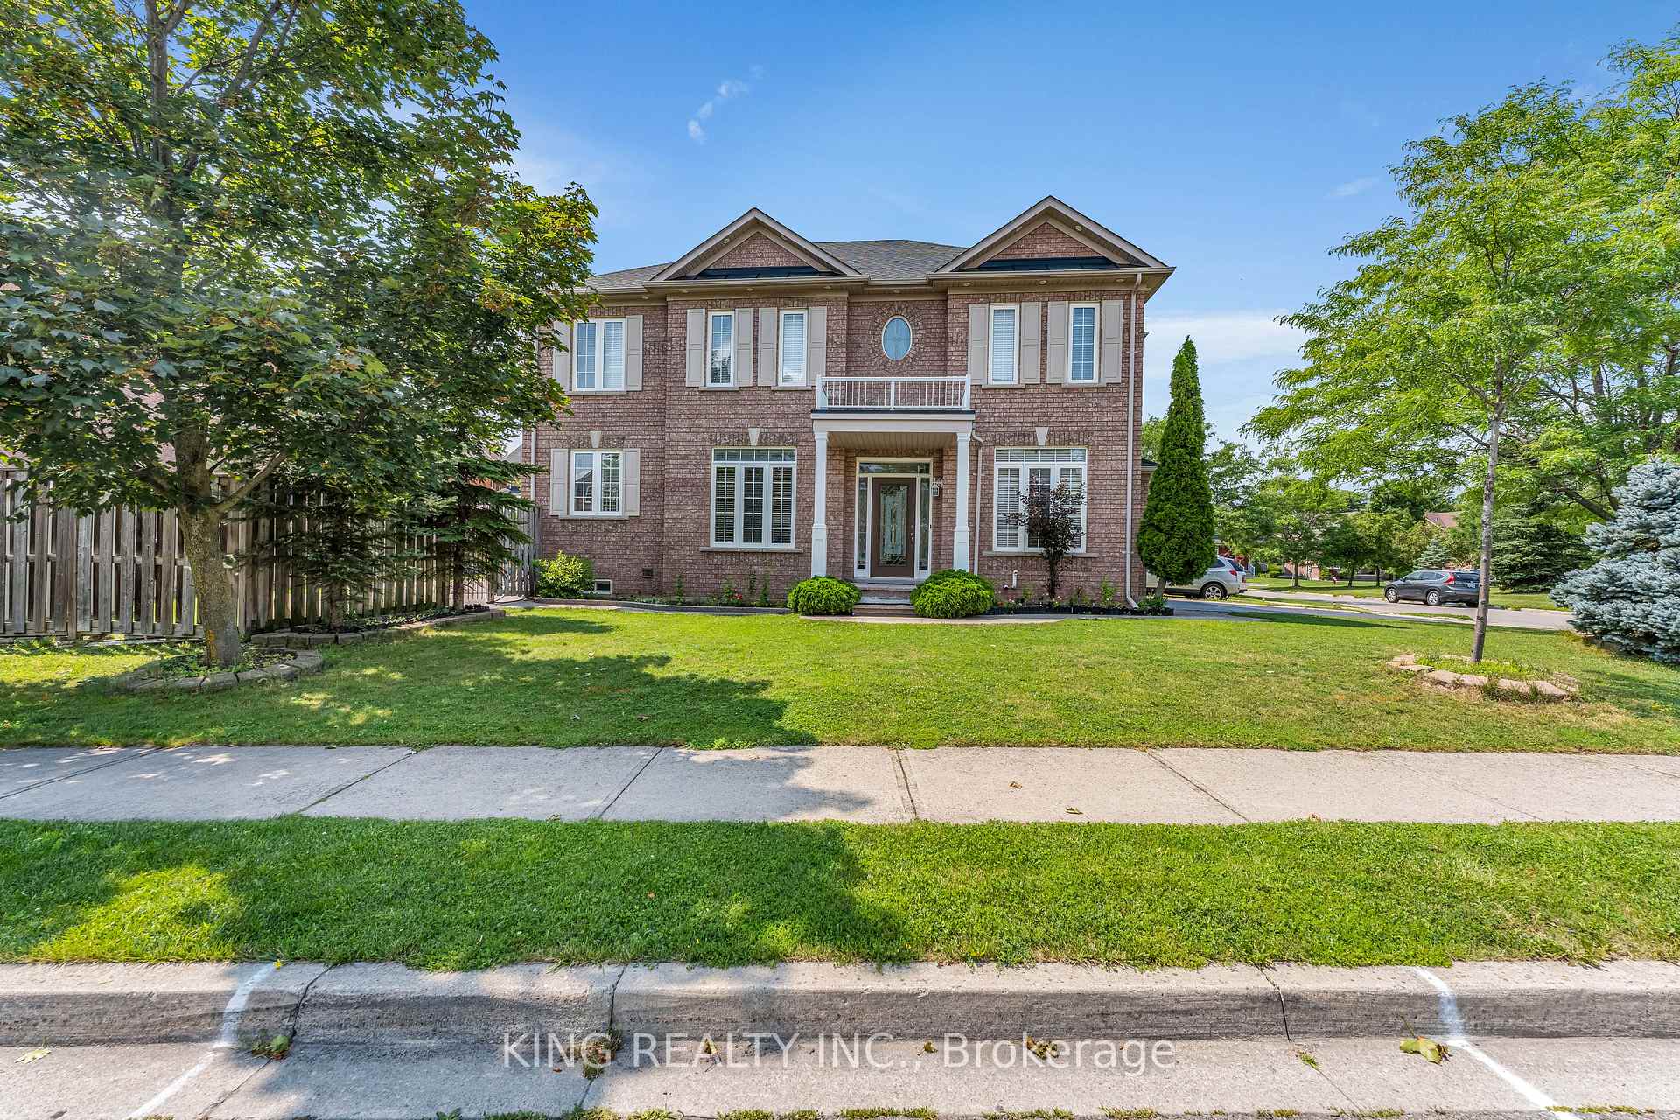
100 PANTOMINE Boulevard

Brampton L6Y 5N4

$999,999

About the Property

Beautiful & Spacious 2-Storey Brick Home on a Premium Corner Lot in Brampton West! This Carpet-Free Home Features Gleaming Hardwood Floors Throughout and a Highly Functional Main Floor Laundry Room. The Sun-Filled Layout Boasts 4+2 Bedrooms and a Fully Finished Basement Complete with an Additional Kitchen and Dining Area-Perfect for Multi-Generational Living or Extended Family. Unbeatable Location Within Walking Distance to Top-Rated Schools, Parks, and Essential Amenities. Commuters Will Love the Quick, Easy Access to Highway 407. A Must-See Property with Tremendous Value! Well-maintained home with several recent updates! Roof replaced in 2025, furnace and A/C replaced in 2023, and all upstairs appliances replaced in 2024. Great opportunity for buyers looking for a home with major updates already completed.

Extra info

Na

Property Details

Property Type:

Detached

House Style:

2-Storey

Bathrooms:

4

Land Size:

45.01 x 103.31 FT

Parking Places:

2

Fireplace:

N

Heating Fuel:

Gas

Cross Street:

Susan Ave & Pantomine Blvd

Basement:

Finished

Possession Date:

Flexible

Annual Property Taxes:

$8,021.63

Status:

For Sale

Bedrooms:

4 + 2

Total Parking Spaces:

4

A/C Type:

Central Air

Garage Spaces:

2

Heating Type:

Forced Air

Pool Type:

None

Exterior:

Brick

Fronting On:

South

Front Footage:

45.01

Listing ID:

W13664366

Harpreet Rakhra

Get More Information

    Room Details

    Levels

    Rooms

    Dimensions

    Features

    Main

    5.18m x 3.57m

    Breakfast

    3.96m x 2.16m

    Kitchen

    2.78m x 2.84m

    Dining Room

    3.11m x 3.26m

    Foyer

    2.20m x 3.26m

    Living Room

    2.77m x 3.26m

    Second

    Primary Bedroom

    4.57m x 4.88m

    Bedroom 2

    3.02m x 3.05m

    Bedroom 3

    2.77m x 3.26m

    Bedroom 4

    3.63m x 4.66m

    Basement

    Dining Room

    4.57m x 3.26m

    Kitchen

    3.35m x 2.16m

    Primary Bedroom

    3.38m x 3.60m

    Bedroom 2

    3.38m x 2.53m

    1.89m x 1.86m

    Price History

    Date

    11th August 2026

    Event

    Listed For Sale

    Price

    $999,999

    Time On Market

    20 hours

    Mortgage Calculator

    Options

    Down Payment

    Percentage Down

    First Mortgage

    CMHC / GE Premium

    Total Financing

    Monthly Mortgage Payment

    Taxes / Fees

    Total Payment

    Total Yearly Payments

    Option 1

    $0

    %

    $0

    $0

    $0

    $0

    $0

    $0

    $0

    Option 2

    $0

    %

    $0

    $0

    $0

    $0

    $0

    $0

    $0

    Option 3

    $0

    %

    $0

    $0

    $0

    $0

    $0

    $0

    $0

    Near by Properties

    Harpreet Rakhra

    Get More Information