
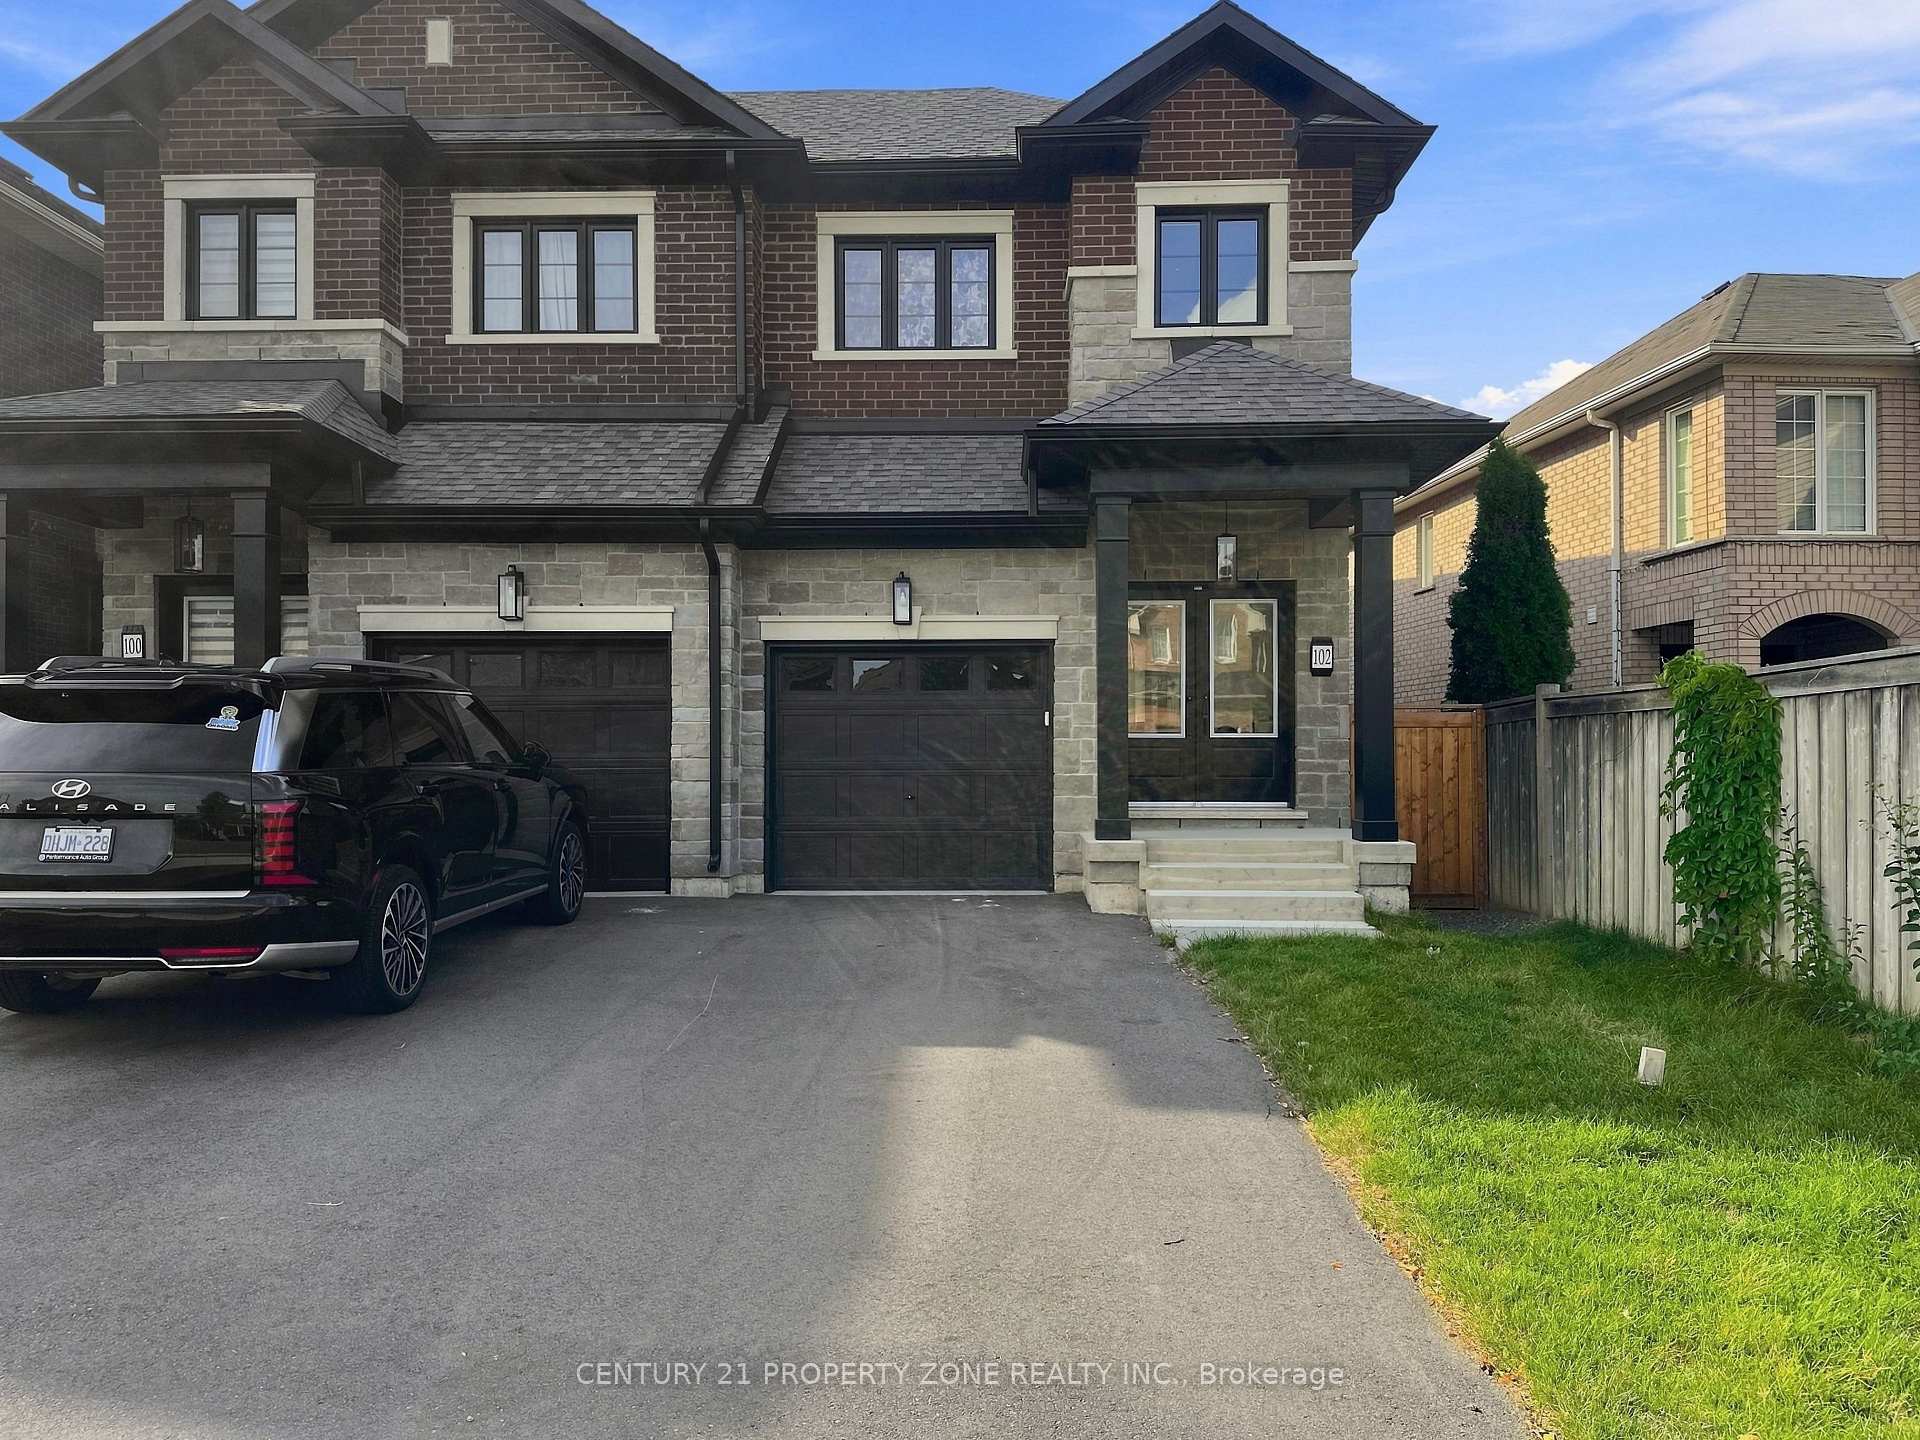
102 Cadillac Crescent

Brampton L7A 3B4

$959,000

About the Property

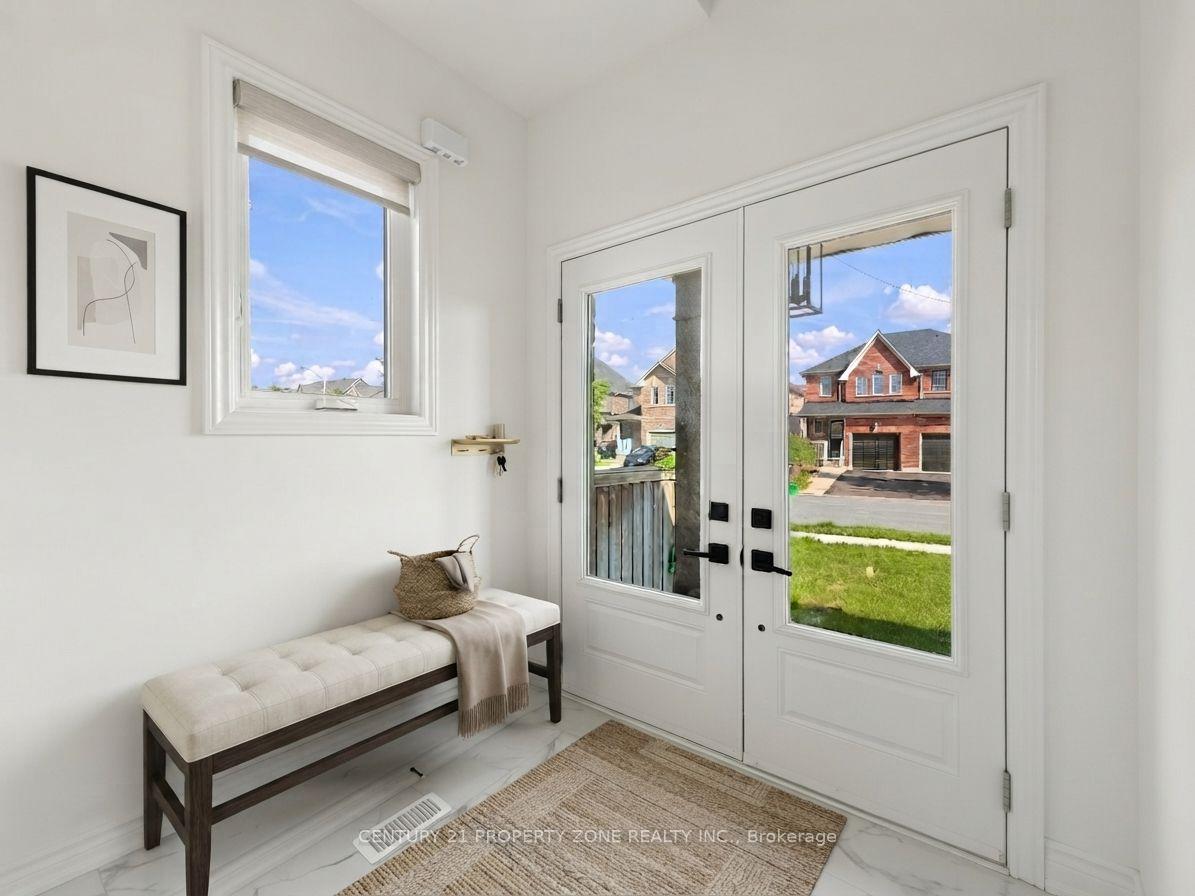
Beautiful less-than-one-year-old 4+2 bedroom semi-detached home located in the heart of Brampton, offering a modern and functional layout ideal for family living. The upper level features 4 spacious bedrooms, 3 full washrooms, with each bedroom having convenient access to a washroom, along with upper-level laundry. The main floor boasts 9-foot ceilings and a bright,spacious layout. The modern kitchen is equipped with a gas line for the stove, providing added convenience for cooking enthusiasts. The builder-finished basement features a separate entrance, 2 bedrooms with large windows, a separate laundry area, and excellent additionalliving space for extended family. Ideally located close to Cassie Campbell Community Centre,multiple schools, parks, shopping, public transit, and just minutes from the upcoming Costcoand other major amenities. Situated in a highly desirable, family-friendly neighborhood, thisnearly new home is a true gem and ready to move in.

Extra info

Na

Property Details

Property Type:

Semi-Detached

House Style:

2-Storey

Bathrooms:

5

Land Size:

22.00 x 100.00 FT

Parking Places:

2

Fireplace:

N

Heating Fuel:

Gas

Cross Street:

Sandalwood and Creditview Rd

Basement:

Separate Entrance

Possession Date:

30-60 Days

Annual Property Taxes:

$4,512.18

Status:

For Sale

Bedrooms:

4 + 2

Total Parking Spaces:

3

A/C Type:

None

Garage Spaces:

1

Driveway:

Mutual

Heating Type:

Forced Air

Pool Type:

None

Exterior:

Brick

Fronting On:

South

Front Footage:

22

Listing ID:

W13858896

Harpreet Rakhra

Get More Information

    Room Details

    Levels

    Rooms

    Dimensions

    Features

    Main

    Living Room

    4.11m x 5.18m

    Laminate

    Dining Room

    2.74m x 5.74m

    Laminate

    Kitchen

    2.44m x 5.74m

    Ceramic Floor

    Foyer

    2.08m x 2.21m

    Ceramic Floor

    Second

    Primary Bedroom

    3.53m x 4.52m

    Laminate

    Bedroom 2

    2.74m x 3.15m

    Laminate

    Bedroom 3

    2.74m x 3.15m

    Laminate

    Bedroom 4

    3.07m x 3.12m

    Laminate

    Basement

    Living Room

    2.26m x 4.52m

    Laminate

    Dining Room

    2.06m x 2.36m

    Laminate

    Primary Bedroom

    2.29m x 3.66m

    Laminate

    Bedroom 2

    2.44m x 3.25m

    Laminate

    Kitchen

    1.68m x 4.57m

    Laminate

    Price History

    Date

    3rd October 2026

    Event

    Listed For Sale

    Price

    $959,000

    Time On Market

    1 day

    Mortgage Calculator

    Options

    Down Payment

    Percentage Down

    First Mortgage

    CMHC / GE Premium

    Total Financing

    Monthly Mortgage Payment

    Taxes / Fees

    Total Payment

    Total Yearly Payments

    Option 1

    $0

    %

    $0

    $0

    $0

    $0

    $0

    $0

    $0

    Option 2

    $0

    %

    $0

    $0

    $0

    $0

    $0

    $0

    $0

    Option 3

    $0

    %

    $0

    $0

    $0

    $0

    $0

    $0

    $0

    Near by Properties

    Harpreet Rakhra

    Get More Information