
103 Scoville Square

Toronto E07 M1V 5M1

$1,288,000

About the Property

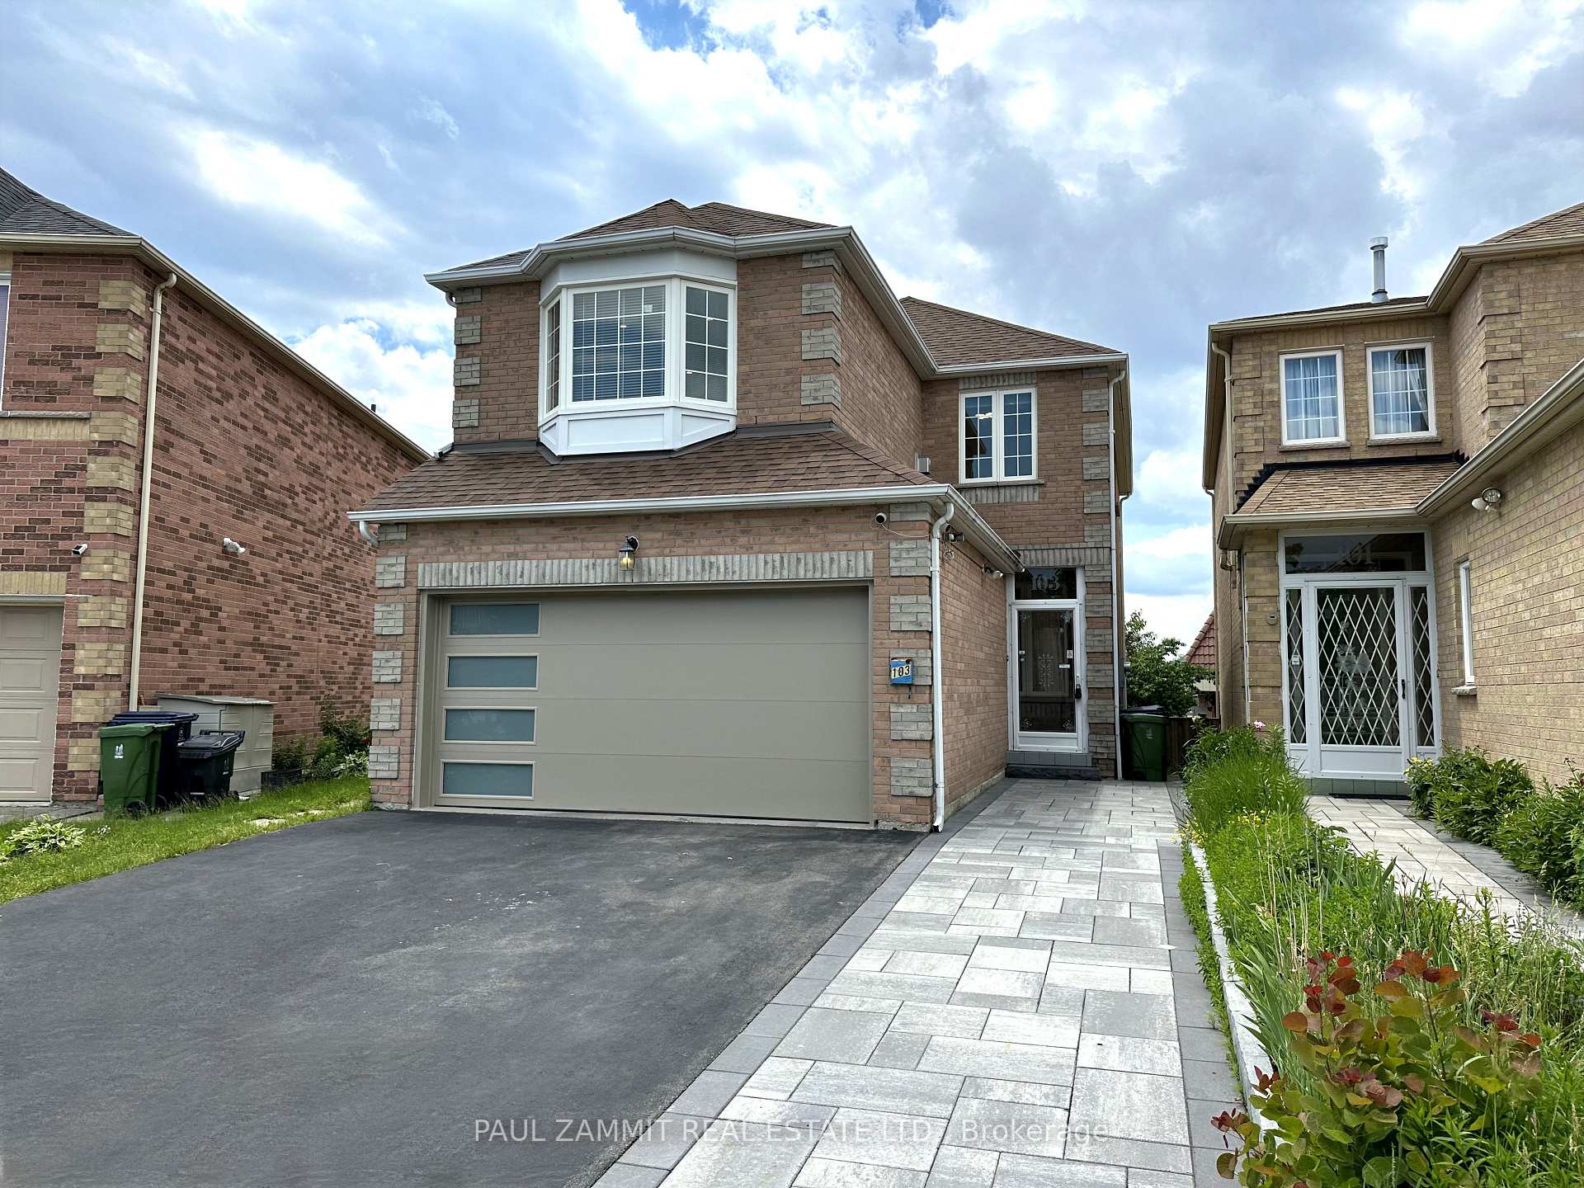
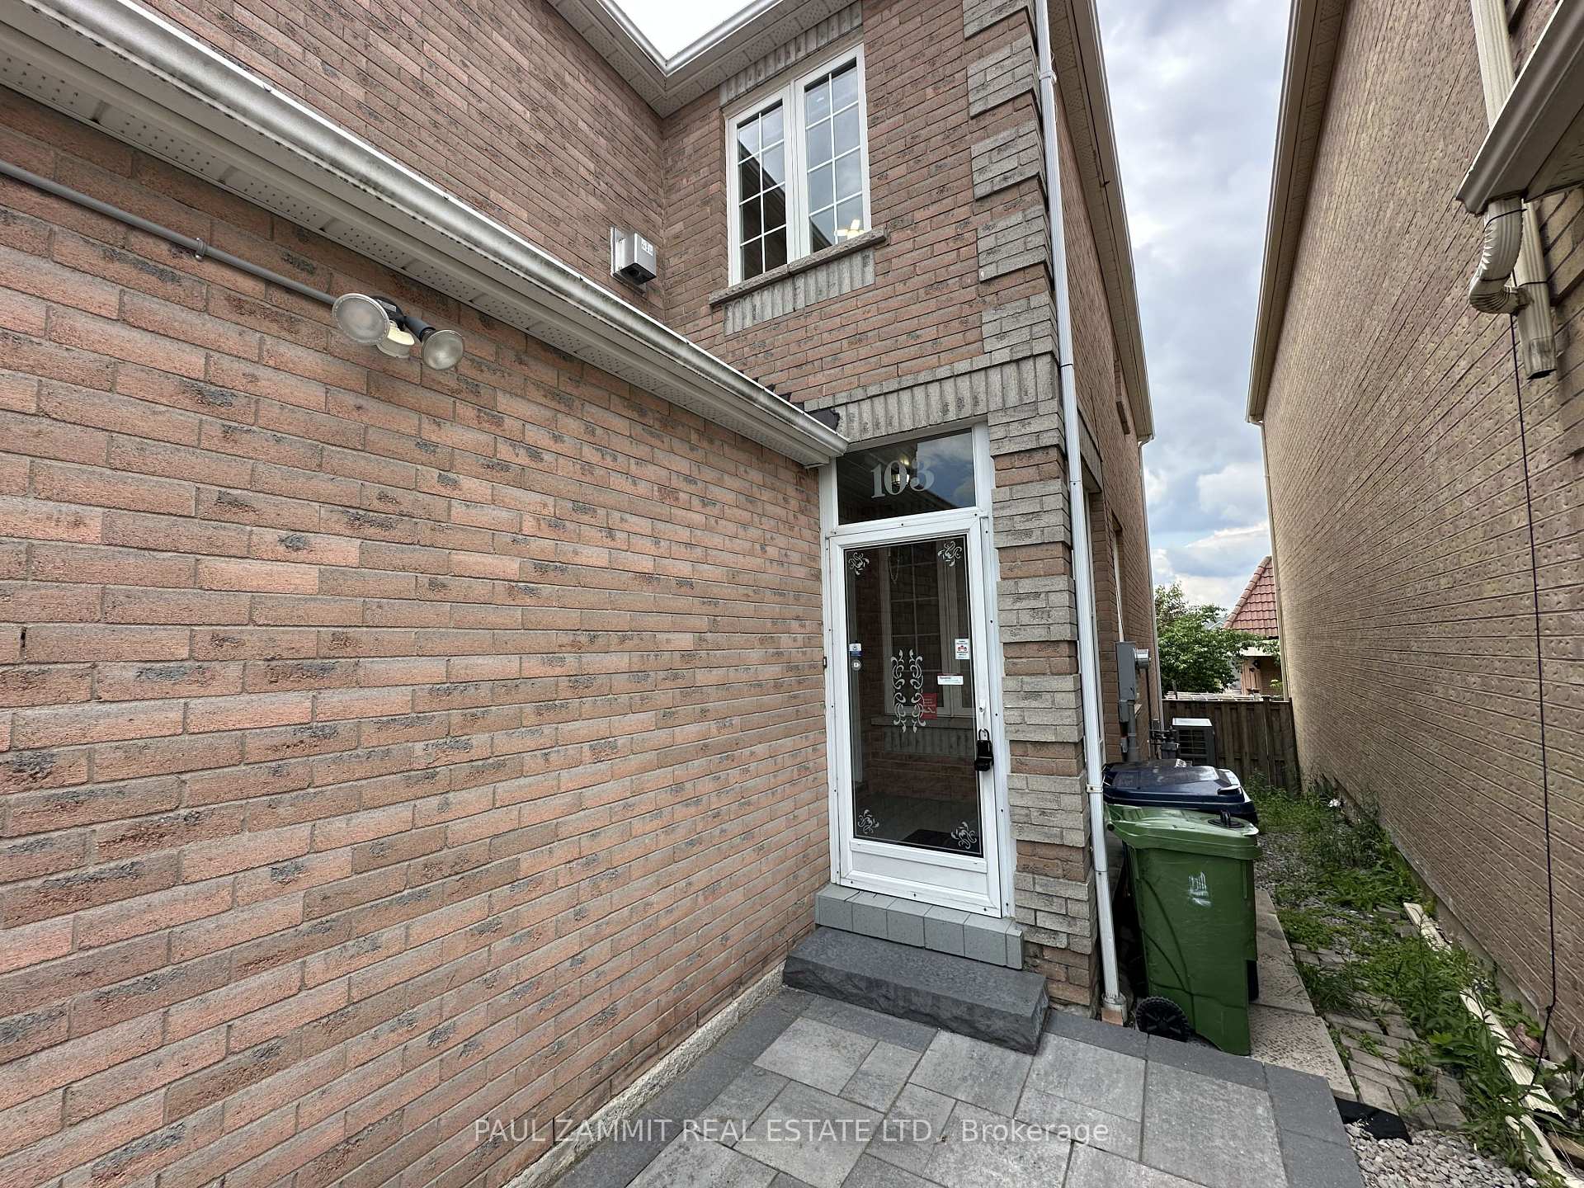
Welcome to this rarely offered, beautifully renovated Monarch built 6-bedroom detached home in a high-demand, family-friendly neighbourhood, perfectly positioned in a prime Milliken location at Brimley and Steeles. One of the most tightly held streets in the area, with only 50 resales since 1998, this is a rare opportunity to put down roots here. Step inside to 9 ft ceilings on the main floor, rich hardwood, crown moulding, and pot lights throughout the main and second floor. The renovated 2023 chef's kitchen features an abundance of upgraded cabinetry & new stainless steel appliances, flowing into a bright breakfast area with walkout to a large deck (2023). Upstairs offers 4 generously sized bedrooms, including a versatile fourth bedroom or home office with a gas fireplace and skylight, 3x bedrooms finished with an upgraded ceiling fan and light. The primary retreat features a custom built-in closet organizer, and a renovated 2023 ensuite. Additional renovated 2nd fl main bathroom(2023). Fully finished basement adds 2 more bedrooms, a rec room, and a 3-piece bath. Enjoy 200 amp upgraded electrical with an EV charger outlet available in the garage, a new garage door (2023), direct garage access, updated windows and blinds, Ecobee thermostat, & ESpring water filtration. Combined interlocking and asphalt driveway with total parking for 6. Steps to transit, Highly-ranked Port Royal P.S., parks, restaurants, and plazas. Move-in ready and not to be missed! **

Extra info

Na

Property Details

Property Type:

Detached

House Style:

2-Storey

Bathrooms:

4

Land Size:

27.66 x 106.53 FT

Parking Places:

4

Fireplace:

Y

Heating Fuel:

Gas

Cross Street:

Brimley / Steeles

Basement:

Finished

Possession Date:

TBA

Annual Property Taxes:

$5,785.52

Status:

For Sale

Bedrooms:

4 + 2

Total Parking Spaces:

6

A/C Type:

Central Air

Garage Spaces:

2

Driveway:

Private

Heating Type:

Forced Air

Pool Type:

None

Exterior:

Brick

Fronting On:

West

Front Footage:

27.66

Listing ID:

E13656036

Harpreet Rakhra

Get More Information

    Room Details

    Levels

    Rooms

    Dimensions

    Features

    Main

    Living Room

    3.82m x 3.17m

    Hardwood Floor Pot Lights

    Dining Room

    3.82m x 3.17m

    Hardwood Floor Pot Lights

    Kitchen

    3.24m x 3.13m

    Ceramic Floor Pot Lights

    Breakfast

    3.13m x 2.92m

    Ceramic Floor W/O To Yard

    Second

    Primary Bedroom

    4.45m x 3.38m

    4 Pc Ensuite Walk-In Closet(s)

    Bedroom 2

    3.24m x 3.04m

    Closet Hardwood Floor

    Bedroom 3

    3.25m x 2.74m

    Closet Hardwood Floor

    Bedroom 4

    4.91m x 3.92m

    Skylight Gas Fireplace

    Price History

    Date

    10th August 2026

    Event

    Listed For Sale

    Price

    $1,288,000

    Time On Market

    1 day

    Mortgage Calculator

    Options

    Down Payment

    Percentage Down

    First Mortgage

    CMHC / GE Premium

    Total Financing

    Monthly Mortgage Payment

    Taxes / Fees

    Total Payment

    Total Yearly Payments

    Option 1

    $0

    %

    $0

    $0

    $0

    $0

    $0

    $0

    $0

    Option 2

    $0

    %

    $0

    $0

    $0

    $0

    $0

    $0

    $0

    Option 3

    $0

    %

    $0

    $0

    $0

    $0

    $0

    $0

    $0

    Near by Properties

    Harpreet Rakhra

    Get More Information