
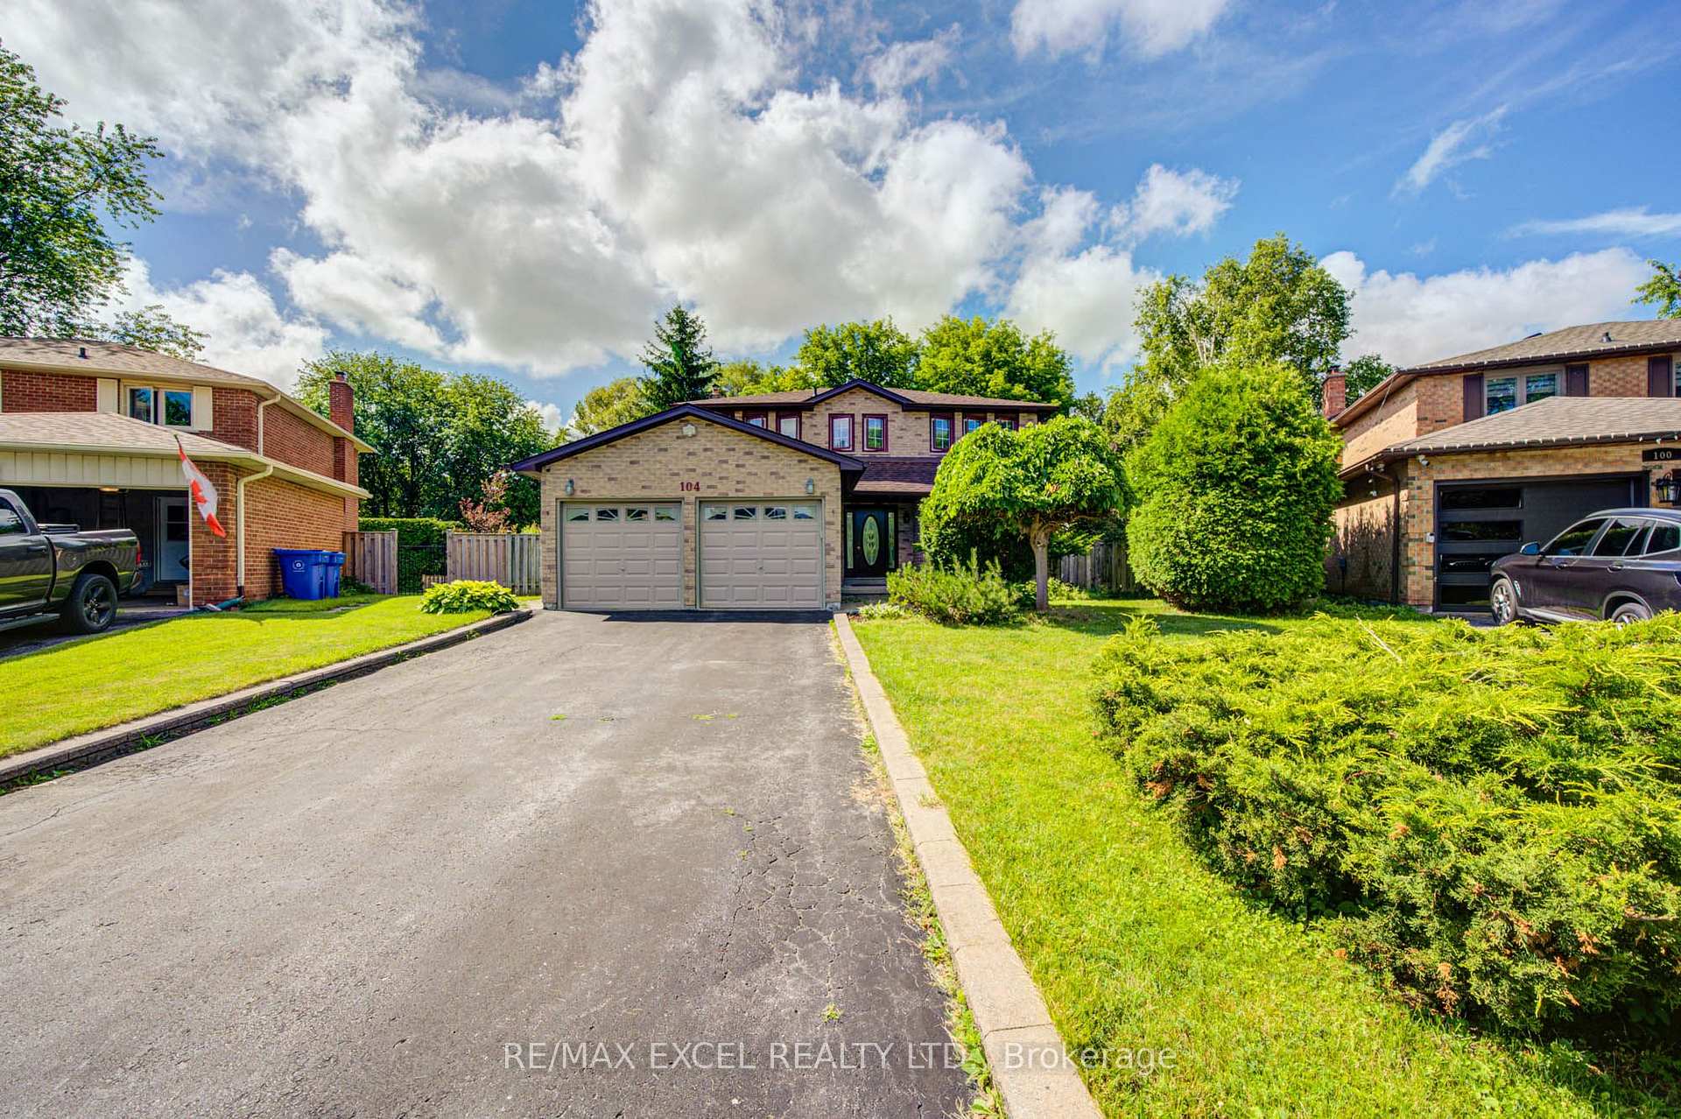
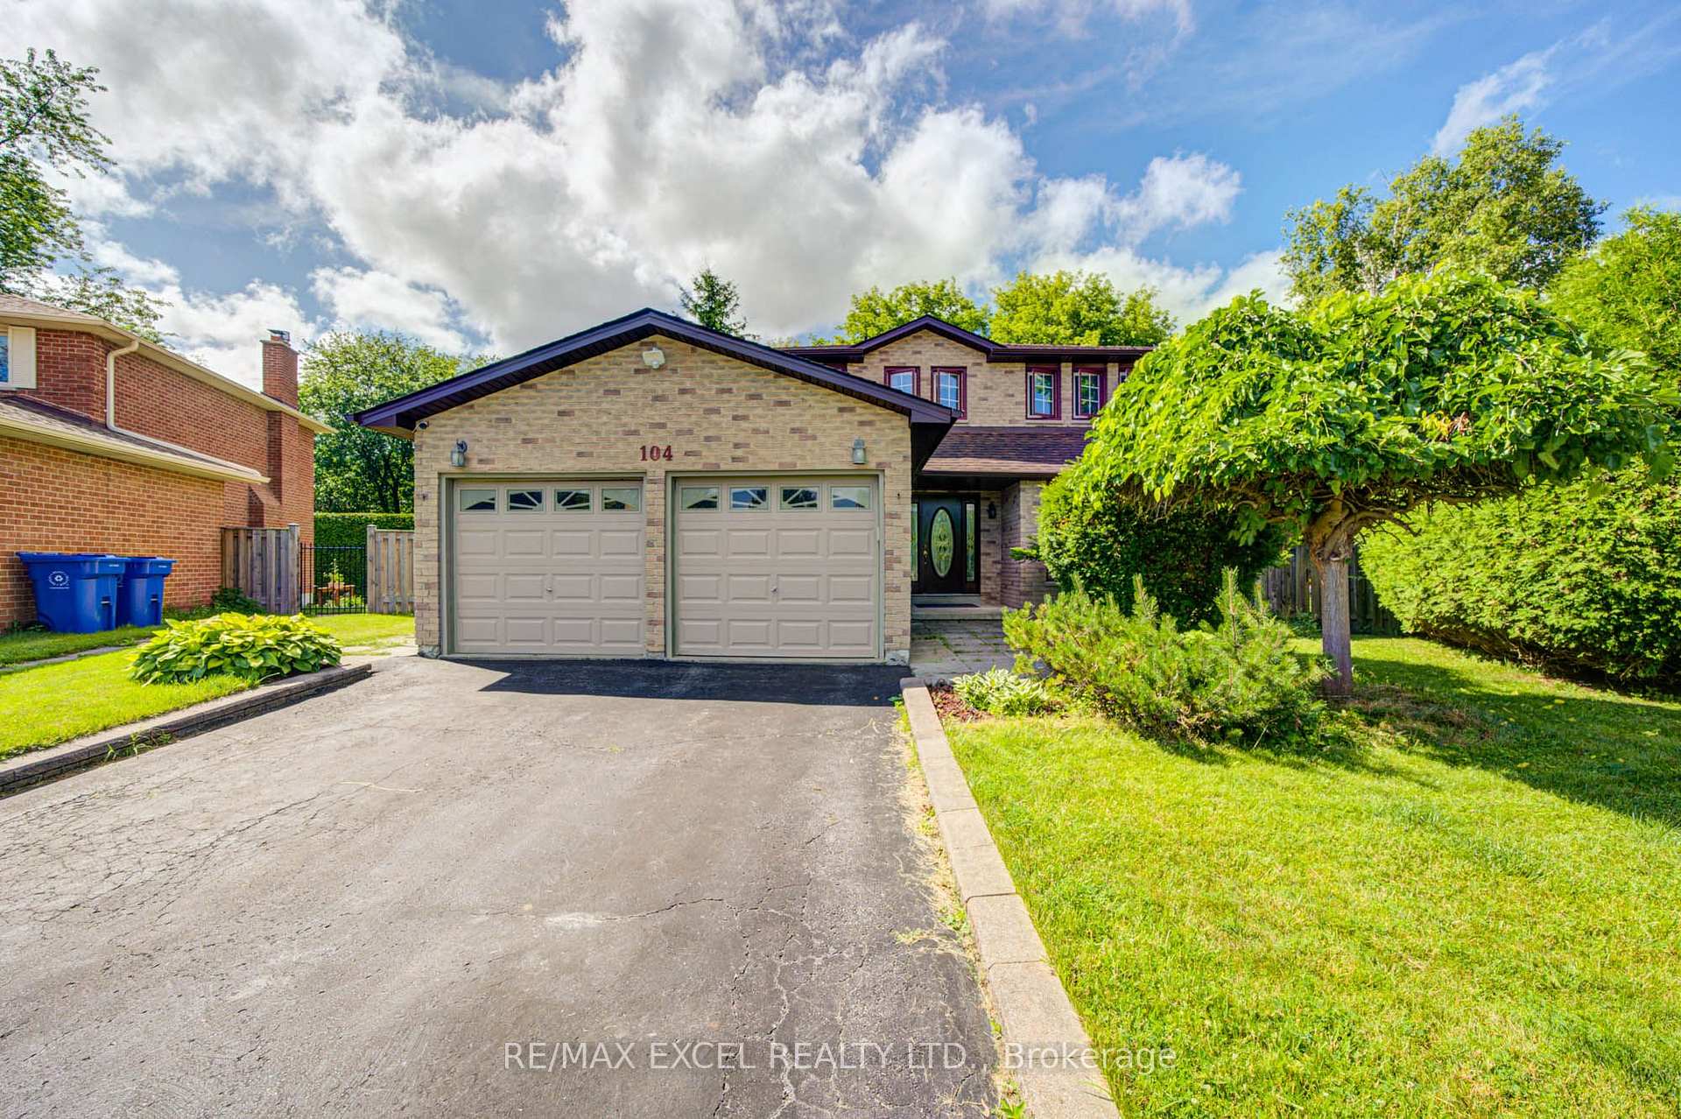
104 Lambeth Court

Newmarket L3Y 6S1

$1,198,000

About the Property

104 Lambeth is a beautifully maintained home offering a functional layout and exceptional versatility. The bright and inviting main floor features spacious principal rooms, hardwood flooring, and abundant natural light throughout. The well-appointed kitchen is equipped with fairly new stainless steel appliances and plenty of workspace for everyday living. A sunroom with zoning permit provides the perfect space to relax, entertain, or enjoy year-round comfort. Above ground pool included! The partly finished basement offers a 1 bedroom, additional living space, and excellent potential for extended family or guests. Ideally situated close to Hwy 404 & 401, Mazo de la Roche Public School, Drew Doak park, NEW Costco business centre, Upper Canada shopping center, public transit, and all essential amenities, this home presents a wonderful opportunity to enjoy comfort, convenience, and flexible living in a desirable neighbourhood.

Extra info

Na

Property Details

Property Type:

Detached

House Style:

2-Storey

Bathrooms:

3

Land Size:

35.52 x 222.75 FT

Parking Places:

4

Fireplace:

Y

Heating Fuel:

Gas

Cross Street:

Leslie St & Birchwood Dr

Basement:

Partially Finished

Possession Date:

TBD

Annual Property Taxes:

$5,891.08

Status:

For Sale

Bedrooms:

3 + 1

Total Parking Spaces:

6

A/C Type:

Central Air

Garage Spaces:

2

Driveway:

Private Double

Heating Type:

Forced Air

Pool Type:

Above Ground

Exterior:

Brick

Fronting On:

South

Front Footage:

35.52

Listing ID:

N13554986

Harpreet Rakhra

Get More Information

    Room Details

    Levels

    Rooms

    Dimensions

    Features

    Main

    Living Room

    4.27m x 3.35m

    Hardwood Floor Bow Window

    Dining Room

    3.35m x 3.05m

    Large Window Carpet Free

    Kitchen

    6.10m x 3.35m

    Stainless Steel Appl W/O To Sunroom

    Sunroom

    4.57m x 3.35m

    Hardwood Floor Large Window

    Family Room

    4.57m x 3.35m

    Hardwood Floor Large Window

    Second

    Primary Bedroom

    5.49m x 3.35m

    Large Window 3 Pc Bath

    Bedroom 2

    4.27m x 3.35m

    Large Window Closet

    Bedroom 3

    3.66m x 3.35m

    Closet Large Window

    Bedroom 4

    3.35m x 3.14m

    Closet Large Window

    Basement

    Bedroom 4

    4.57m x 3.05m

    Broadloom

    Recreation

    5.49m x 3.35m

    Vinyl Floor Networked

    Living Room

    5.81m x 3.80m

    Combined w/Kitchen Gas Fireplace

    Price History

    Date

    13th July 2026

    Event

    Listed For Sale

    Price

    $1,198,000

    Time On Market

    1 week

    Mortgage Calculator

    Options

    Down Payment

    Percentage Down

    First Mortgage

    CMHC / GE Premium

    Total Financing

    Monthly Mortgage Payment

    Taxes / Fees

    Total Payment

    Total Yearly Payments

    Option 1

    $0

    %

    $0

    $0

    $0

    $0

    $0

    $0

    $0

    Option 2

    $0

    %

    $0

    $0

    $0

    $0

    $0

    $0

    $0

    Option 3

    $0

    %

    $0

    $0

    $0

    $0

    $0

    $0

    $0

    Near by Properties

    Harpreet Rakhra

    Get More Information