
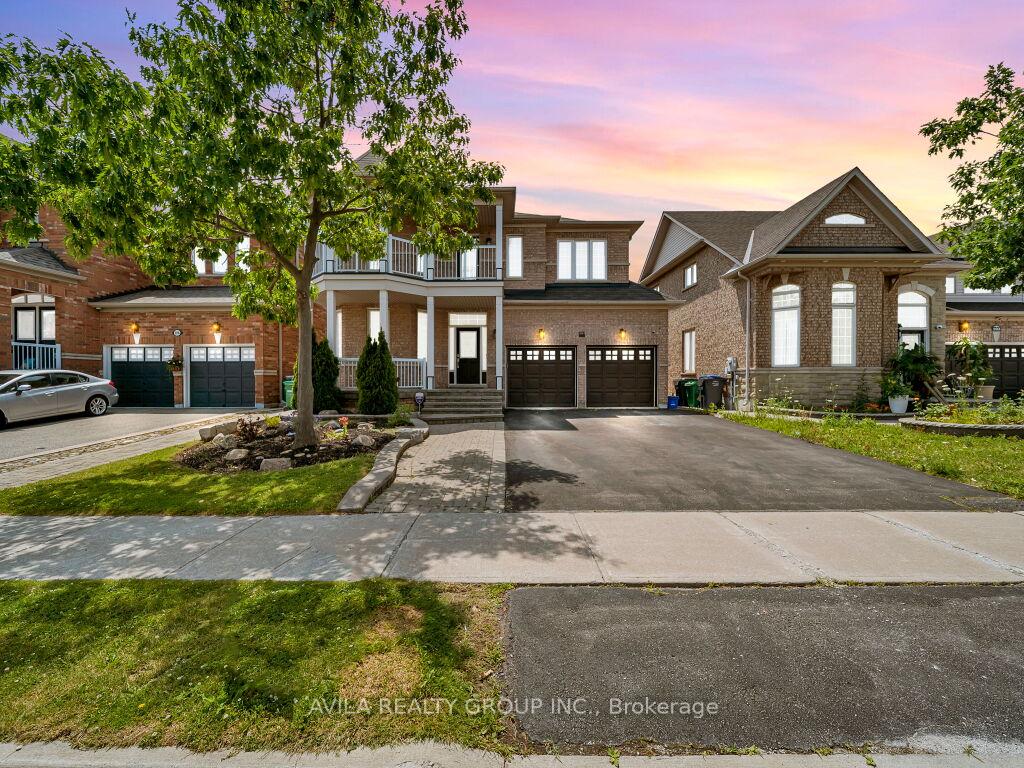
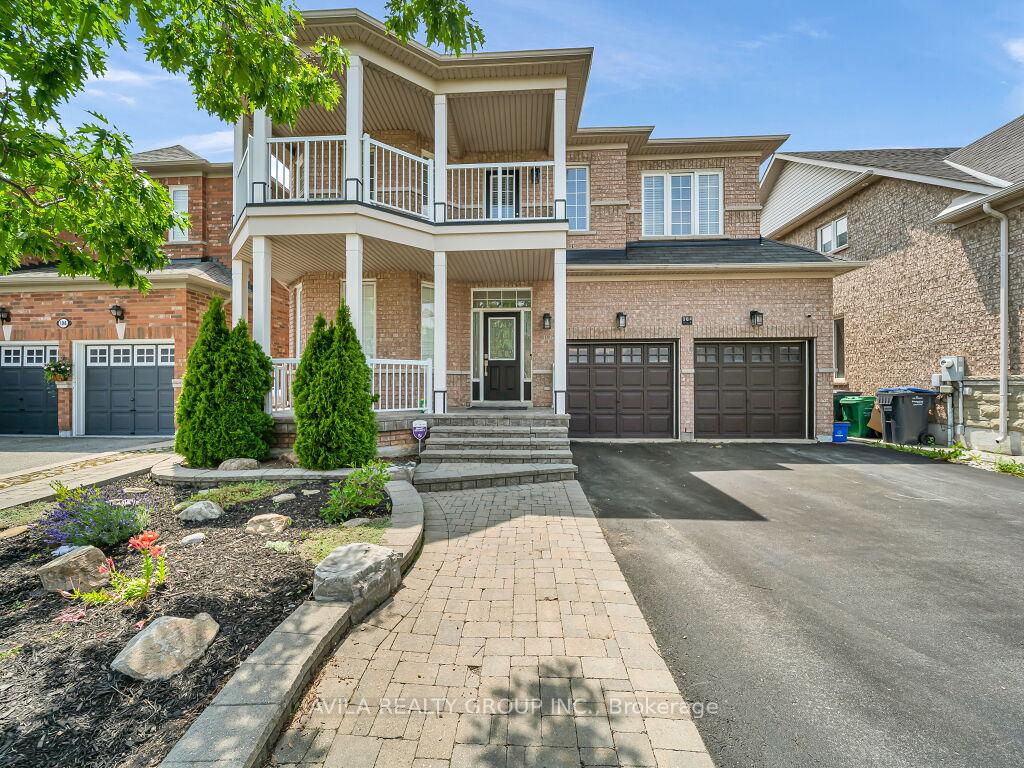
104 Southlake Boulevard

Brampton L6V 4P2

$1,394,000

About the Property

Modern Luxury Meets Ultimate Privacy at 104 Southlake Blvd. Step into a home that truly breathes. Located in the highly coveted Lakelands community, this detached brick-and-stone masterpiece is designed for those who want both grandeur and a quiet escape.The Highlights: Soaring Ambience: The living room features jaw-dropping 20-ft tall ceilings, flooding the home with natural light and a sense of pure scale. Chef's Dream: An open-concept kitchen centered around a massive quartz island-the ultimate setup for Saturday night entertaining. Your Private Backyard Haven: No rear neighbors! Back directly onto scenic community trails and lush greenspace. Your morning walk starts right at your back door. Morning Retreat: Enjoy your coffee on your private second-floor balcony, a rare feature for a perfect start to the day. Income Potential: A full basement apartment with a separate walk-out entrance. Whether it's a nanny suite or a high-end rental for extra income, the flexibility is yours.This isn't just a house; it's a lifestyle upgrade in one of Brampton's best-connected neighborhoods.

Extra info

Na

Property Details

Property Type:

Detached

House Style:

2-Storey

Bathrooms:

4

Land Size:

45.01 x 86.94 FT

Parking Places:

3

Fireplace:

Y

Heating Fuel:

Gas

Cross Street:

Southlake Blvd And Bovaird

Basement:

Apartment

Possession Date:

TBA

Annual Property Taxes:

$8,140.00

Status:

For Sale

Bedrooms:

4 + 1

Total Parking Spaces:

5

A/C Type:

Central Air

Garage Spaces:

2

Heating Type:

Forced Air

Pool Type:

None

Exterior:

Brick

Fronting On:

West

Front Footage:

45.01

Listing ID:

W13595990

Harpreet Rakhra

Get More Information

    Room Details

    Levels

    Rooms

    Dimensions

    Features

    Main

    Kitchen

    2.44m x 3.05m

    Quartz Counter Centre Island

    Breakfast

    4.88m x 2.44m

    Centre Island Ceramic Floor

    Dining Room

    3.66m x 3.23m

    Vaulted Ceiling(s) Hardwood Floor

    Living Room

    3.35m x 3.35m

    Vaulted Ceiling(s) Hardwood Floor

    Great Room

    4.88m x 3.66m

    Gas Fireplace Hardwood Floor

    Laundry

    Sunken Room Ceramic Floor

    Second

    Primary Bedroom

    5.06m x 3.96m

    4 Pc Ensuite Separate Shower

    Bedroom 2

    3.05m x 3.29m

    Large Closet Hardwood Floor

    Bedroom 3

    3.66m x 3.23m

    Large Closet Hardwood Floor

    Bedroom 4

    3.35m x 2.93m

    Large Closet Hardwood Floor

    Den

    Window Hardwood Floor

    Basement

    Kitchen

    4.57m x 4.27m

    Granite Counters Ceramic Floor

    Living Room

    5.49m x 3.96m

    Large Window Ceramic Floor

    Bedroom

    4.57m x 5.27m

    Price History

    Date

    23rd July 2026

    Event

    Listed For Sale

    Price

    $1,394,000

    Time On Market

    1 day

    Mortgage Calculator

    Options

    Down Payment

    Percentage Down

    First Mortgage

    CMHC / GE Premium

    Total Financing

    Monthly Mortgage Payment

    Taxes / Fees

    Total Payment

    Total Yearly Payments

    Option 1

    $0

    %

    $0

    $0

    $0

    $0

    $0

    $0

    $0

    Option 2

    $0

    %

    $0

    $0

    $0

    $0

    $0

    $0

    $0

    Option 3

    $0

    %

    $0

    $0

    $0

    $0

    $0

    $0

    $0

    Near by Properties

    Harpreet Rakhra

    Get More Information