
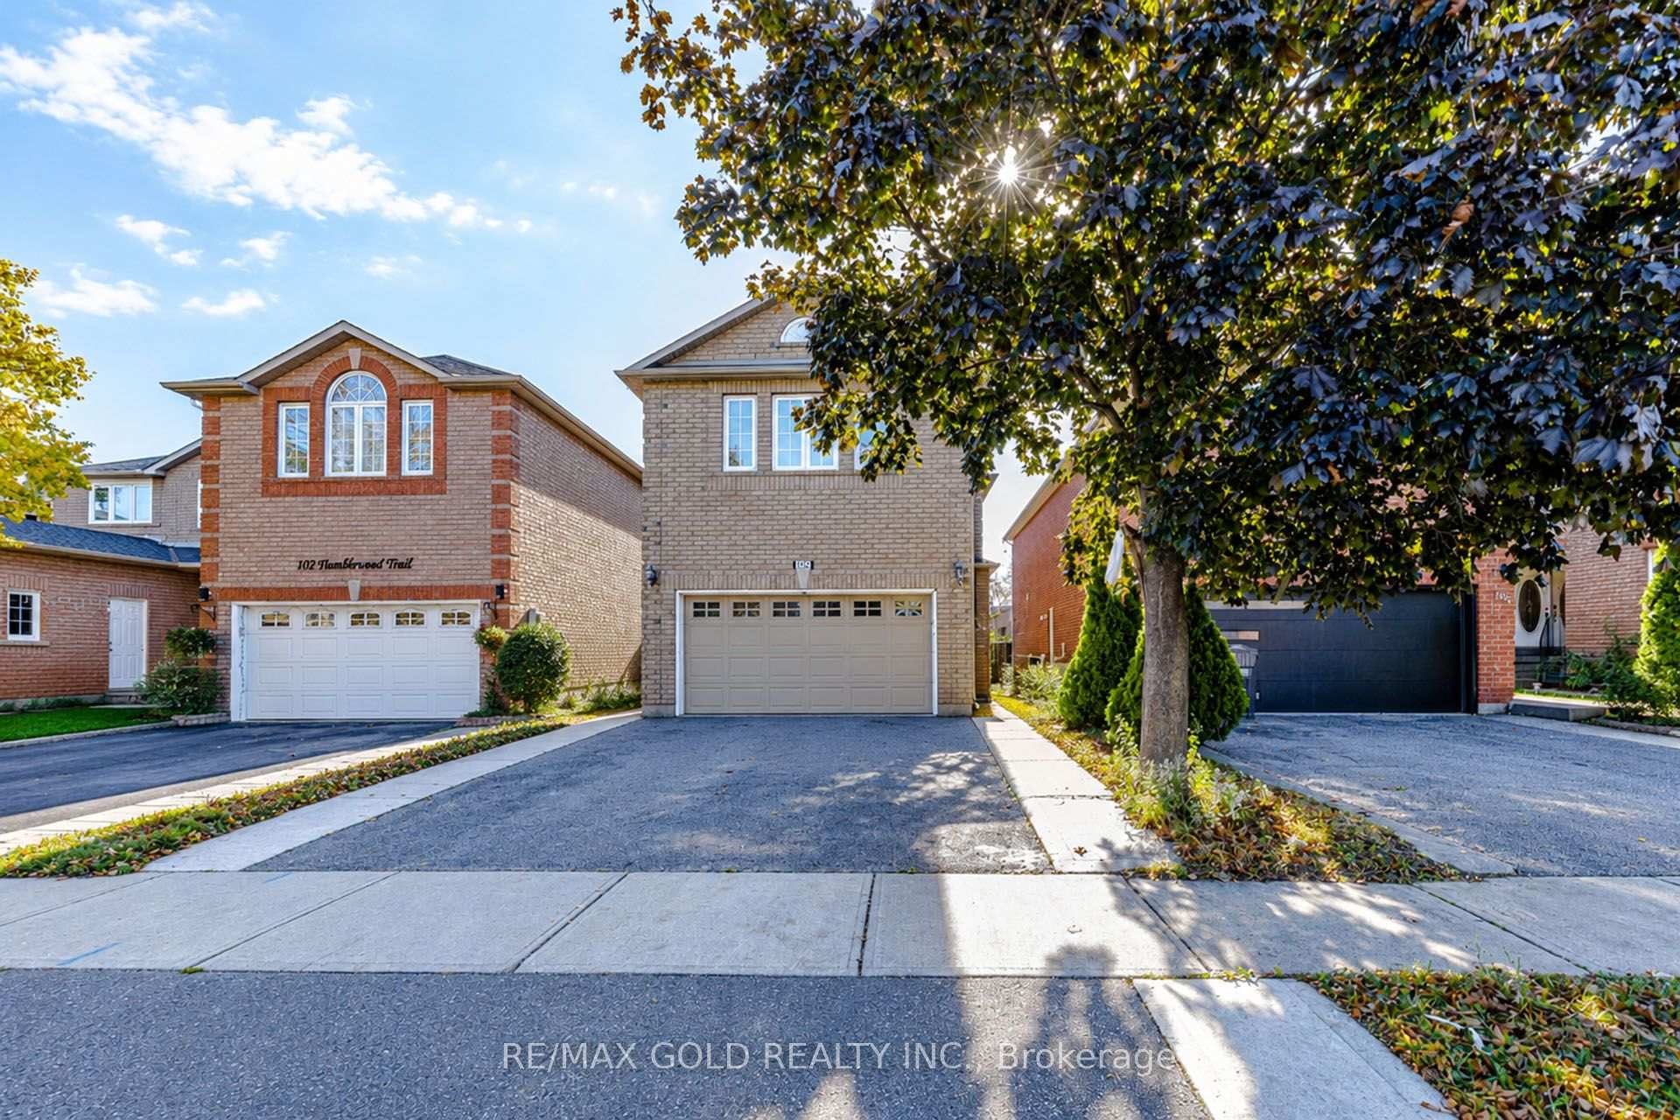
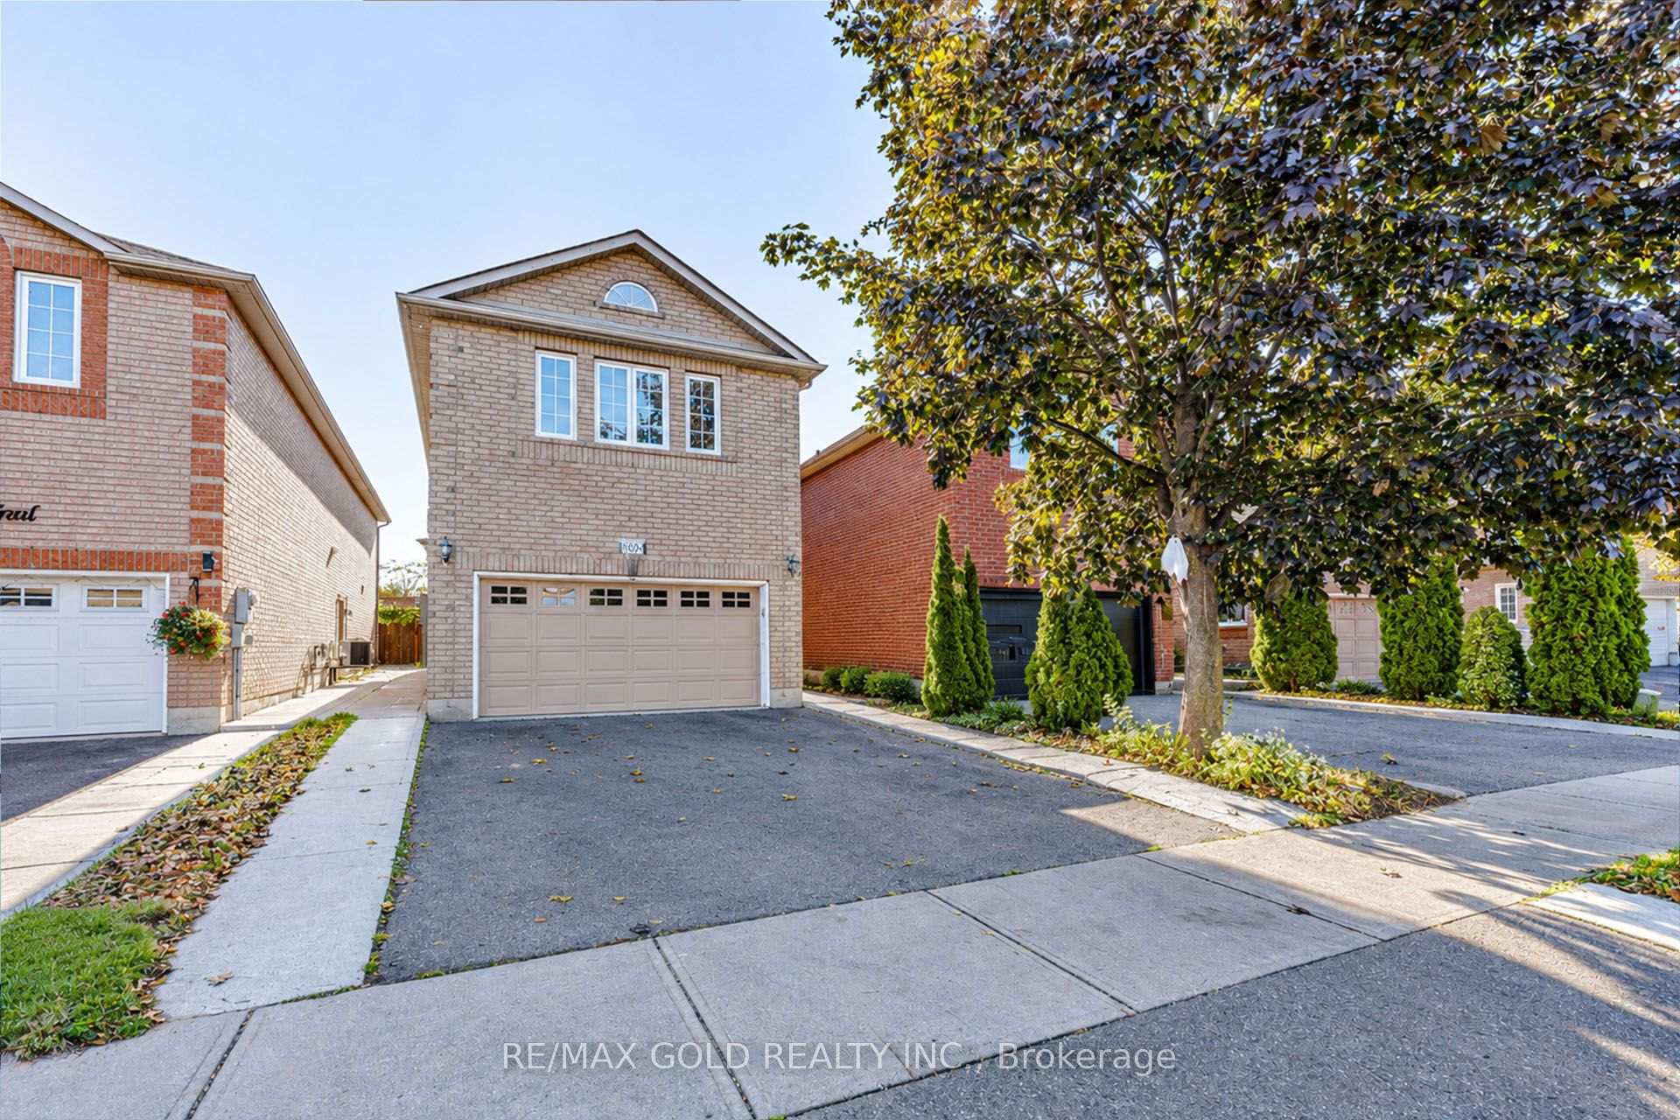
104 Tumbleweed Trail

Brampton L6Y 4Z8

$1,099,000

About the Property

Tucked away on a quiet, family-friendly court, this beautifully maintained detached home offers the perfect blend of space, functionality, and lifestyle. Boasting over 3000 sqft of total living space, this impressive 4+2 bedroom, 4.5 bathroom home is ideal for growing and multi-generational families alike. Step inside to a bright, open-concept main floor featuring a spacious living and dining area, complemented by a modernized kitchen with updated cabinetry. The kitchen offers a cozy family room with a gas fireplace-creating the perfect setting for everyday living and effortless entertaining. Upstairs, you'll find four generously sized bedrooms, including two primary suites, offering flexibility and comfort for extended family living. The professionally finished basement with a separate entrance adds incredible value, featuring two additional bedrooms, a full bathroom, and versatile space ideal for an in-law suite, rental income, or private retreat. Set on a rare oversized pie-shaped lot, the backyard is a true standout-perfect for hosting summer gatherings, & BBQs relaxing outdoors, or creating your own private oasis. Located just minutes from good schools, parks, places of worship, and with quick access to Highways, this home delivers both convenience and community. A rare opportunity for families, or move-up buyers seeking space, income potential, and a premium lot in a sought-after location.

Extra info

Na

Property Details

Property Type:

Detached

House Style:

2-Storey

Bathrooms:

4

Land Size:

30.05 x 117.00 FT

Parking Places:

4

Fireplace:

Y

Heating Fuel:

Gas

Cross Street:

Plan M1160 Lot 13

Basement:

Apartment

Possession Date:

Tenanted

Annual Property Taxes:

$6,688.00

Status:

For Sale

Bedrooms:

4 + 1

Total Parking Spaces:

6

A/C Type:

Central Air

Garage Spaces:

2

Heating Type:

Forced Air

Pool Type:

None

Exterior:

Brick

Fronting On:

North

Front Footage:

30.05

Listing ID:

W14113020

Harpreet Rakhra

Get More Information

    Room Details

    Levels

    Rooms

    Dimensions

    Features

    Main

    Living Room

    6.92m x 3.20m

    Combined w/Dining

    Dining Room

    6.92m x 3.20m

    Combined w/Living

    Kitchen

    5.82m x 3.92m

    Eat-in Kitchen Centre Island

    Family Room

    4.65m x 3.20m

    Overlooks Backyard Gas Fireplace

    Second

    Primary Bedroom

    4.48m x 4.02m

    4 Pc Ensuite Walk-In Closet(s)

    Bedroom 3

    3.24m x 3.20m

    Double Closet Large Window

    Bedroom 4

    3.00m x 3.20m

    Double Closet Large Window

    Basement

    Bedroom

    3.09m x 2.93m

    Broadloom Window

    Bedroom 2

    3.12m x 3.12m

    Window

    Living Room

    3.60m x 3.00m

    Open Concept Side Door

    Kitchen

    3.94m x 3.05m

    Combined w/Living

    Price History

    Date

    23rd October 2026

    Event

    Listed For Sale

    Price

    $1,099,000

    Time On Market

    11 hours

    Mortgage Calculator

    Disclaimer: The mortgage information and calculations displayed in this section are not provided by PropTx and are provided for informational purposes only.

    Options

    Down Payment

    Percentage Down

    First Mortgage

    CMHC / GE Premium

    Total Financing

    Monthly Mortgage Payment

    Taxes / Fees

    Total Payment

    Total Yearly Payments

    Option 1

    $0

    %

    $0

    $0

    $0

    $0

    $0

    $0

    $0

    Option 2

    $0

    %

    $0

    $0

    $0

    $0

    $0

    $0

    $0

    Option 3

    $0

    %

    $0

    $0

    $0

    $0

    $0

    $0

    $0

    Near by Properties

    Harpreet Rakhra

    Get More Information