
106 Worthington Avenue

Brampton L7A 2E8

$1,099,000

About the Property

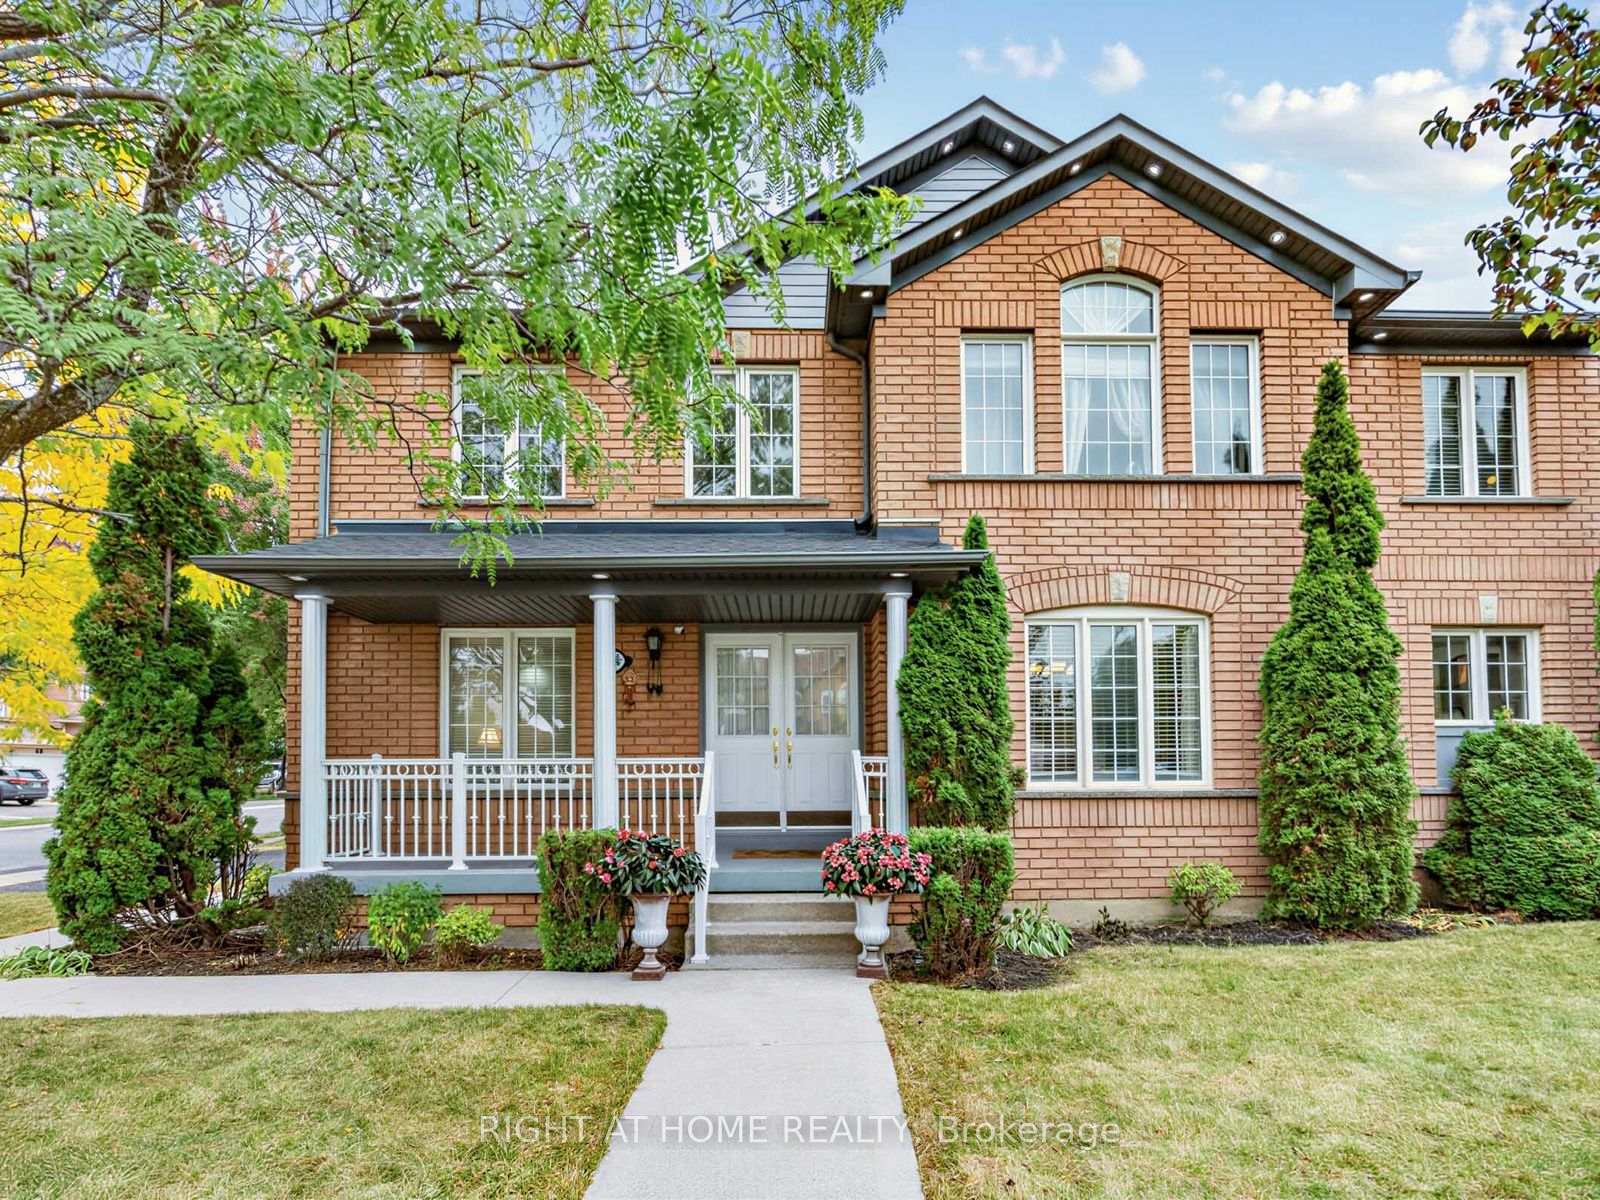
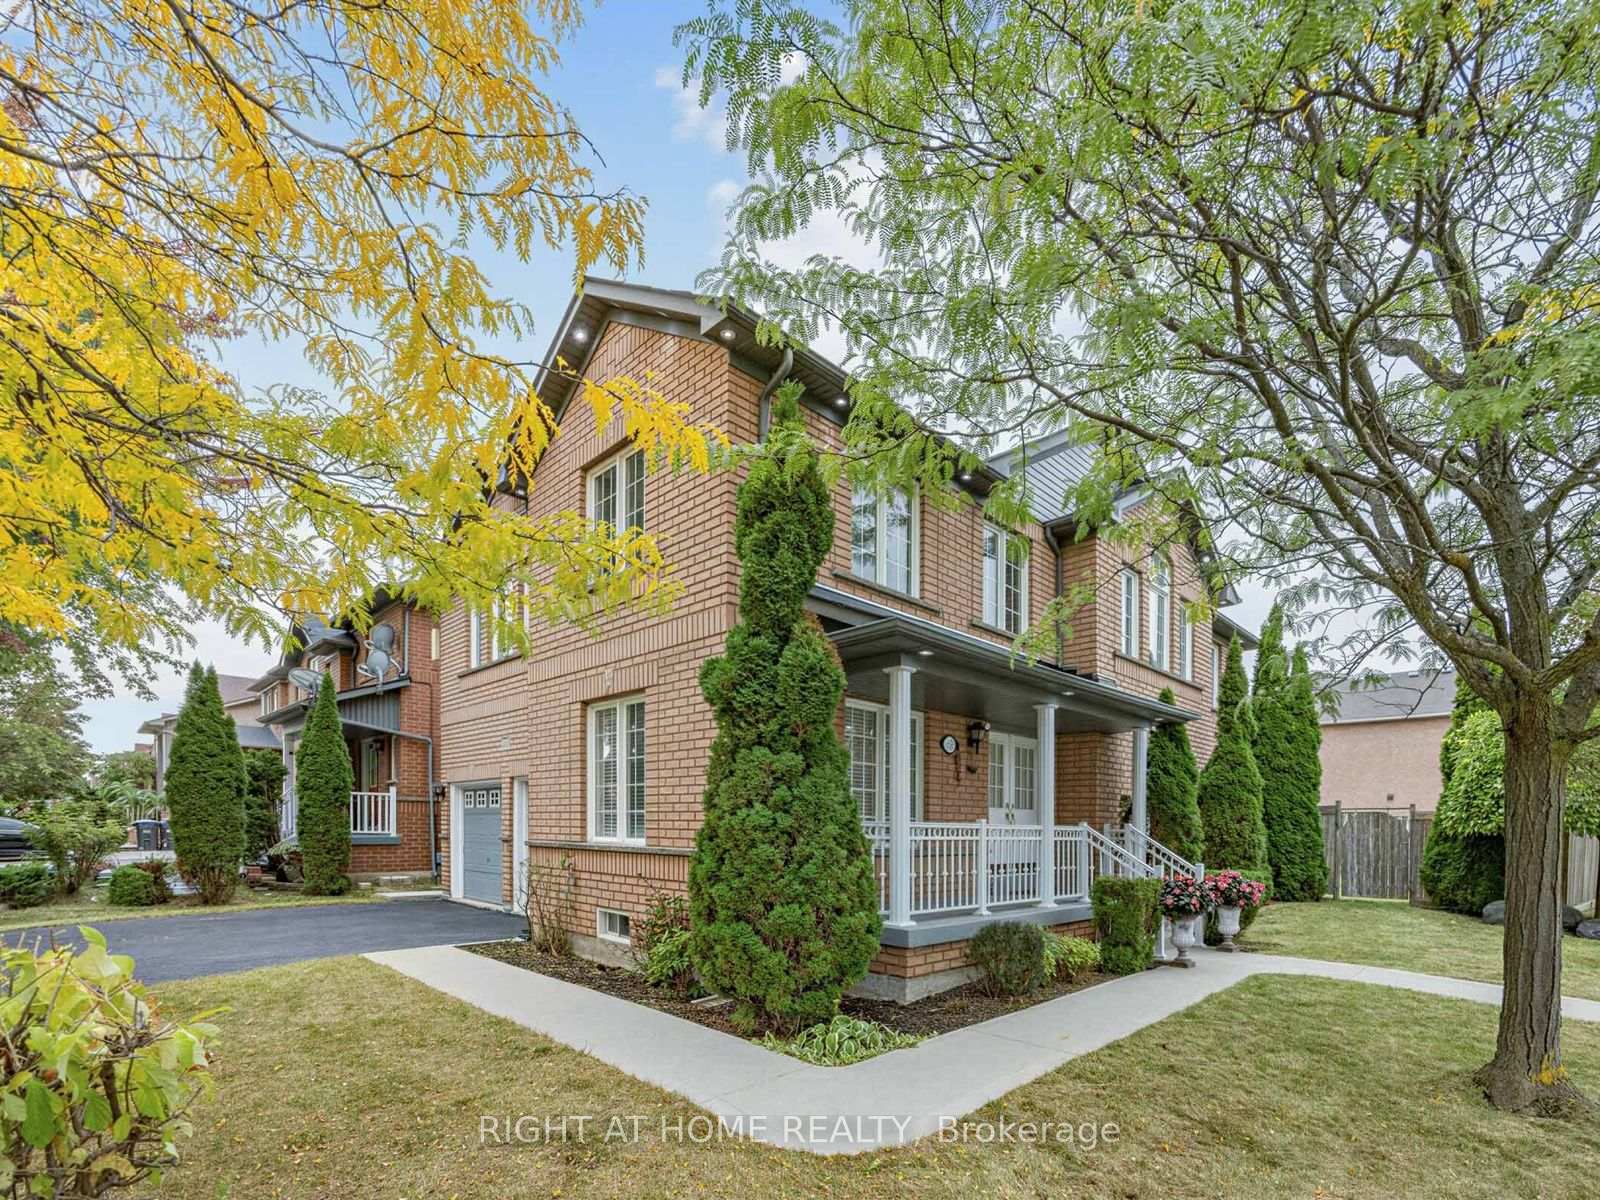
Welcome to this beautiful and bright detached home situated on a Premium Corner lot in the highly desirable Fletcher's Meadow area. Minutes from shopping area, schools, parks, community centre and Mount Pleasant GO Station, this home offers the perfect blend of comfort, style, and convenience.The recently Upgraded modern kitchen features brand-new countertops, ceramic tile flooring, a centre island, and an elegant chandelier. The kitchen overlooks a cozy family room and backyard, creating a seamless flow for everyday living and entertaining. The family room offers a warm and inviting atmosphere, further enhanced by a beautiful fireplace - perfect for gathering around during chilly winter evenings. Additional highlights include an upgraded main-floor washroom, pot lights on the main floor, as well as exterior pot lights that enhance the home's curb appeal. The home also features an insulated built-in garage and a separate side entrance to the basement provided by the Builder, offering excellent convenience and future potential. A fantastic opportunity to own a home on a sought-after Corner lot in one of the area's most desirable neighbourhoods, well-maintained by the original owner! Recent Property Inspection report available.

Extra info

Na

Property Details

Property Type:

Detached

House Style:

2-Storey

Bathrooms:

3

Land Size:

85.40 x 57.88 FT

Parking Places:

4

Fireplace:

Y

Heating Fuel:

Gas

Cross Street:

Worthington Ave & Fairhill Ave

Basement:

Unfinished

Possession Date:

Flexible

Annual Property Taxes:

$6,568.00

Status:

For Sale

Bedrooms:

4

Total Parking Spaces:

6

A/C Type:

Central Air

Garage Spaces:

2

Heating Type:

Forced Air

Pool Type:

None

Exterior:

Brick

Fronting On:

East

Front Footage:

85.4

Listing ID:

W14084678

Harpreet Rakhra

Get More Information

    Room Details

    Levels

    Rooms

    Dimensions

    Features

    Main

    Living Room

    3.70m x 3.50m

    Hardwood Floor

    Dining Room

    4.00m x 3.00m

    Hardwood Floor

    Family Room

    4.80m x 4.00m

    Laminate

    Kitchen

    4.80m x 3.50m

    Ceramic Floor Centre Island

    Second

    Bedroom

    5.95m x 3.65m

    Laminate 4 Pc Ensuite

    Bedroom 2

    4.25m x 3.90m

    Laminate Walk-In Closet(s)

    Bedroom 3

    5.16m x 3.68m

    Laminate Walk-In Closet(s)

    Bedroom 4

    4.20m x 3.38m

    Laminate

    Price History

    Date

    16th October 2026

    Event

    Listed For Sale

    Price

    $1,099,000

    Time On Market

    1 day

    Mortgage Calculator

    Disclaimer: The mortgage information and calculations displayed in this section are not provided by PropTx and are provided for informational purposes only.

    Options

    Down Payment

    Percentage Down

    First Mortgage

    CMHC / GE Premium

    Total Financing

    Monthly Mortgage Payment

    Taxes / Fees

    Total Payment

    Total Yearly Payments

    Option 1

    $0

    %

    $0

    $0

    $0

    $0

    $0

    $0

    $0

    Option 2

    $0

    %

    $0

    $0

    $0

    $0

    $0

    $0

    $0

    Option 3

    $0

    %

    $0

    $0

    $0

    $0

    $0

    $0

    $0

    Near by Properties

    Harpreet Rakhra

    Get More Information