
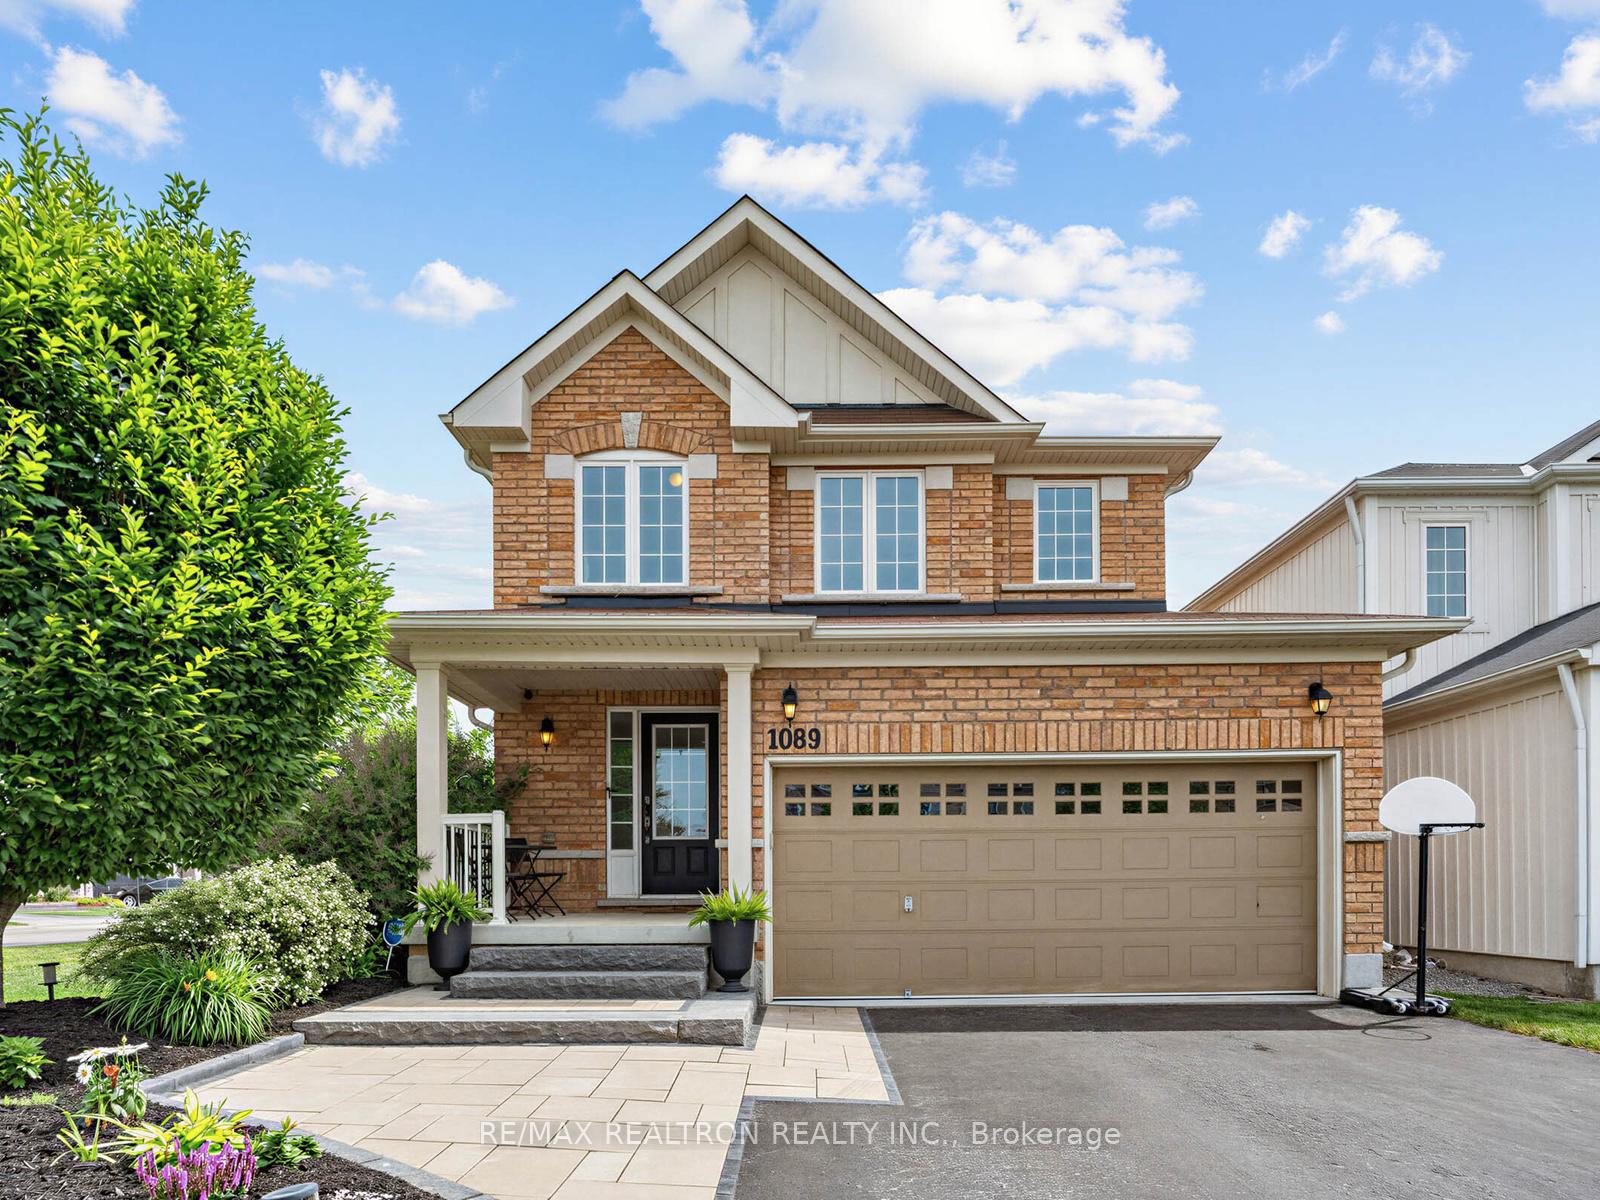
1089 Edward Bolton Crescent

Oshawa L1K 0T7

$999,900

About the Property

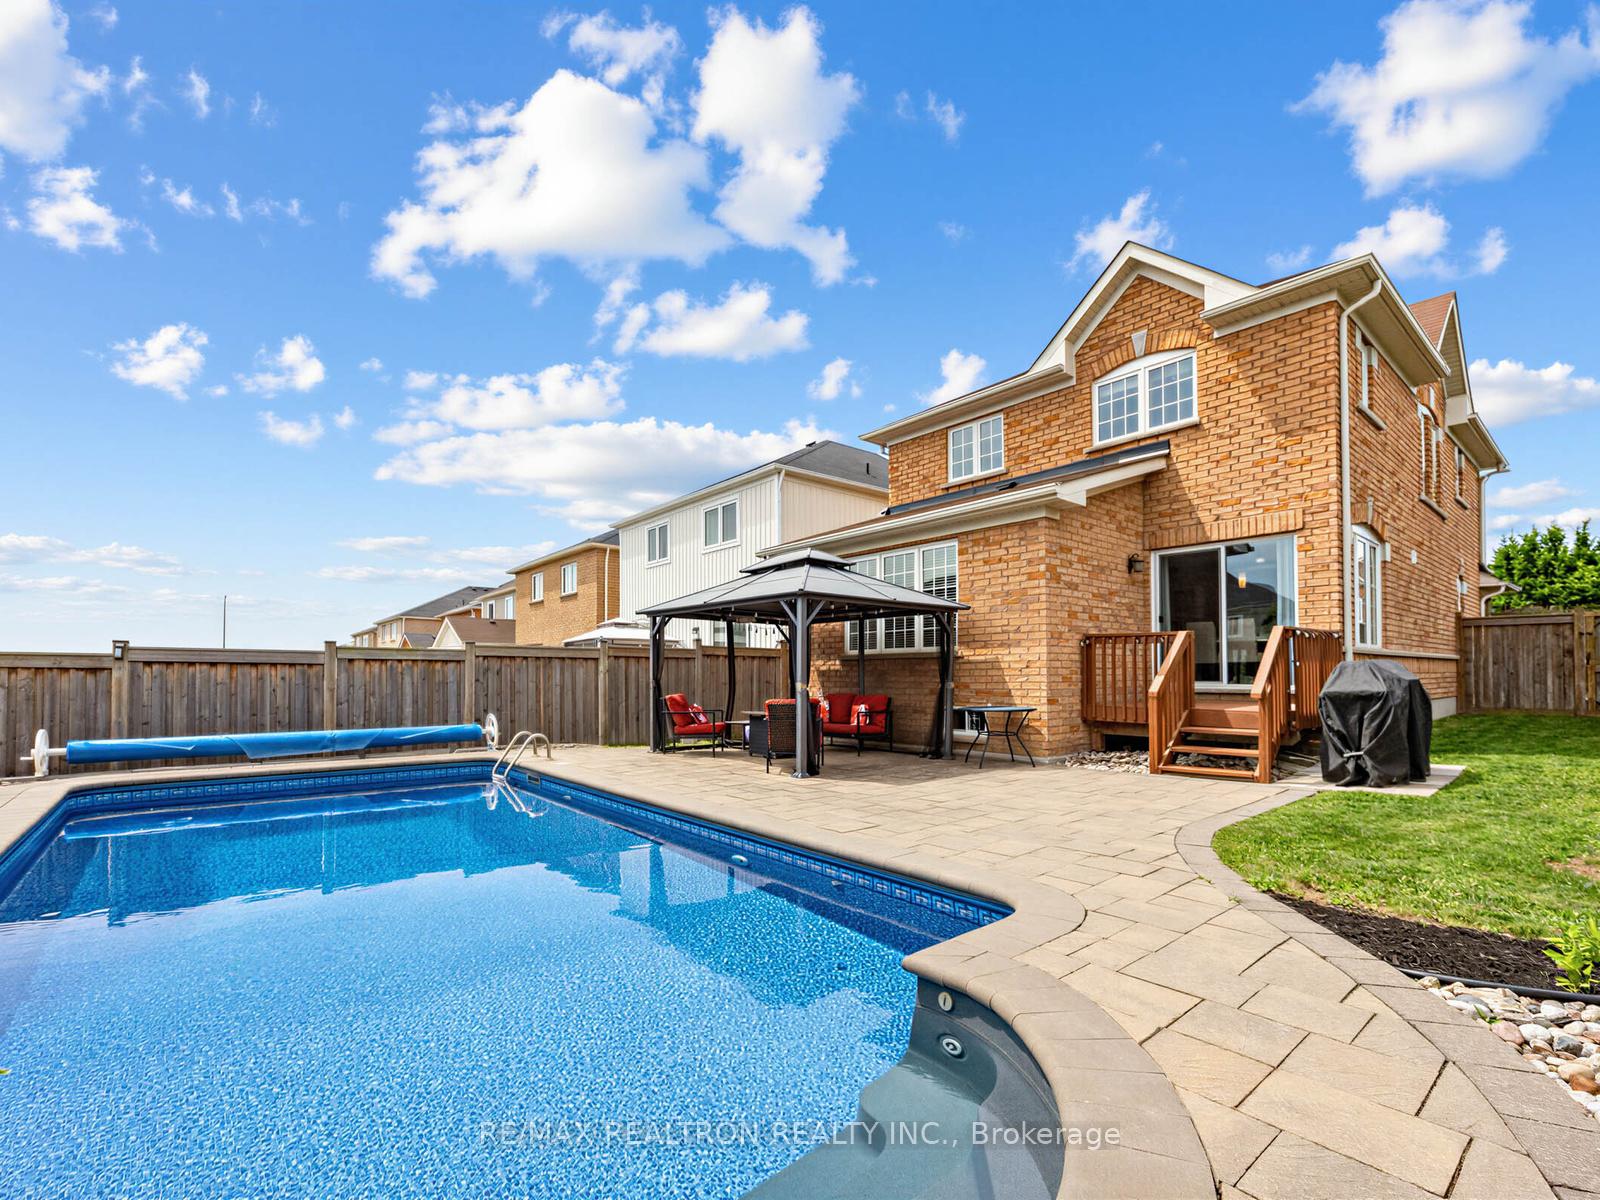
Don't Miss This Opportunity To Own This Beautiful Home in Pinecrest!!! Spectacular Home In Prestigious/Exclusive Pocket Of Pinecrest. All Brick Brookfield Built Home On a Extra Wide Corner Lot. A soaring 2 Storey home with an Exceptional layout. This home has upgrades galore - Whole house is flooded in natural light and has Thousands of dollars of upgrades. Attention to detail is evident throughout, with elite home finishes, including new flooring on the second floor. The Gourmet Kitchen is the focal point of the main floor, a perfect gathering place for family & friends. Kitchen is spectacular with granite counters, upgraded cabinets, and high-end S/S appliances. A chefs dream !! Adjoining the Kitchen is an enormous Great Rm, with a warm. Step outside to your dream backyard. Enjoy Your Summers In Your Stunning Landscaped Backyard With An In-Ground Heated Salt Water Pool with an abundance of outdoor living space. A spacious Master Retreat boasts an exceptional 4-piece Bath oasis. 3 large bedrooms. Truly an exceptional property, perfectly located close to Pierre Elliot Trudeau P.S, Next to Pinecrest Park with splash pad and soccer fields which is great for kids. 5 mins to Cineplex and Shopping Centers. Mins to dog parks, walking trails and minutes away from Hwy 407. Phenomenal Basement for entertaining or a Great In-law Suite. New Hardwood floor on the 2nd floor, New updated Washroom, Front Interlock was done recently. New Pool Liner (2026) and Pool Chlorinator. New summer and winter covers for the pool. Perfect balance of community, nature and entertainment. Book your personal tour to view 1089 Edward Bolton Blvd !!!

Extra info

Na

Property Details

Property Type:

Detached

House Style:

2-Storey

Bathrooms:

4

Land Size:

46.70 x 100.00 FT

Parking Places:

4

Fireplace:

Y

Heating Fuel:

Gas

Cross Street:

Grandview/Taunton

Basement:

Finished

Possession Date:

TBD

Annual Property Taxes:

$6,464.00

Status:

For Sale

Bedrooms:

3 + 1

Total Parking Spaces:

6

A/C Type:

Central Air

Garage Spaces:

2

Driveway:

Private

Heating Type:

Forced Air

Pool Type:

Inground

Exterior:

Brick

Fronting On:

East

Front Footage:

46.7

Listing ID:

E13552460

Harpreet Rakhra

Get More Information

    Room Details

    Levels

    Rooms

    Dimensions

    Features

    Main

    Kitchen

    3.27m x 2.99m

    Granite Counters Stainless Steel Appl

    Breakfast

    Ceramic Floor W/O To Deck

    Dining Room

    3.27m x 2.74m

    Hardwood Floor

    Living Room

    4.42m x 3.35m

    Hardwood Floor

    Second

    Primary Bedroom

    4.01m x 4.01m

    4 Pc Ensuite

    Bedroom 2

    4.31m x 2.95m

    Hardwood Floor Closet

    Bedroom 3

    3.05m x 2.99m

    Hardwood Floor Closet

    Basement

    Bedroom 3

    2.40m x 2.00m

    Laminate Window

    Recreation

    4.42m x 3.35m

    Laminate Window

    Main

    Family Room

    4.42m x 3.68m

    Hardwood Floor Fireplace

    Price History

    Date

    11th July 2026

    Event

    Listed For Sale

    Price

    $999,900

    Time On Market

    9 hours

    Mortgage Calculator

    Options

    Down Payment

    Percentage Down

    First Mortgage

    CMHC / GE Premium

    Total Financing

    Monthly Mortgage Payment

    Taxes / Fees

    Total Payment

    Total Yearly Payments

    Option 1

    $0

    %

    $0

    $0

    $0

    $0

    $0

    $0

    $0

    Option 2

    $0

    %

    $0

    $0

    $0

    $0

    $0

    $0

    $0

    Option 3

    $0

    %

    $0

    $0

    $0

    $0

    $0

    $0

    $0

    Near by Properties

    Harpreet Rakhra

    Get More Information