
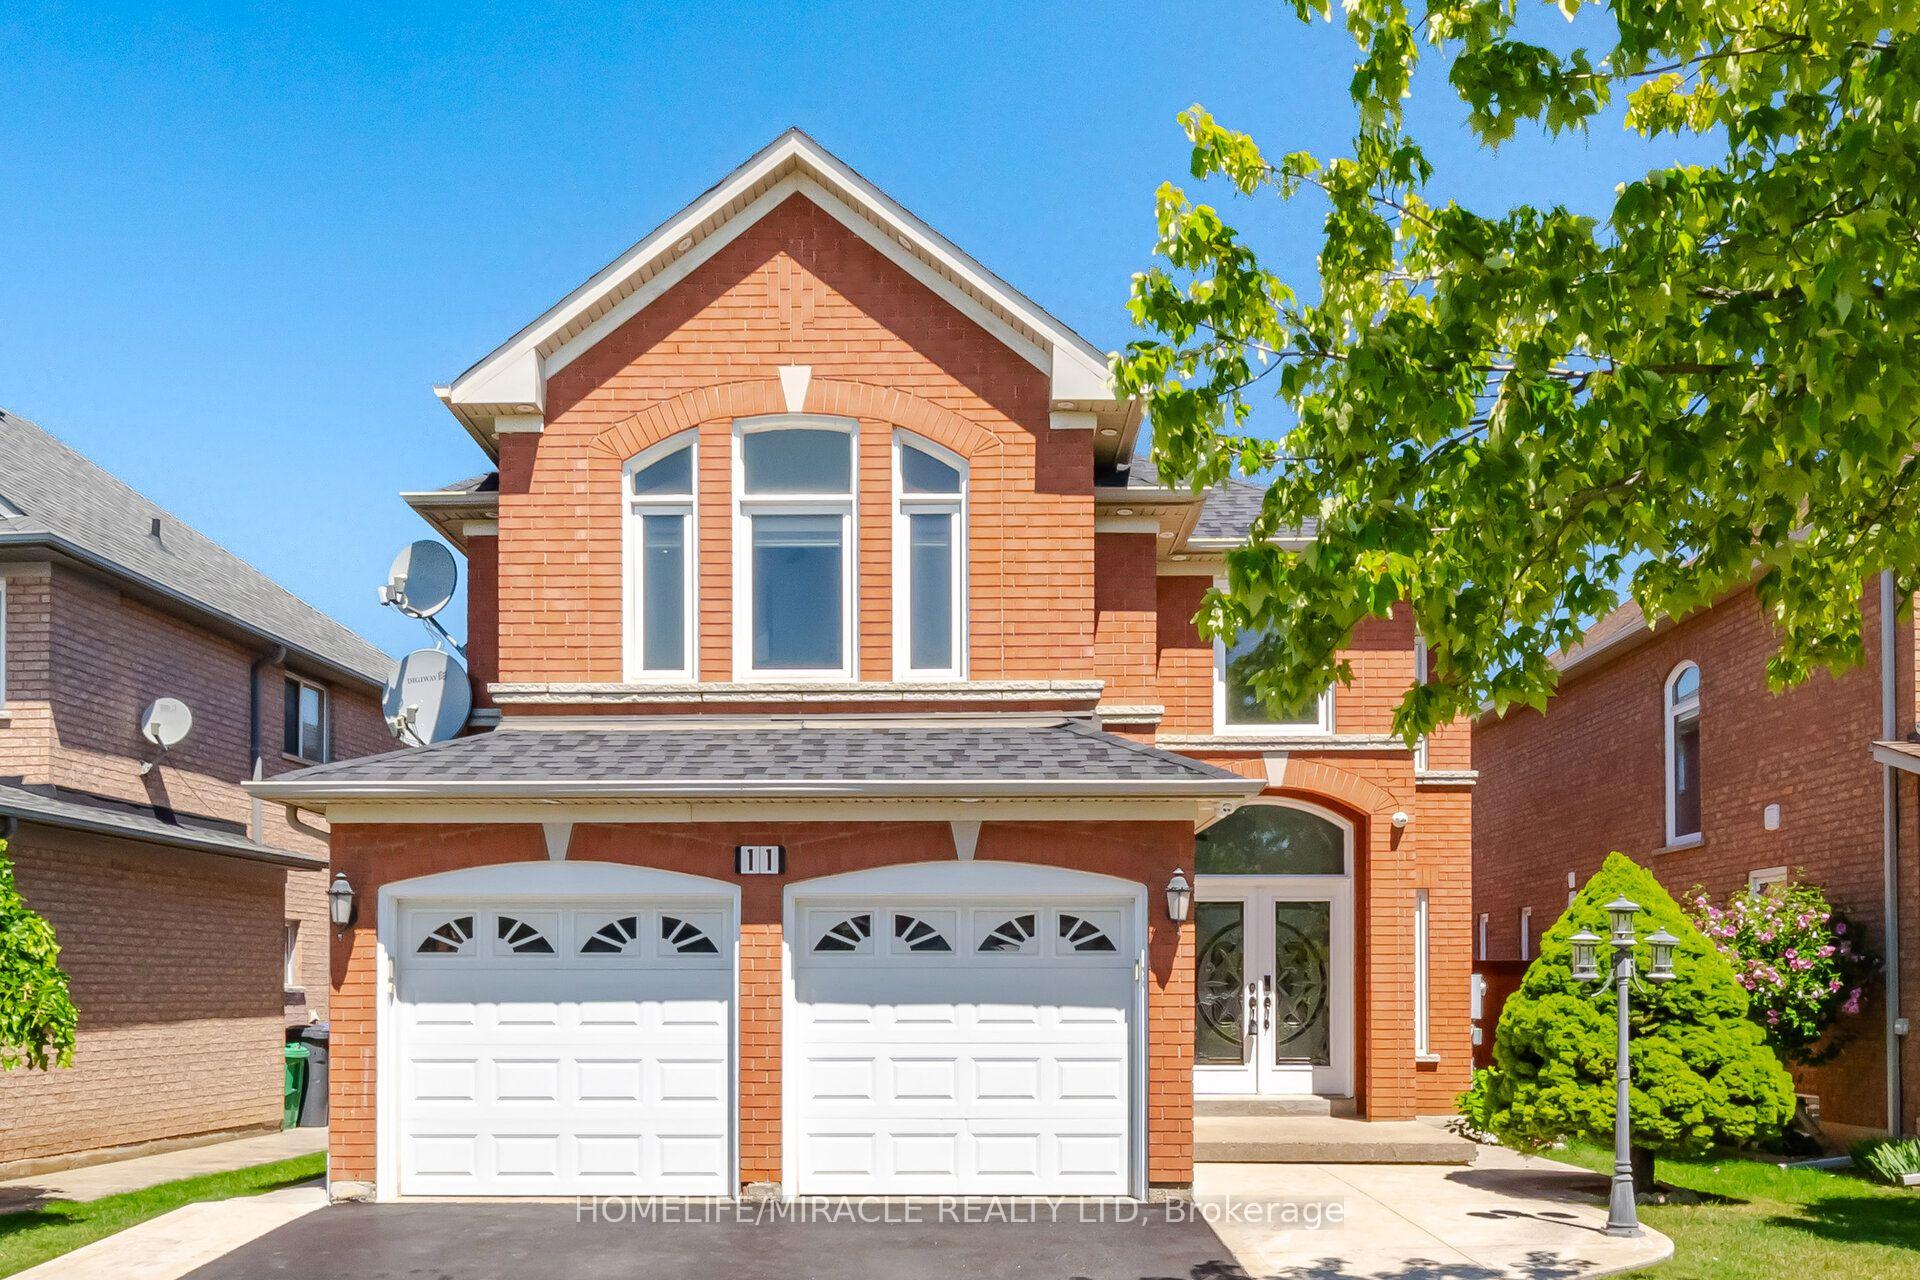
11 Barleyfield Road

Brampton L6R 1R4

$1,199,000

About the Property

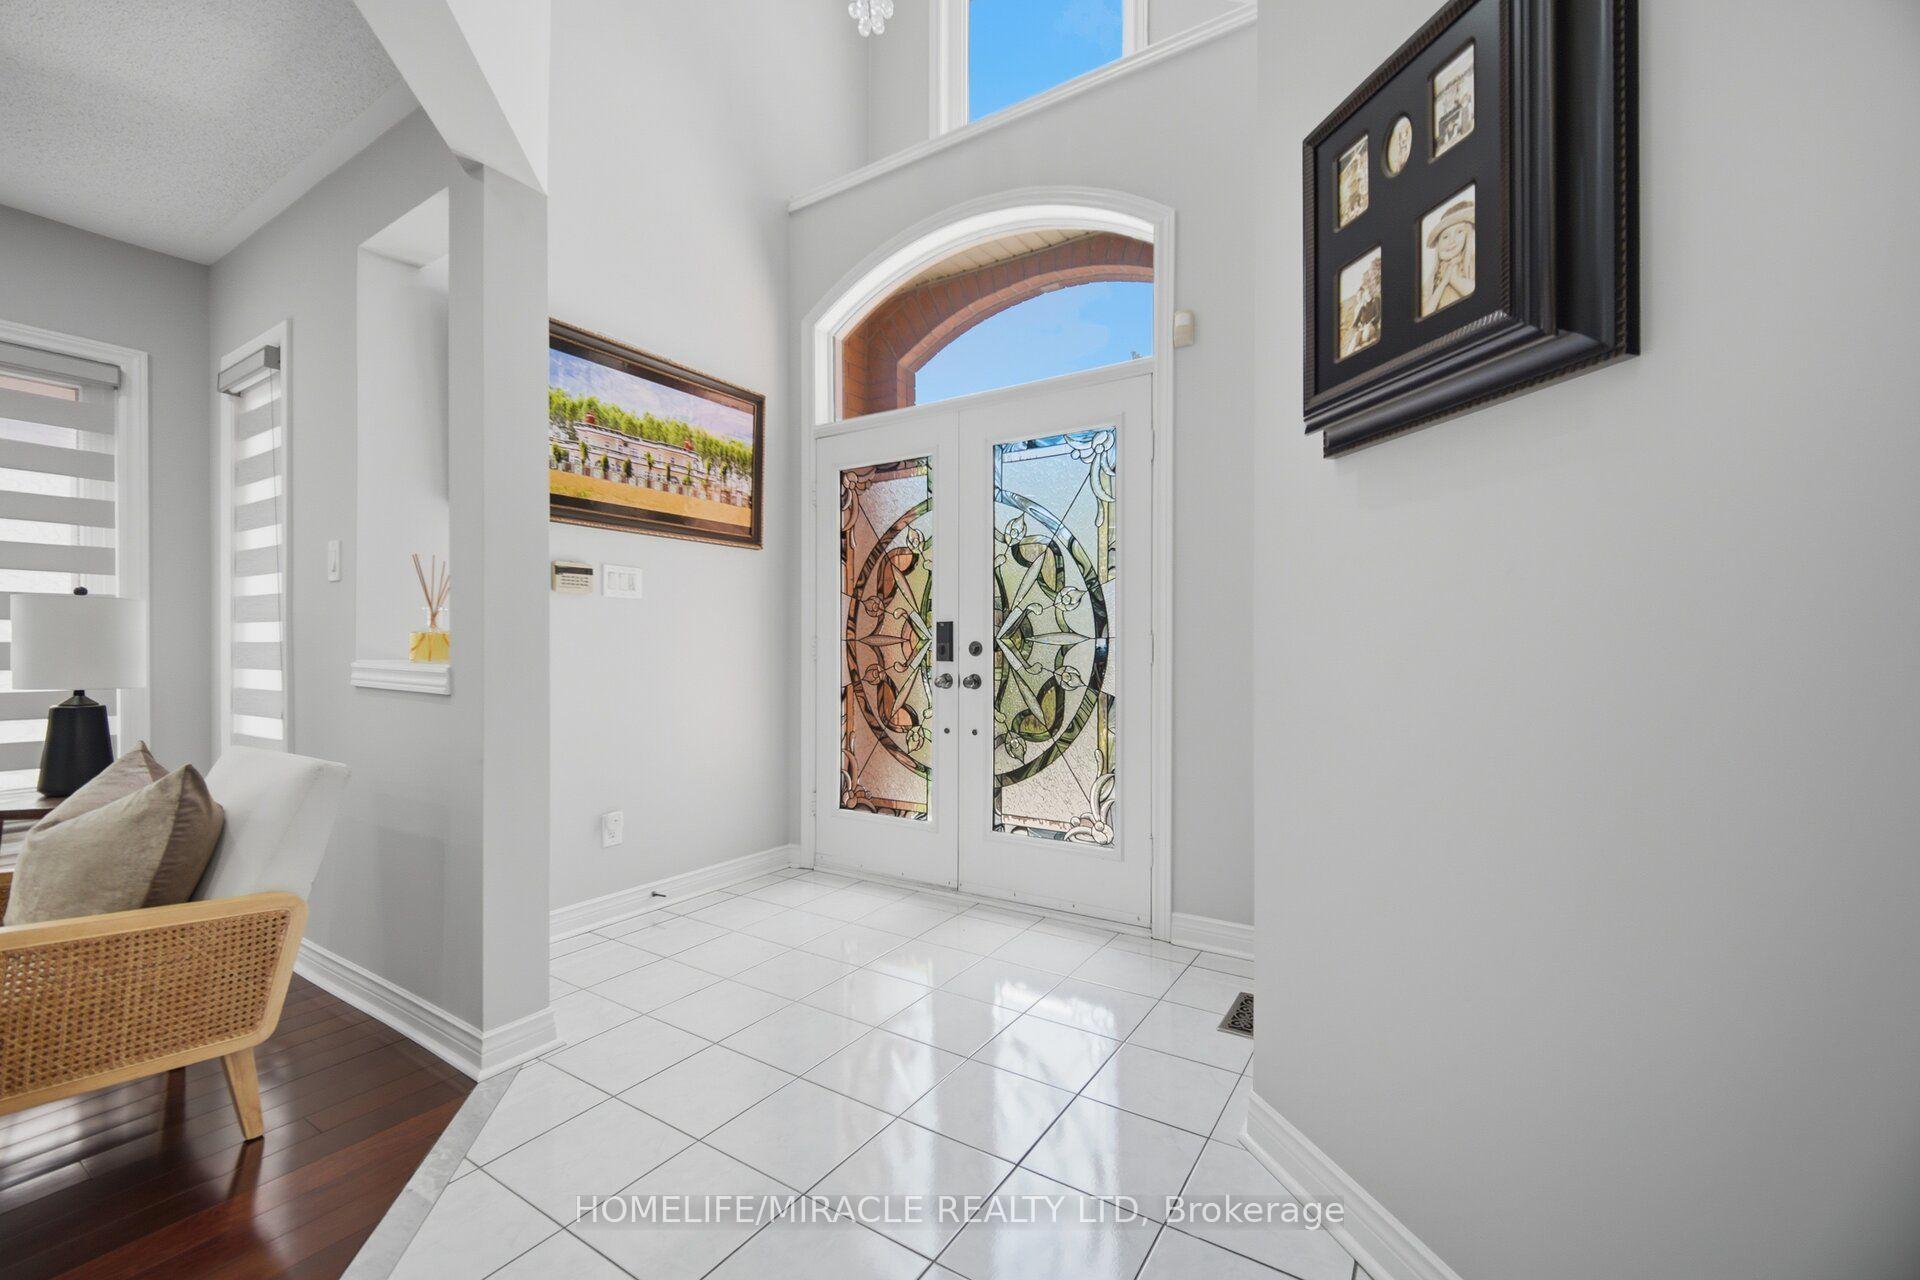
Welcome to 11 Barleyfield Rd, a beautifully upgraded detached home offering over 2,500 sq. ft. of thoughtfully designed living space in one of Brampton's most sought-after family-friendly communities. This exceptional residence features 4 spacious bedrooms above grade plus a finished basement with 2 additional bedrooms, offering incredible flexibility for growing families and multi-generational living. Designed for both everyday living and entertaining, the heart of the home is the upgraded chef-inspired kitchen featuring elegant quartz countertops, quality finishes, and ample cabinetry. Hardwood flooring, premium lighting, upgraded bathrooms, and custom-built closets throughout elevate the home's style while providing exceptional functionality. Numerous upgrades throughout create a move-in-ready home with timeless appeal. The spacious finished basement adds valuable living space with endless possibilities. Outside, the property features a 6-car driveway. Ideally located in the highly desirable Sandringham-Wellington community, this home is just minutes from Brampton Civic Hospital, Chinguacousy Wellness Centre, Larkspur Public School, Good Shepherd Catholic Elementary School, parks, shopping, and public transit. Combining generous living space, quality upgrades, and an exceptional location, 11 Barleyfield Rd presents an outstanding opportunity to own a move-in-ready family home in one of Brampton's most desirable neighborhoods.

Extra info

Na

Property Details

Property Type:

Detached

House Style:

2-Storey

Bathrooms:

4

Land Size:

44.77 x 105.09 FT

Parking Places:

6

Fireplace:

Y

Heating Fuel:

Gas

Cross Street:

Torbram Rd and Bovaird Rd E

Basement:

Finished

Possession Date:

Flexible

Annual Property Taxes:

$7,357.35

Status:

For Sale

Bedrooms:

4 + 2

Total Parking Spaces:

8

A/C Type:

Central Air

Garage Spaces:

2

Driveway:

Private

Heating Type:

Forced Air

Pool Type:

None

Exterior:

Brick

Fronting On:

East

Front Footage:

44.77

Listing ID:

W13641706

Harpreet Rakhra

Get More Information

    Room Details

    Levels

    Rooms

    Dimensions

    Features

    Main

    Living Room

    6.10m x 2.97m

    Hardwood Floor Pot Lights

    Family Room

    4.83m x 2.90m

    Hardwood Floor Pot Lights

    Office

    2.44m x 2.90m

    Hardwood Floor

    Kitchen

    6.10m x 3.35m

    Granite Counters Backsplash

    Powder Room

    1.27m x 1.47m

    Second

    Primary Bedroom

    5.74m x 3.35m

    5 Pc Ensuite

    Bedroom 2

    3.61m x 2.90m

    Bedroom 3

    4.11m x 3.05m

    Bedroom 4

    4.50m x 3.10m

    Price History

    Date

    5th August 2026

    Event

    Listed For Sale

    Price

    $1,199,000

    Time On Market

    1 day

    Mortgage Calculator

    Options

    Down Payment

    Percentage Down

    First Mortgage

    CMHC / GE Premium

    Total Financing

    Monthly Mortgage Payment

    Taxes / Fees

    Total Payment

    Total Yearly Payments

    Option 1

    $0

    %

    $0

    $0

    $0

    $0

    $0

    $0

    $0

    Option 2

    $0

    %

    $0

    $0

    $0

    $0

    $0

    $0

    $0

    Option 3

    $0

    %

    $0

    $0

    $0

    $0

    $0

    $0

    $0

    Near by Properties

    Harpreet Rakhra

    Get More Information