
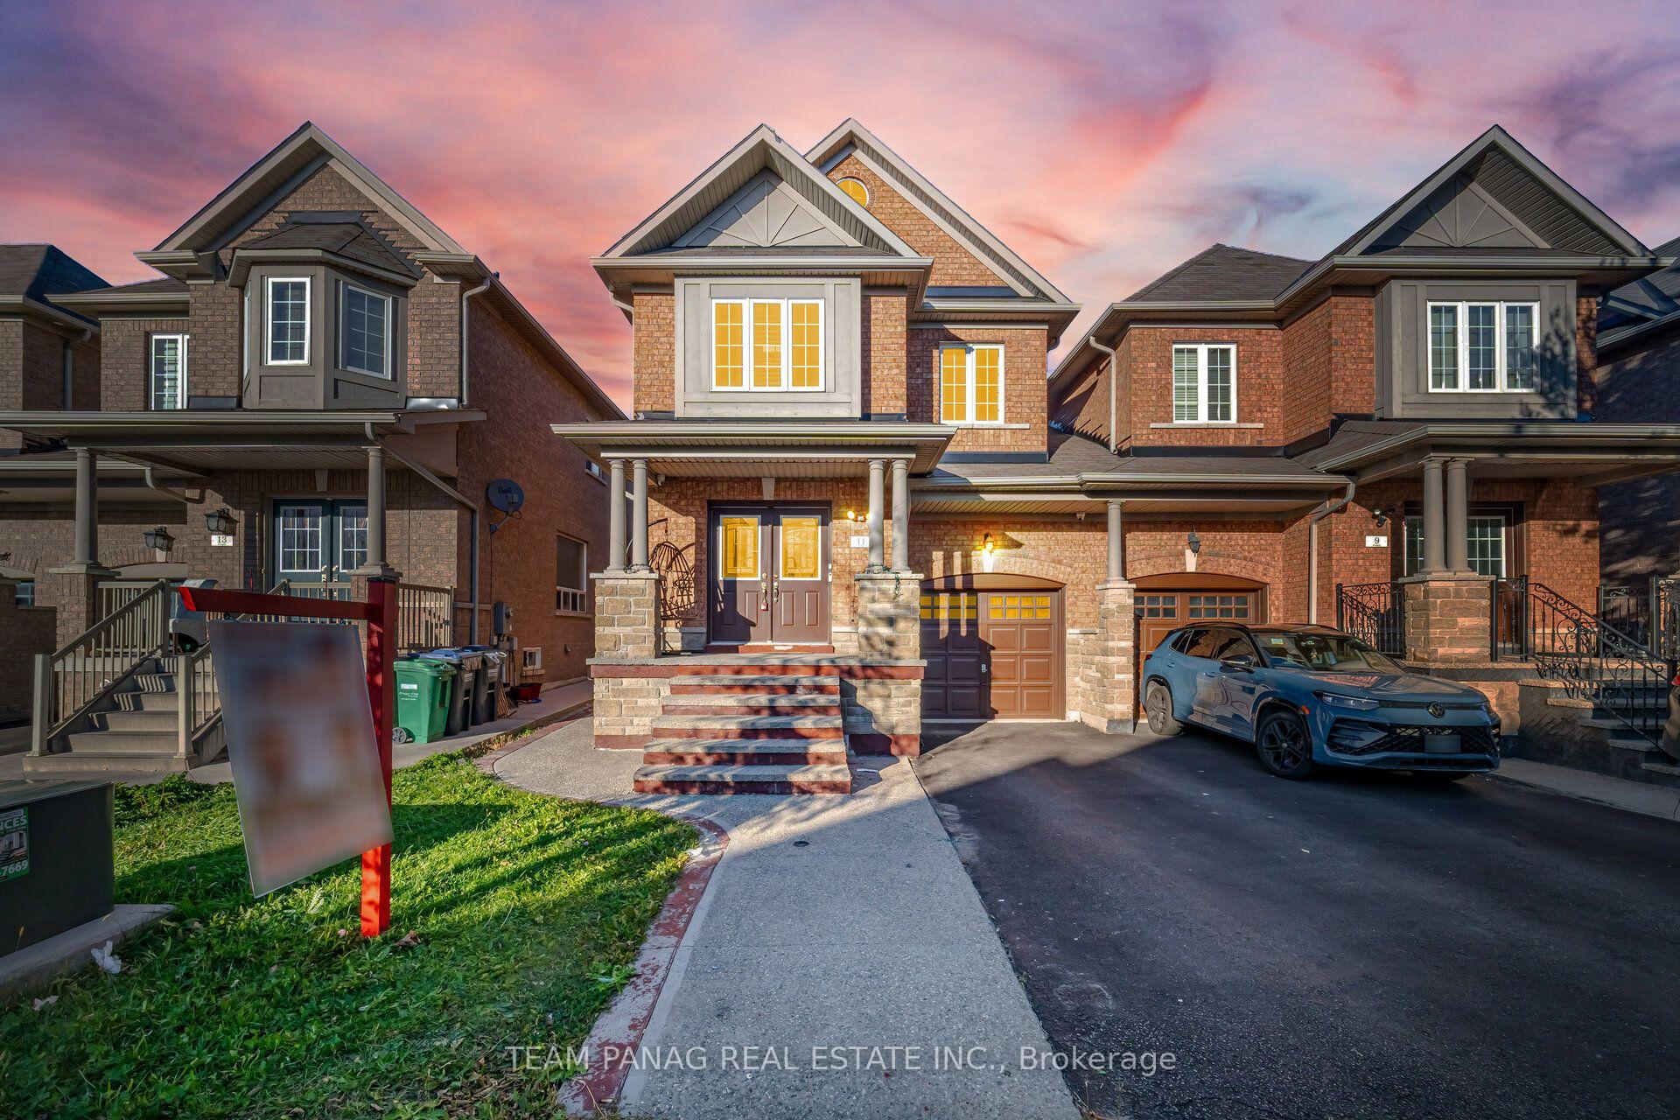
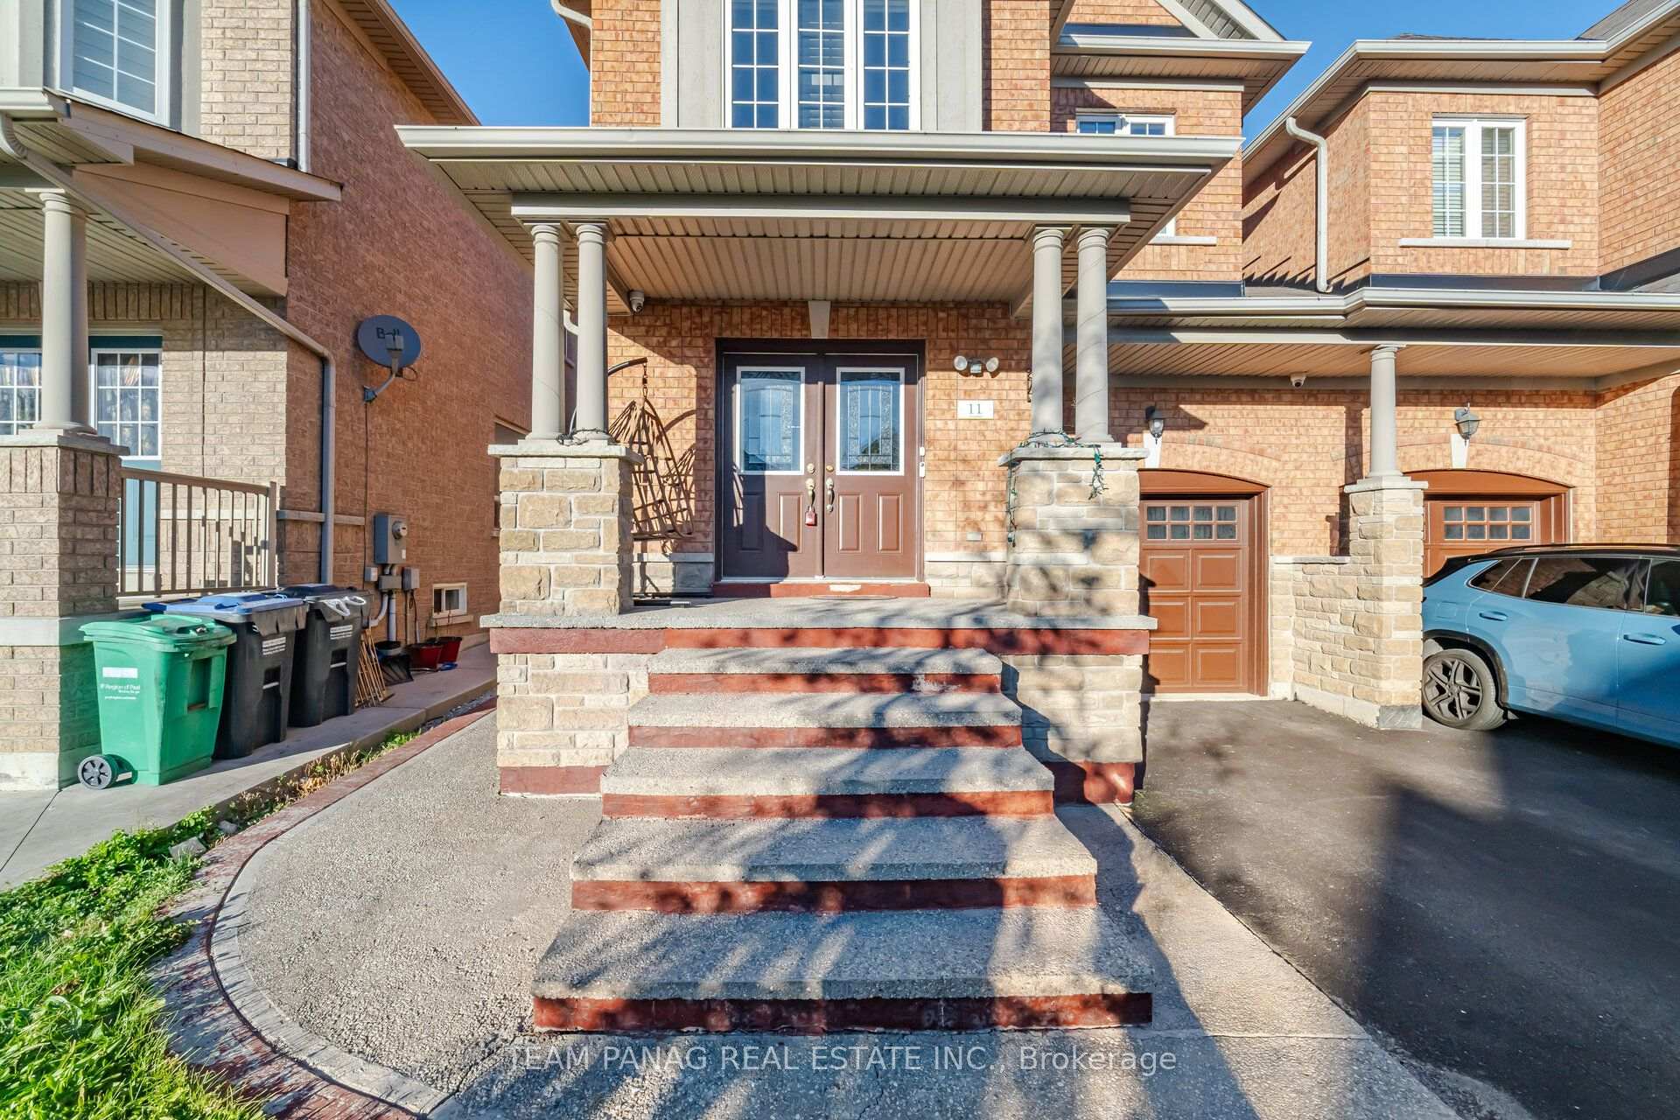
11 Peachill Court

Brampton L6P 3E6

$949,000

About the Property

Beautifully maintained 4+2 bedroom link semi-detached home with a legal finished basement in the highly desirable Bram East community, offering approximately 1,800 sq. ft. above grade! This freshly painted, carpet-free home features spacious living and dining areas, a separate family room with a cozy fireplace, and hardwood flooring on the main level. The modern kitchen showcases premium countertops, quality cabinetry, stainless steel appliances, a large centre island, ceramic flooring, and a walk-out to the backyard deck. Upstairs, the spacious primary bedroom features a 5-piece ensuite, complemented by three additional bedrooms and a 4-piece bathroom. The legal finished basement offers two additional bedrooms and versatile living space. Enjoy a fully fenced, beautifully paved, low-maintenance backyard, perfect for outdoor entertaining with no grass to maintain. Ideally located near Hwy 427, schools, transit, Gore Meadows Community Centre, shopping, and parks, with convenient access to Vaughan and Toronto. A fantastic opportunity in a prime location!*** Certificate of Final Inspection issued by the City is attached under "Other Property Information" for reference.***

Extra info

Na

Property Details

Property Type:

Semi-Detached

House Style:

2-Storey

Bathrooms:

4

Land Size:

27.07 x 90.22 FT

Parking Places:

3

Fireplace:

Y

Heating Fuel:

Gas

Cross Street:

The Gore/Castlemore

Basement:

Full

Possession Date:

TBA

Annual Property Taxes:

$6,664.00

Status:

For Sale

Bedrooms:

4 + 2

Total Parking Spaces:

4

A/C Type:

Central Air

Garage Spaces:

1

Driveway:

Private

Heating Type:

Forced Air

Pool Type:

None

Exterior:

Brick

Fronting On:

East

Front Footage:

27.07

Listing ID:

W13881516

Harpreet Rakhra

Get More Information

    Room Details

    Levels

    Rooms

    Dimensions

    Features

    Main

    Family Room

    1.00m x 1.00m

    Hardwood Floor Fireplace

    Living Room

    1.00m x 1.00m

    Hardwood Floor Combined w/Dining

    Dining Room

    1.00m x 1.00m

    Hardwood Floor Combined w/Living

    Kitchen

    1.00m x 1.00m

    Ceramic Floor Granite Counters

    Breakfast

    1.00m x 1.00m

    Ceramic Floor Combined w/Kitchen

    Second

    Primary Bedroom

    1.00m x 1.00m

    Walk-In Closet(s) 4 Pc Ensuite

    Bedroom 2

    1.00m x 1.00m

    Closet

    Bedroom 3

    1.00m x 1.00m

    Closet

    Bedroom 4

    1.00m x 1.00m

    Closet

    Price History

    Date

    9th October 2026

    Event

    Listed For Sale

    Price

    $949,000

    Time On Market

    2 days

    Mortgage Calculator

    Disclaimer: The mortgage information and calculations displayed in this section are not provided by PropTx and are provided for informational purposes only.

    Options

    Down Payment

    Percentage Down

    First Mortgage

    CMHC / GE Premium

    Total Financing

    Monthly Mortgage Payment

    Taxes / Fees

    Total Payment

    Total Yearly Payments

    Option 1

    $0

    %

    $0

    $0

    $0

    $0

    $0

    $0

    $0

    Option 2

    $0

    %

    $0

    $0

    $0

    $0

    $0

    $0

    $0

    Option 3

    $0

    %

    $0

    $0

    $0

    $0

    $0

    $0

    $0

    Near by Properties

    Harpreet Rakhra

    Get More Information