
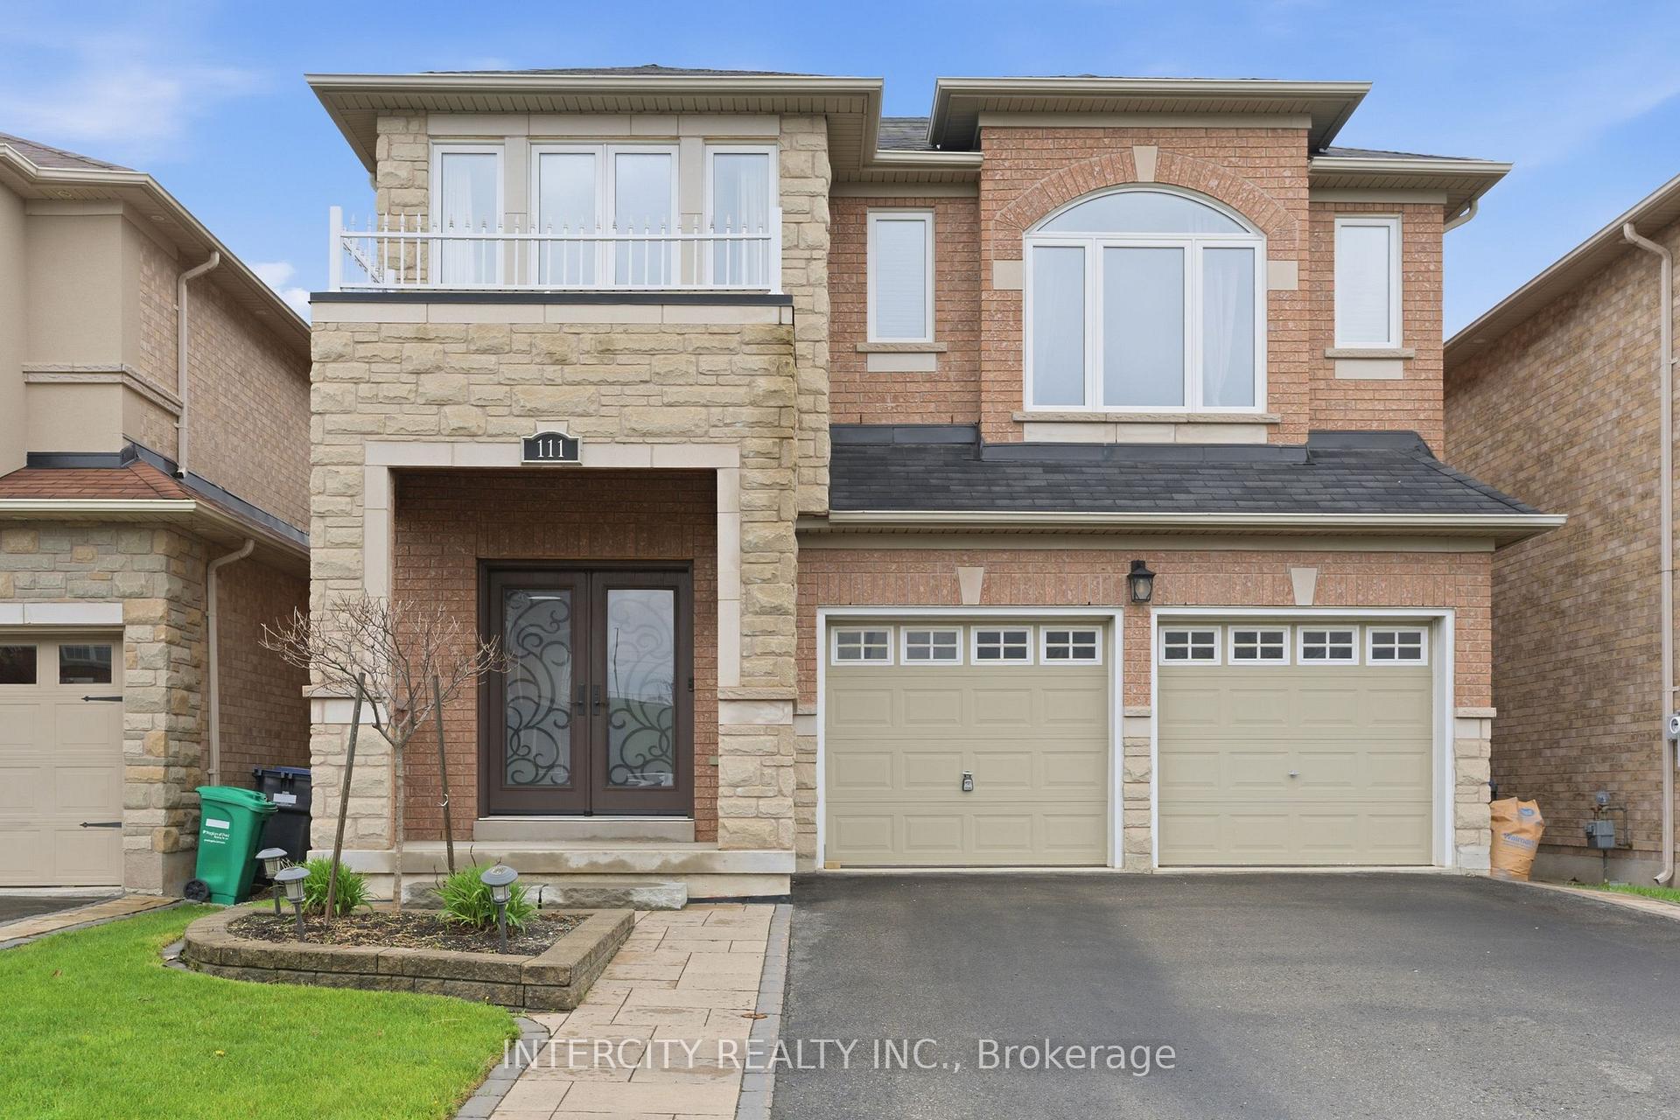
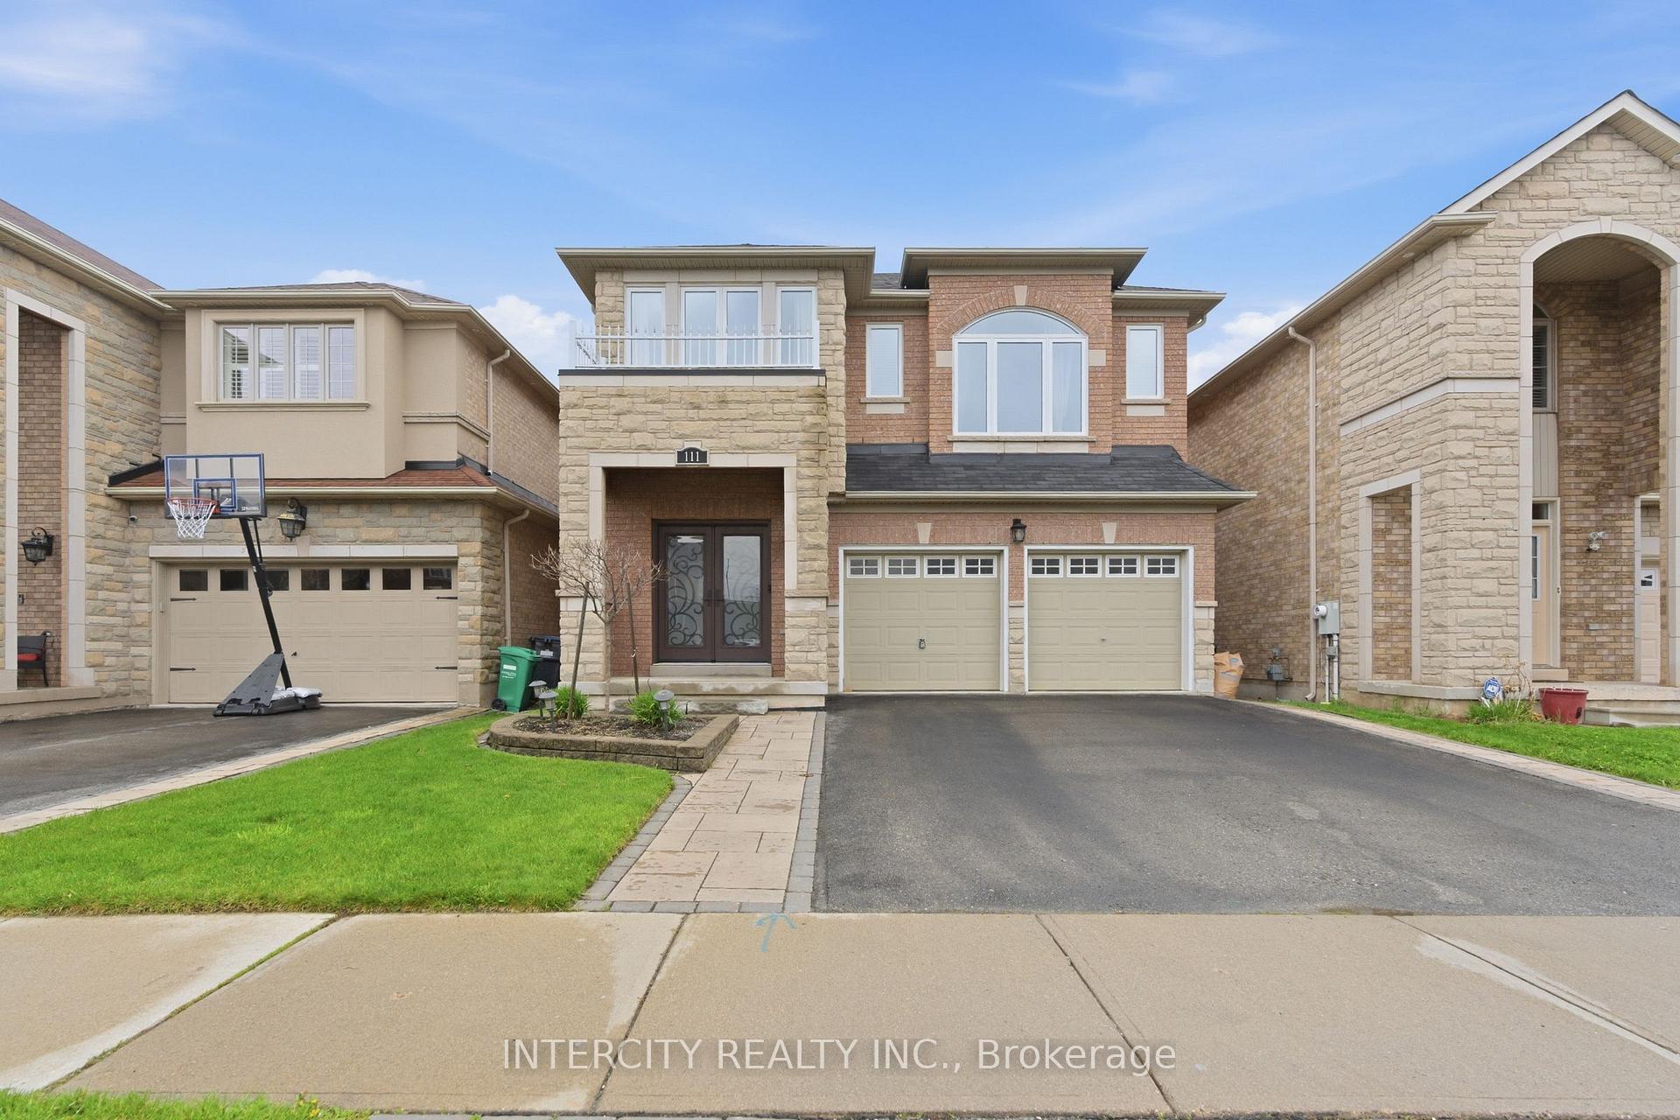
111 Fandango Drive

Brampton L6X 0P8

$999,000

About the Property

Welcome to this beautifully maintained detached home in the highly sought-after Credit Valley community, offering exceptional space, versatility, and pride of ownership throughout.This spacious 4-bedroom, 5-bathroom home features a thoughtfully designed floor plan with generous principal rooms, abundant natural light, and an ideal layout for growing families, entertaining, and everyday living.The professionally fully finished lower level is a standout feature, complete with a full bathroom, wet bar, dedicated office, and expansive living space. Whether you're looking for a recreation area, private home office, space for extended family, or exploring future customization, the basement offers exceptional flexibility. Conceptual design renderings illustrate the potential for multi-generational living or a future in-law suite, subject to buyer verification of municipal requirements and approvals.The double-car garage and four-car driveway provide ample parking, while the home's prime location offers convenient access to top-rated schools, parks, shopping, transit, and major highways.A rare opportunity to own a spacious, move-in-ready family home in one of Brampton's most desirable neighbourhood-offering comfort today and flexibility for the future.

Extra info

Na

Property Details

Property Type:

Detached

House Style:

2-Storey

Bathrooms:

5

Land Size:

36.00 x 100.00 FT

Parking Places:

2

Fireplace:

Y

Heating Fuel:

Gas

Cross Street:

Bovaird & Mississauga Road

Basement:

Finished

Possession Date:

Flexible, Quick Close

Annual Property Taxes:

$7,240.00

Status:

For Sale

Bedrooms:

4

Total Parking Spaces:

4

A/C Type:

Central Air

Garage Spaces:

2

Driveway:

Private

Heating Type:

Forced Air

Pool Type:

None

Exterior:

Brick

Fronting On:

South

Front Footage:

36

Listing ID:

W13573246

Harpreet Rakhra

Get More Information

    Room Details

    Levels

    Rooms

    Dimensions

    Features

    Main

    Family Room

    4.80m x 4.60m

    Hardwood Floor Window

    Dining Room

    4.24m x 2.74m

    Hardwood Floor Window

    Kitchen

    4.80m x 4.60m

    Ceramic Floor Centre Island

    Second

    Bedroom 2

    5.62m x 3.63m

    Large Window Closet

    Bedroom 3

    3.60m x 2.47m

    3 Pc Ensuite Large Window

    Bedroom 4

    3.05m x 3.05m

    Large Window Closet

    Basement

    Recreation

    8.50m x 4.60m

    Laminate Open Concept

    Second

    Primary Bedroom

    5.48m x 4.54m

    5 Pc Ensuite Walk-In Closet(s)

    Price History

    Date

    16th July 2026

    Event

    Listed For Sale

    Price

    $999,000

    Time On Market

    2 days

    Mortgage Calculator

    Options

    Down Payment

    Percentage Down

    First Mortgage

    CMHC / GE Premium

    Total Financing

    Monthly Mortgage Payment

    Taxes / Fees

    Total Payment

    Total Yearly Payments

    Option 1

    $0

    %

    $0

    $0

    $0

    $0

    $0

    $0

    $0

    Option 2

    $0

    %

    $0

    $0

    $0

    $0

    $0

    $0

    $0

    Option 3

    $0

    %

    $0

    $0

    $0

    $0

    $0

    $0

    $0

    Near by Properties

    Harpreet Rakhra

    Get More Information