
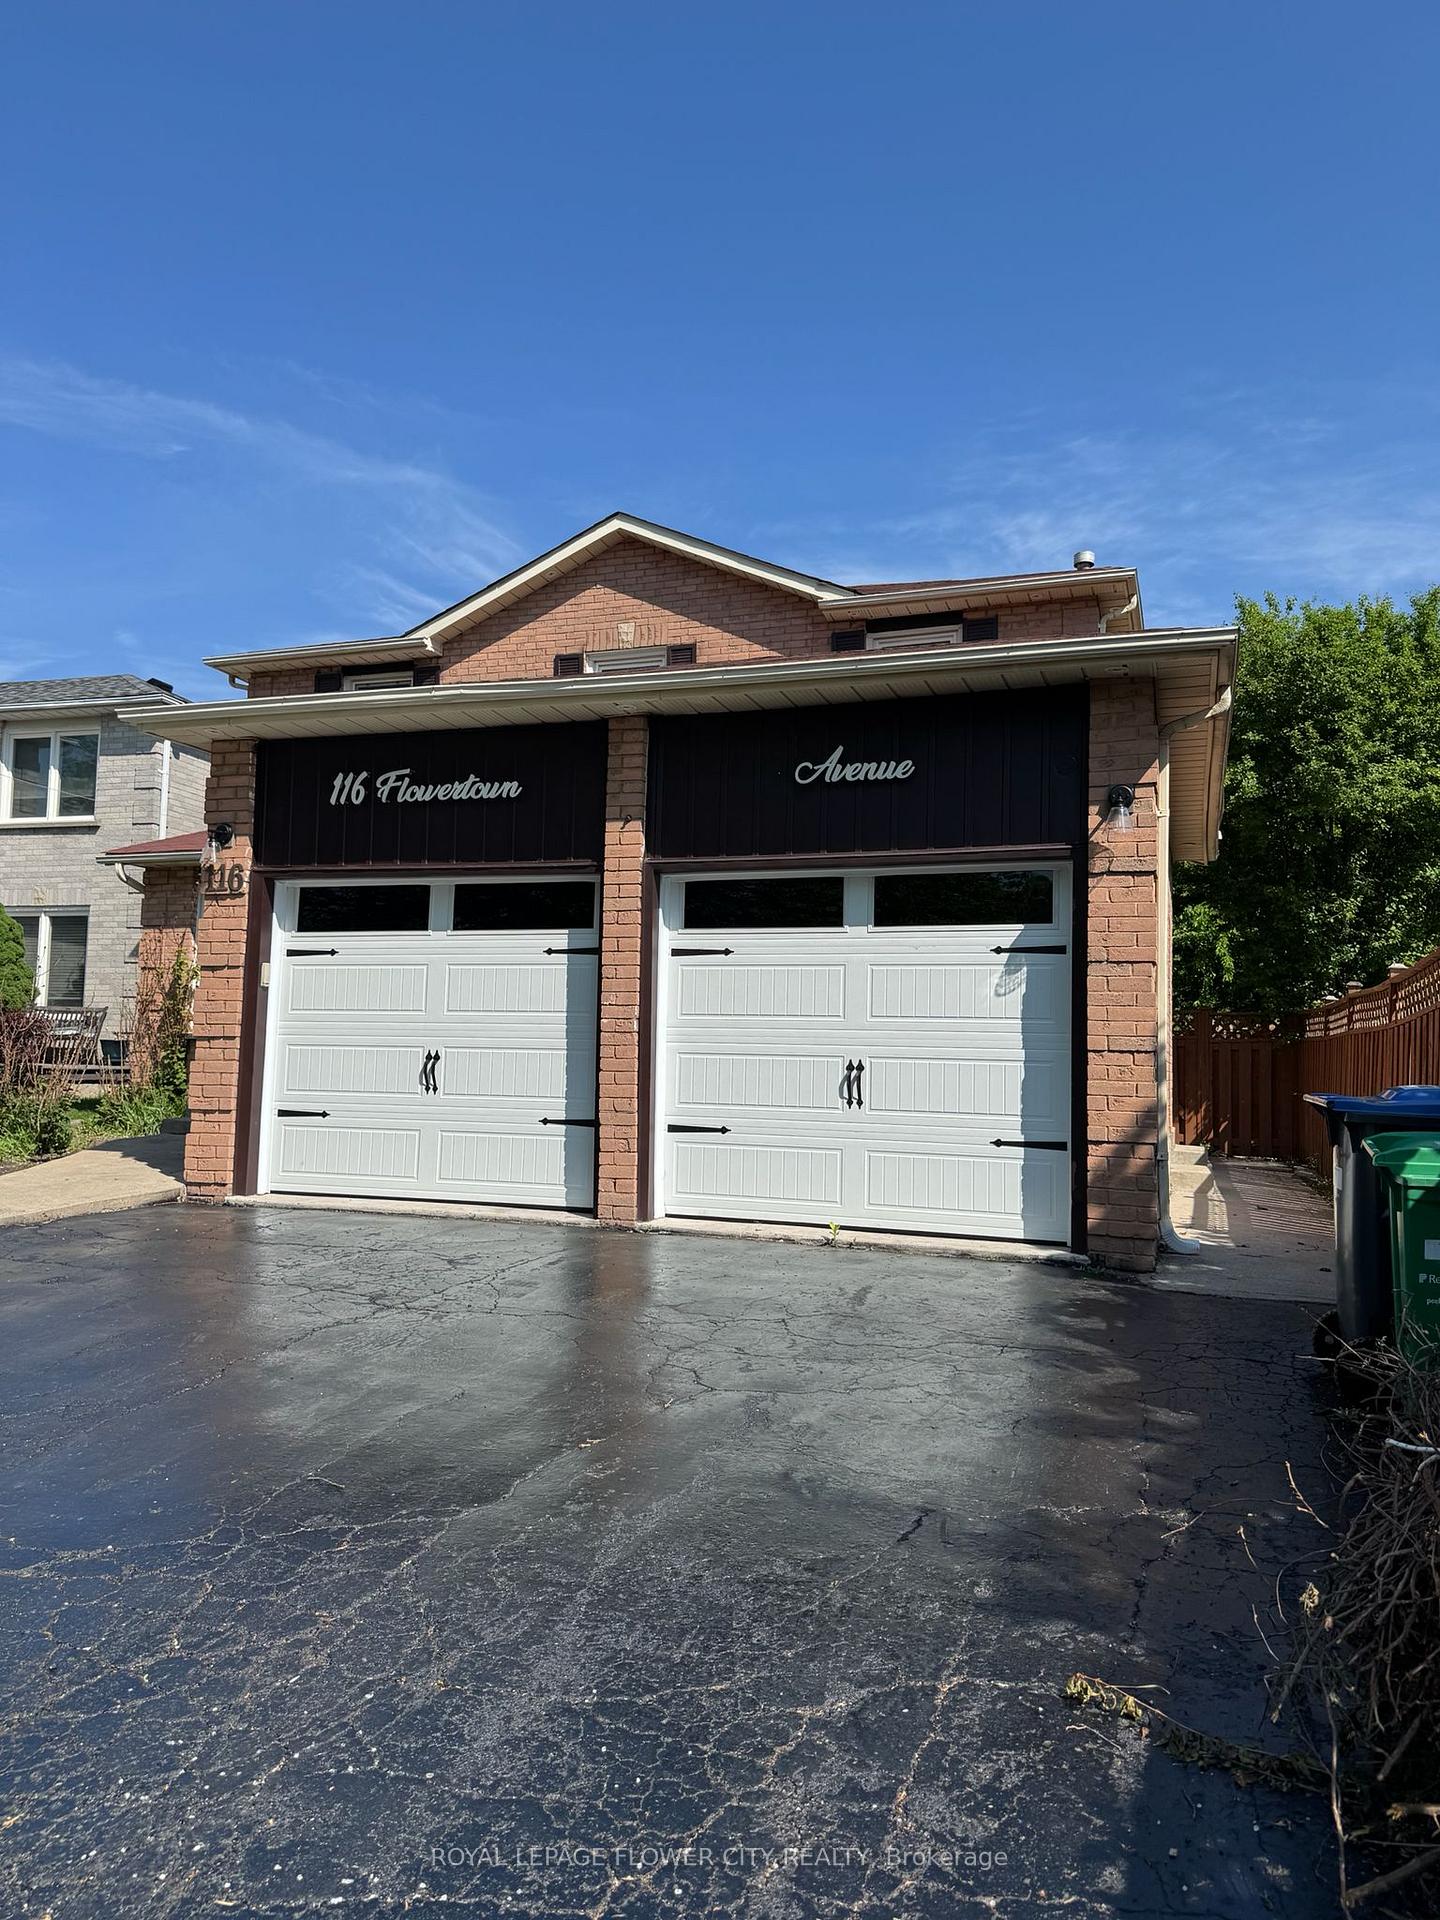
116 Flowertown Avenue

Brampton L6X 3Y6

$999,999

About the Property

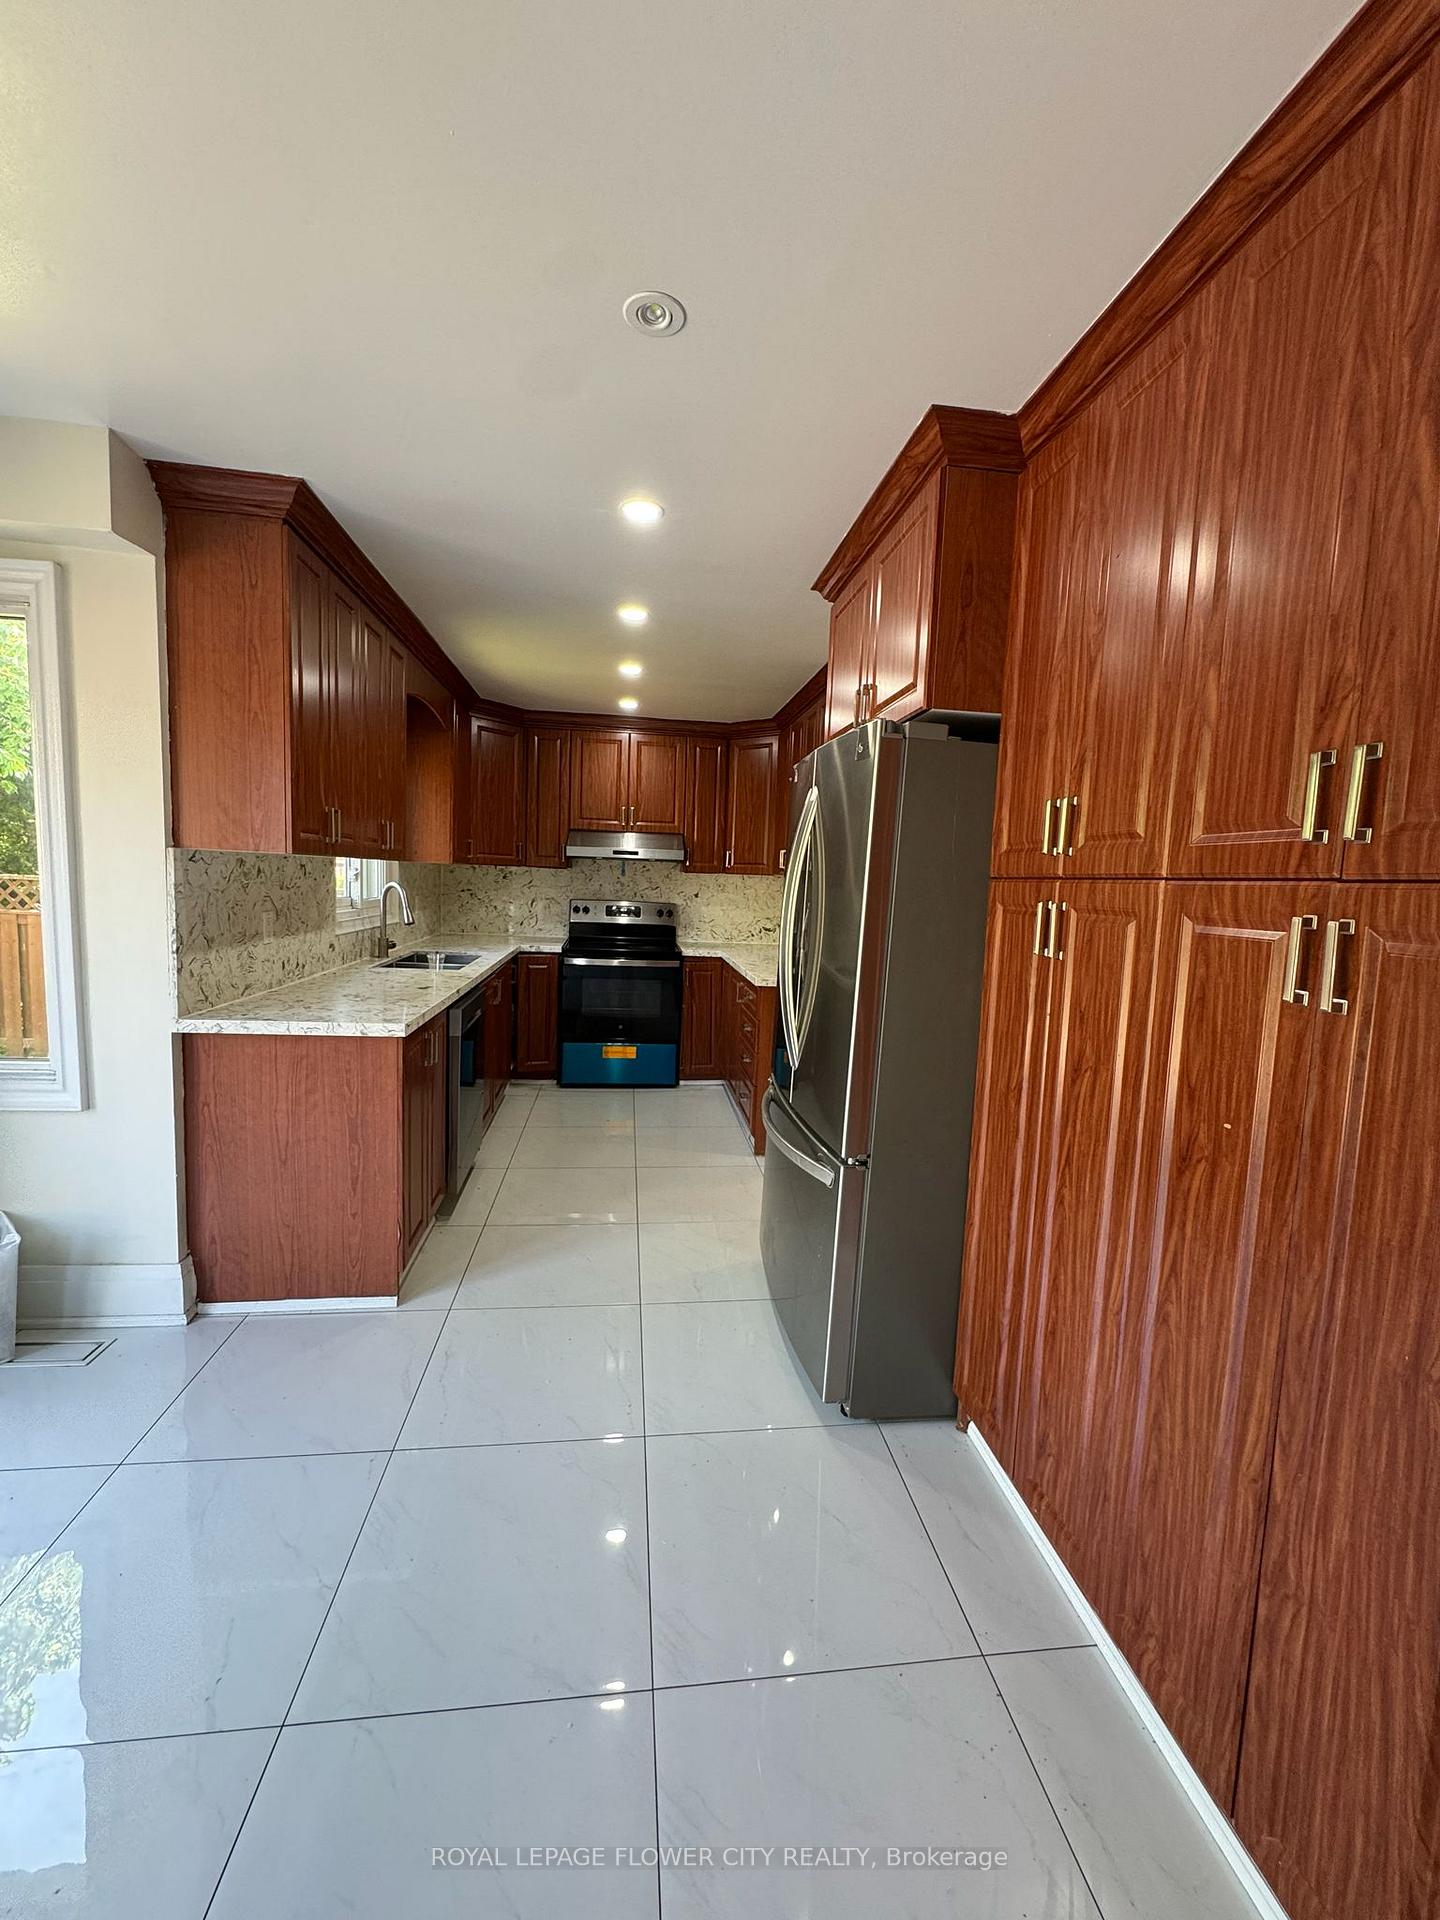
Stunning and exceptional detached home with up to 3,800 sq. ft. living space in Brampton's sought-after Northwood Park community - where style, comfort, and pride of ownership come together.This home features 4 generous-sized bedrooms on the upper level, 3.5 bathrooms, and a legal 2-bedroom basement suite with a separate entrance-perfect for extended family or rental income. The basement includes a spacious kitchen, living area, full bathroom, and its own separate laundry.Upgraded (2023) with quality finishes, this home has hardwood flooring throughout, tile flooring on the main level, pot lights inside and out, a renovated basement kitchen and bathroom, updated windows, a wooden deck, and an upgraded furnace.Located close to major shopping, restaurants, Highways 401 and 407, public transit at the doorstep, parks, schools, and places of worship.

Extra info

Na

Property Details

Property Type:

Detached

House Style:

2-Storey

Bathrooms:

4

Land Size:

45.00 x 110.00 FT

Parking Places:

4

Fireplace:

N

Heating Fuel:

Gas

Cross Street:

Chinguacousy / Queen

Basement:

Apartment

Possession Date:

30-days TBA

Annual Property Taxes:

$5,862.00

Status:

For Sale

Bedrooms:

4 + 2

Total Parking Spaces:

6

A/C Type:

Central Air

Garage Spaces:

2

Driveway:

Private

Heating Type:

Forced Air

Pool Type:

None

Exterior:

Brick

Fronting On:

East

Front Footage:

45

Listing ID:

W13564308

Harpreet Rakhra

Get More Information

    Room Details

    Levels

    Rooms

    Dimensions

    Features

    Main

    Living Room

    5.79m x 3.24m

    Hardwood Floor Separate Room

    Dining Room

    3.95m x 3.20m

    Hardwood Floor Separate Room

    Kitchen

    6.09m x 3.66m

    Ceramic Floor Stainless Steel Appl

    5.69m x 3.56m

    Hardwood Floor Electric Fireplace

    Second

    Primary Bedroom

    5.69m x 3.56m

    Hardwood Floor 3 Pc Ensuite

    Bedroom 2

    4.66m x 3.14m

    Hardwood Floor Closet

    Bedroom 3

    4.56m x 3.14m

    Hardwood Floor Closet

    Bedroom 4

    4.05m x 3.24m

    Hardwood Floor Closet

    Basement

    Kitchen

    4.73m x 2.56m

    Ceramic Floor Overlooks Family

    Bathroom

    2.88m x 1.74m

    Ceramic Floor Overlooks Family

    Bathroom

    2.88m x 1.74m

    Ceramic Floor 3 Pc Ensuite

    Bedroom 5

    2.99m x 4.63m

    Laminate Linen Closet

    Bedroom

    2.99m x 4.63m

    Laminate Window

    Price History

    Date

    15th July 2026

    Event

    Listed For Sale

    Price

    $999,999

    Time On Market

    1 day

    Mortgage Calculator

    Options

    Down Payment

    Percentage Down

    First Mortgage

    CMHC / GE Premium

    Total Financing

    Monthly Mortgage Payment

    Taxes / Fees

    Total Payment

    Total Yearly Payments

    Option 1

    $0

    %

    $0

    $0

    $0

    $0

    $0

    $0

    $0

    Option 2

    $0

    %

    $0

    $0

    $0

    $0

    $0

    $0

    $0

    Option 3

    $0

    %

    $0

    $0

    $0

    $0

    $0

    $0

    $0

    Near by Properties

    Harpreet Rakhra

    Get More Information