
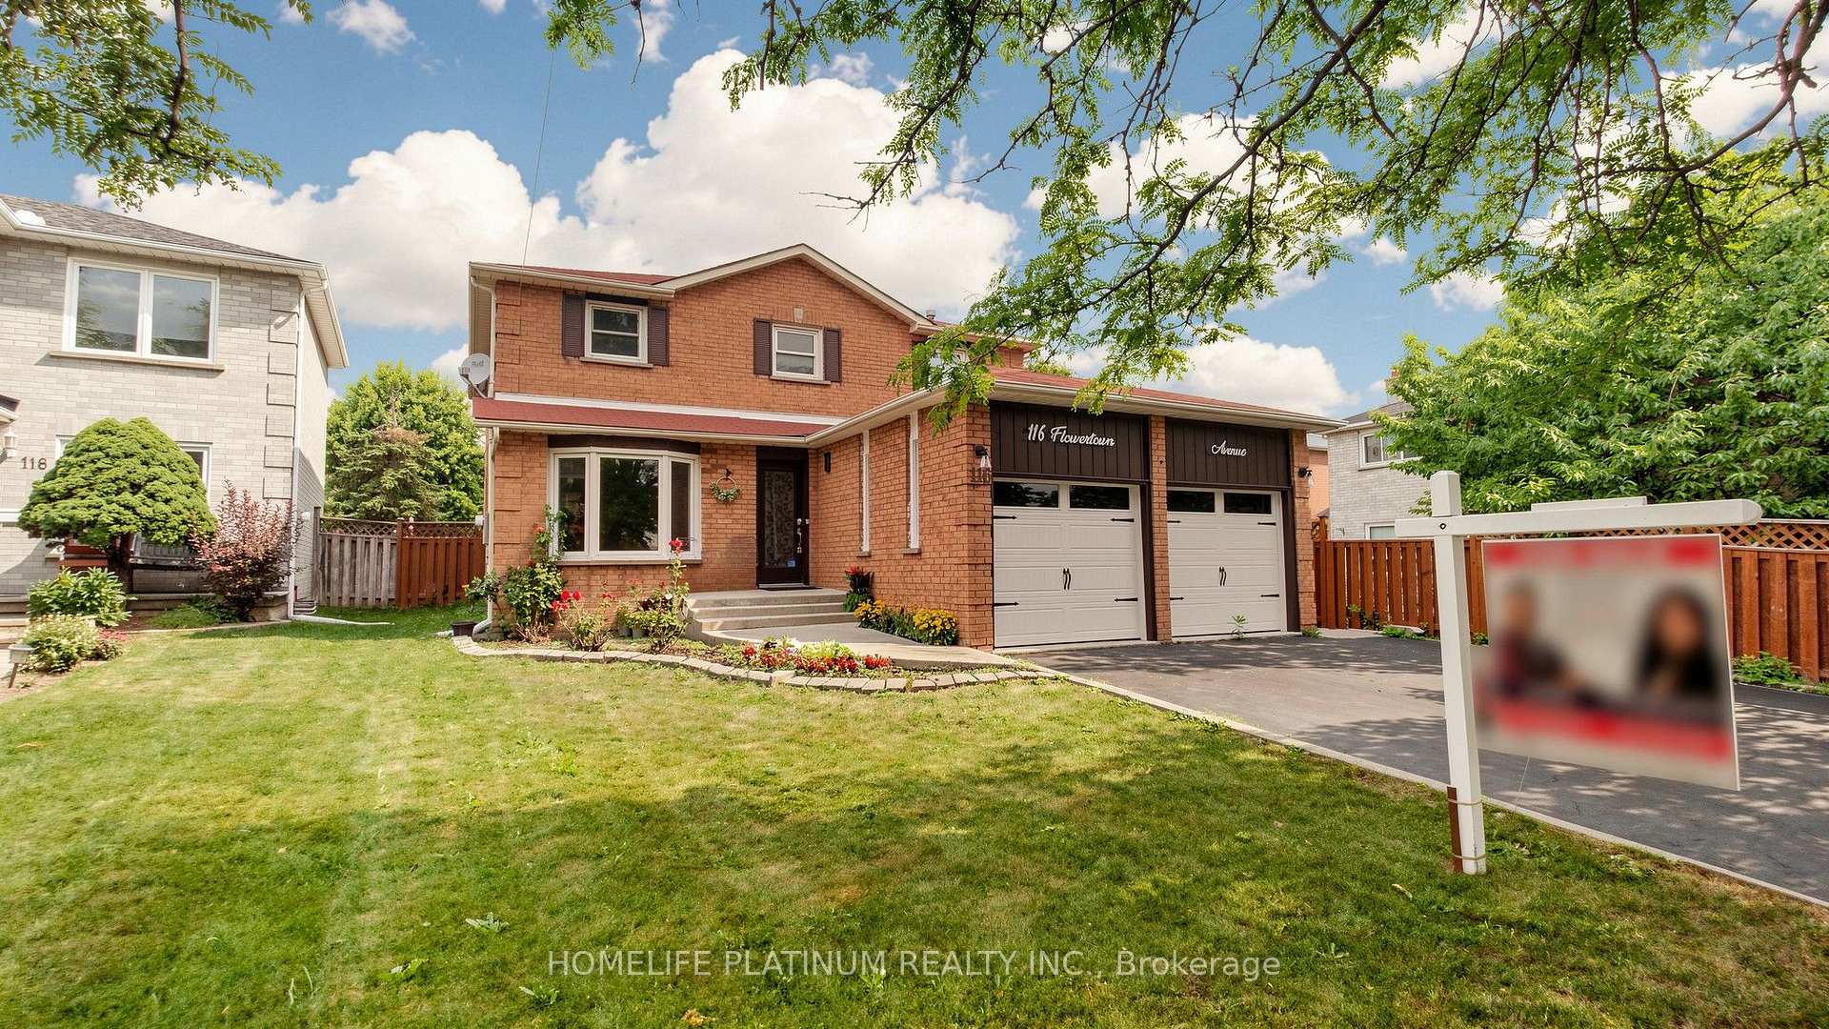
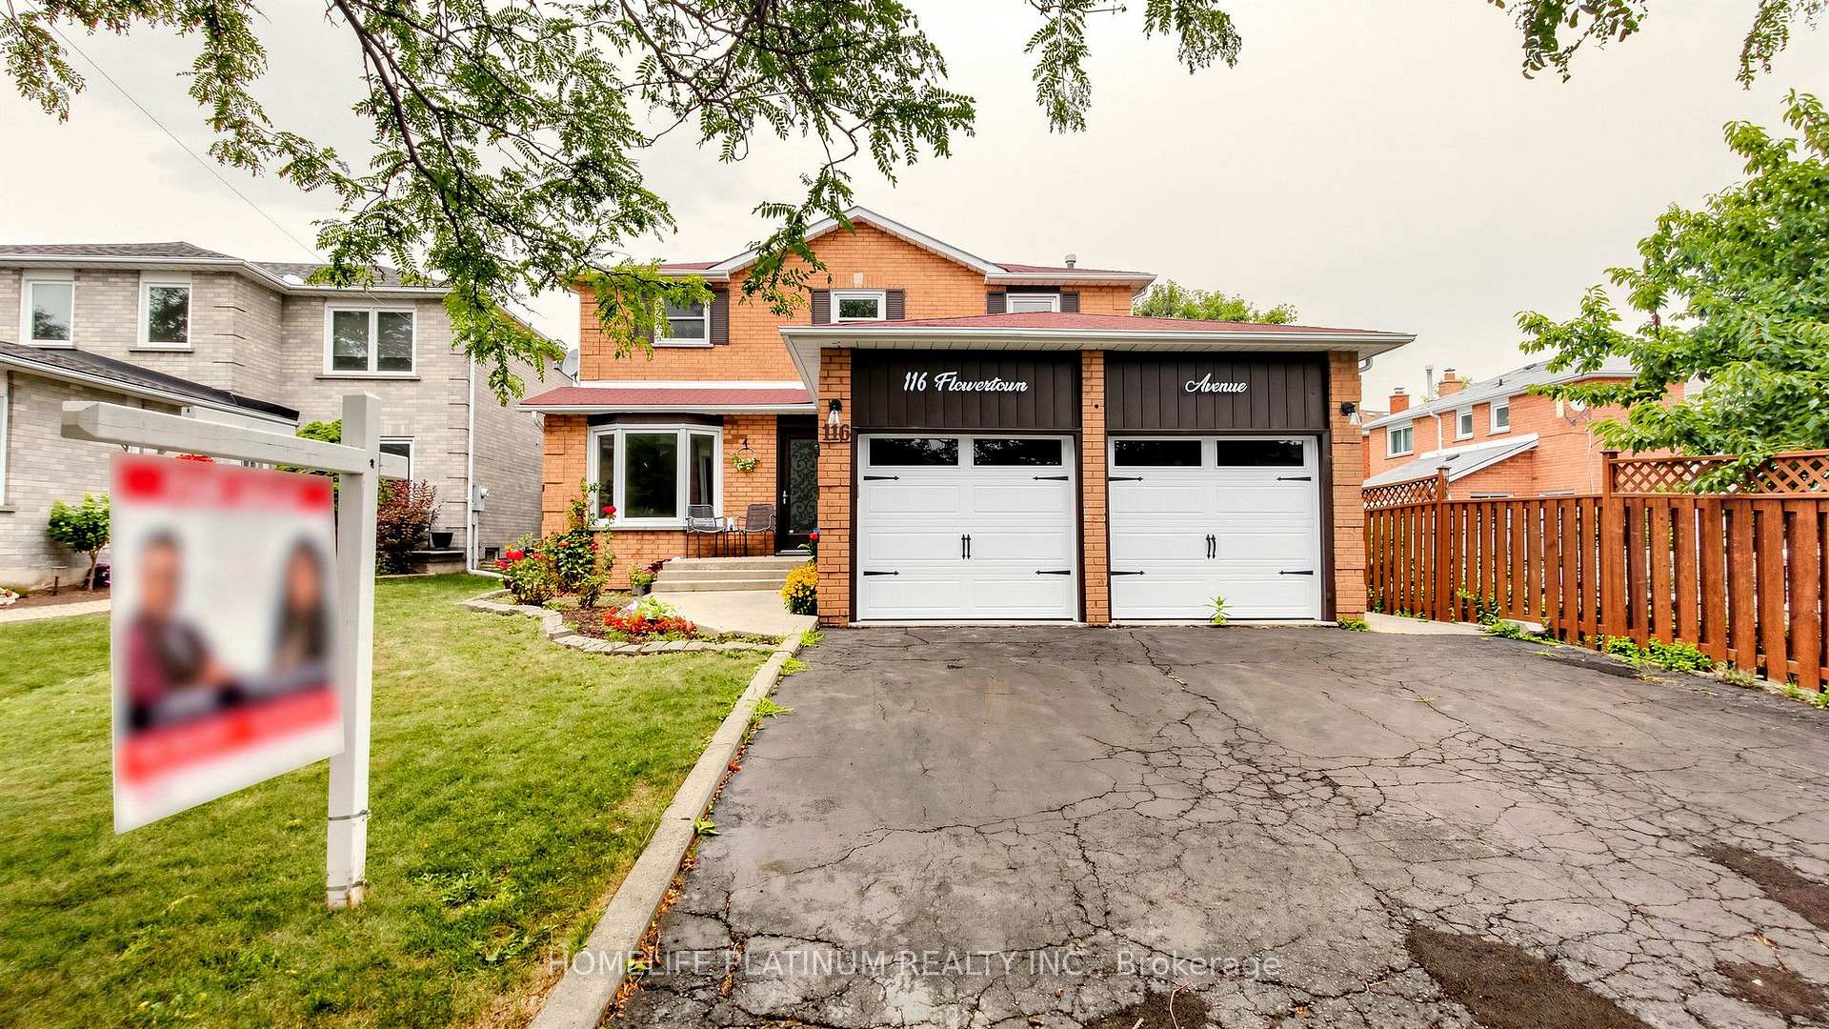
116 Flowertown Avenue

Brampton L6X 3Y6

$1,199,000

About the Property

Stunning & Absolute Show Stopper With Up To 3800Sqfeet Of Living Space , Located At Most Desirable Northwood Park Community Of Brampton. Welcome To 116 Flowertown Ave - This Beautiful Detached Home Has What You Are Looking For. Freshly Painted , 4 Spacious Bedrooms Upstairs + 2 Bedrooms In The Basement, 3.5 Baths. Legal Basement Suite With Separate Entrance. Basement Has Spacious Kitchen & Living Room And A Washroom. This Home Displays True Pride Of Ownership, Spent A Lot Of Dollars On Quality Finishes Renovated Basement Kitchen ,Windows & Bathroom, Entire House Hardwood Flooring With New Tiles On Main Level And Pot Lights Interior & Exterior, Wooden Deck, Furnace And Separate Laundry Rooms. Conveniently Located To Major Retail/Restaurants, Hwy 401/407, Public Transit(On Door Steps), Parks , Schools And Places Of Worships.

Extra info

Na

Property Details

Property Type:

Detached

House Style:

2-Storey

Bathrooms:

4

Land Size:

43.83 x 110.12 FT

Parking Places:

4

Fireplace:

N

Heating Fuel:

Gas

Cross Street:

Chinguacousy / Queen

Basement:

Apartment

Possession Date:

TBA

Annual Property Taxes:

$6,993.87

Status:

For Sale

Bedrooms:

4 + 2

Total Parking Spaces:

6

A/C Type:

Central Air

Garage Spaces:

2

Driveway:

Private

Heating Type:

Forced Air

Pool Type:

None

Exterior:

Brick

Fronting On:

East

Front Footage:

43.83

Listing ID:

W13623306

Harpreet Rakhra

Get More Information

    Room Details

    Levels

    Rooms

    Dimensions

    Features

    Main

    Living Room

    5.79m x 3.24m

    Hardwood Floor Separate Room

    Dining Room

    3.95m x 3.20m

    Hardwood Floor Separate Room

    Kitchen

    6.09m x 3.66m

    Ceramic Floor Stainless Steel Appl

    Kitchen

    Family Room

    5.69m x 3.56m

    Hardwood Floor Electric Fireplace

    Bathroom

    0.61m x 0.91m

    Second

    Primary Bedroom

    5.69m x 3.56m

    Hardwood Floor 3 Pc Ensuite

    Bedroom 2

    4.66m x 3.14m

    Hardwood Floor Closet

    Bedroom 3

    4.56m x 3.14m

    Hardwood Floor Closet

    Bathroom

    2.88m x 1.74m

    3 Pc Bath

    Bedroom 4

    4.05m x 3.24m

    Hardwood Floor Closet

    Bathroom

    2.99m x 4.63m

    Laminate Linen Closet

    Bathroom

    0.91m x 1.35m

    Basement

    Kitchen

    4.73m x 2.56m

    Ceramic Floor Overlooks Family

    Bathroom

    2.88m x 1.74m

    Ceramic Floor 3 Pc Ensuite

    Bedroom 5

    2.99m x 4.63m

    Laminate Linen Closet

    Bedroom

    2.99m x 4.63m

    Laminate Window

    Price History

    Date

    30th July 2026

    Event

    Listed For Sale

    Price

    $1,199,000

    Time On Market

    1 day

    Mortgage Calculator

    Options

    Down Payment

    Percentage Down

    First Mortgage

    CMHC / GE Premium

    Total Financing

    Monthly Mortgage Payment

    Taxes / Fees

    Total Payment

    Total Yearly Payments

    Option 1

    $0

    %

    $0

    $0

    $0

    $0

    $0

    $0

    $0

    Option 2

    $0

    %

    $0

    $0

    $0

    $0

    $0

    $0

    $0

    Option 3

    $0

    %

    $0

    $0

    $0

    $0

    $0

    $0

    $0

    Near by Properties

    Harpreet Rakhra

    Get More Information