
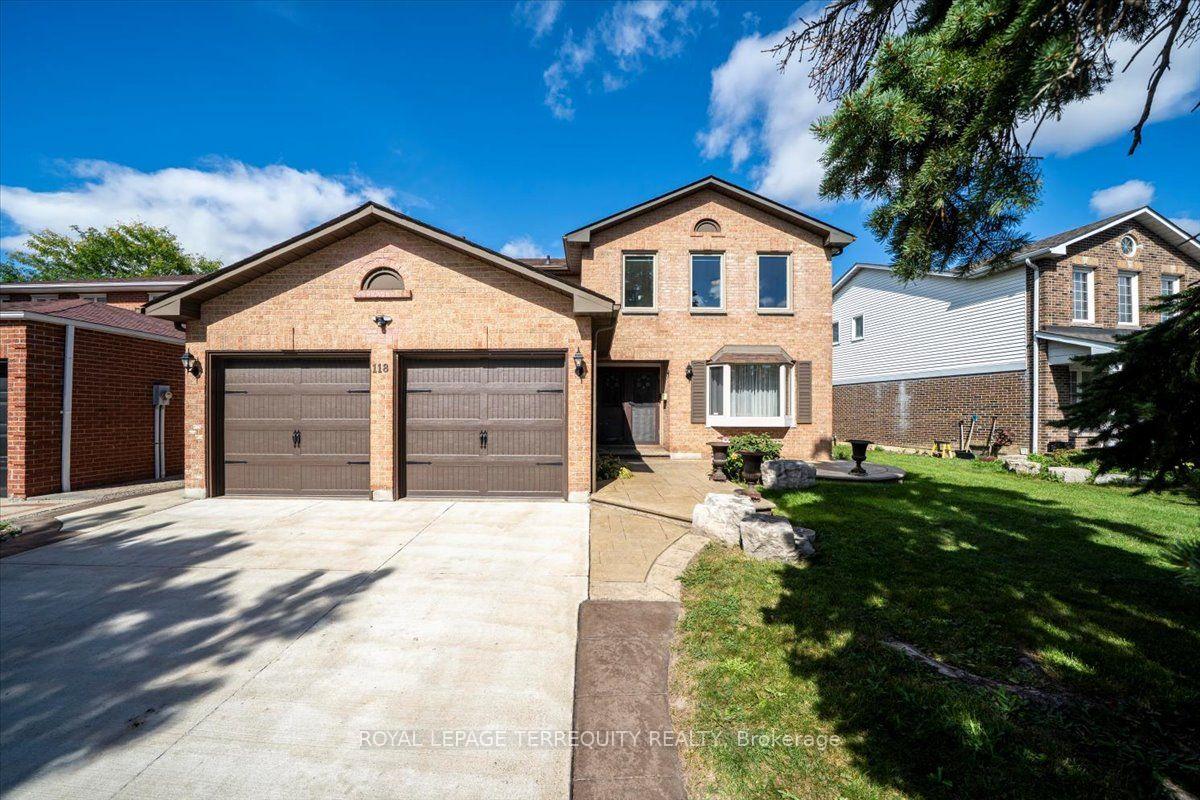
118 Leander Street

Brampton L6S 3N8

$939,900

About the Property

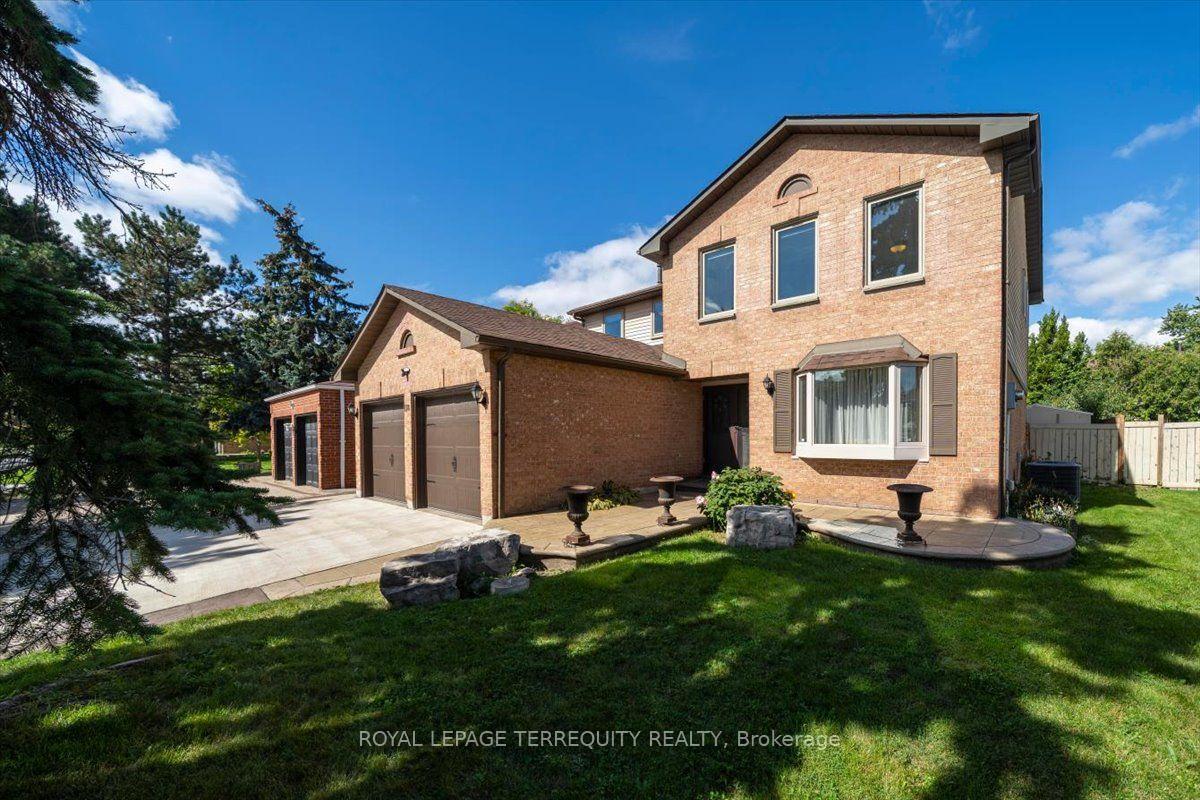
Welcome to 118 Leander, nestled in one of Brampton's most picturesque and coveted family-friendly neighbourhoods. This bright and beautiful 4-bedroom, 4-bathroom home offers an abundance of upgrades, generous living space and high-end features throughout. The airy and impressive main floor immediately captures your attention with a striking spiral staircase in the foyer and tumbled marble tile flooring. The open-concept eat-in kitchen is filled with natural light from wall-to-wall windows overlooking the backyard, creating a warm and inviting space for everyday living. Large, separate living, dining and family rooms provide plenty of room to entertain guests and enjoy time with family. Upstairs, the thoughtfully designed layout features a spacious and private primary bedroom with hardwood flooring, a walk-in closet and 4-piece ensuite. Three additional bedrooms are complemented by new laminate flooring and an upgraded 4-piece bathroom. The lower level adds even more versatile living space, with two additional bedrooms, an upgraded bathroom featuring heated floors and an expansive great room offering endless possibilities to suit your needs. Additional features include a double garage, 4-car concrete driveway and patterned stone concrete deck. Conveniently located just minutes from parks, shopping, groceries, transit, and highway access, this property offers the space, comfort, and location that make it the perfect place to call home.

Extra info

Na

Property Details

Property Type:

Detached

House Style:

2-Storey

Bathrooms:

4

Land Size:

56.10 x 117.87 FT

Parking Places:

4

Fireplace:

N

Heating Fuel:

Gas

Cross Street:

William Pkwy / Howden

Basement:

Full

Possession Date:

Flexible

Annual Property Taxes:

$6,680.52

Status:

For Sale

Bedrooms:

4 + 2

Total Parking Spaces:

6

A/C Type:

Central Air

Garage Spaces:

2

Driveway:

Private

Heating Type:

Forced Air

Pool Type:

None

Exterior:

Brick

Fronting On:

North

Front Footage:

56.1

Listing ID:

W13812374

Harpreet Rakhra

Get More Information

    Room Details

    Levels

    Rooms

    Dimensions

    Features

    Main

    Living Room

    5.38m x 3.43m

    Hardwood Floor Large Window

    Dining Room

    3.71m x 3.43m

    Hardwood Floor Large Window

    Breakfast

    4.62m x 3.18m

    W/O To Deck Tumbled Marble

    Kitchen

    4.03m x 3.01m

    Pot Lights Stainless Steel Appl

    Family Room

    5.16m x 3.02m

    Hardwood Floor Large Window

    Laundry

    3.23m x 1.96m

    Tumbled Marble W/O To Yard

    Foyer

    5.00m x 4.29m

    Tumbled Marble Double Closet

    Second

    Primary Bedroom

    5.33m x 3.56m

    Hardwood Floor Walk-In Closet(s)

    Bedroom 2

    4.09m x 3.45m

    Laminate Double Closet

    Bedroom 3

    3.53m x 2.84m

    Laminate Double Closet

    Bedroom 4

    3.68m x 2.94m

    Laminate Double Closet

    Basement

    Bedroom 5

    4.45m x 2.46m

    Broadloom Window

    Bedroom

    3.71m x 3.18m

    Broadloom Double Closet

    Great Room

    10.64m x 7.14m

    Partly Finished Concrete Floor

    Price History

    Date

    22nd September 2026

    Event

    Listed For Sale

    Price

    $939,900

    Time On Market

    17 hours

    Mortgage Calculator

    Options

    Down Payment

    Percentage Down

    First Mortgage

    CMHC / GE Premium

    Total Financing

    Monthly Mortgage Payment

    Taxes / Fees

    Total Payment

    Total Yearly Payments

    Option 1

    $0

    %

    $0

    $0

    $0

    $0

    $0

    $0

    $0

    Option 2

    $0

    %

    $0

    $0

    $0

    $0

    $0

    $0

    $0

    Option 3

    $0

    %

    $0

    $0

    $0

    $0

    $0

    $0

    $0

    Near by Properties

    Harpreet Rakhra

    Get More Information