
119 Wilfred Murison Avenue

Markham L6C 0S9

$1,399,000

About the Property

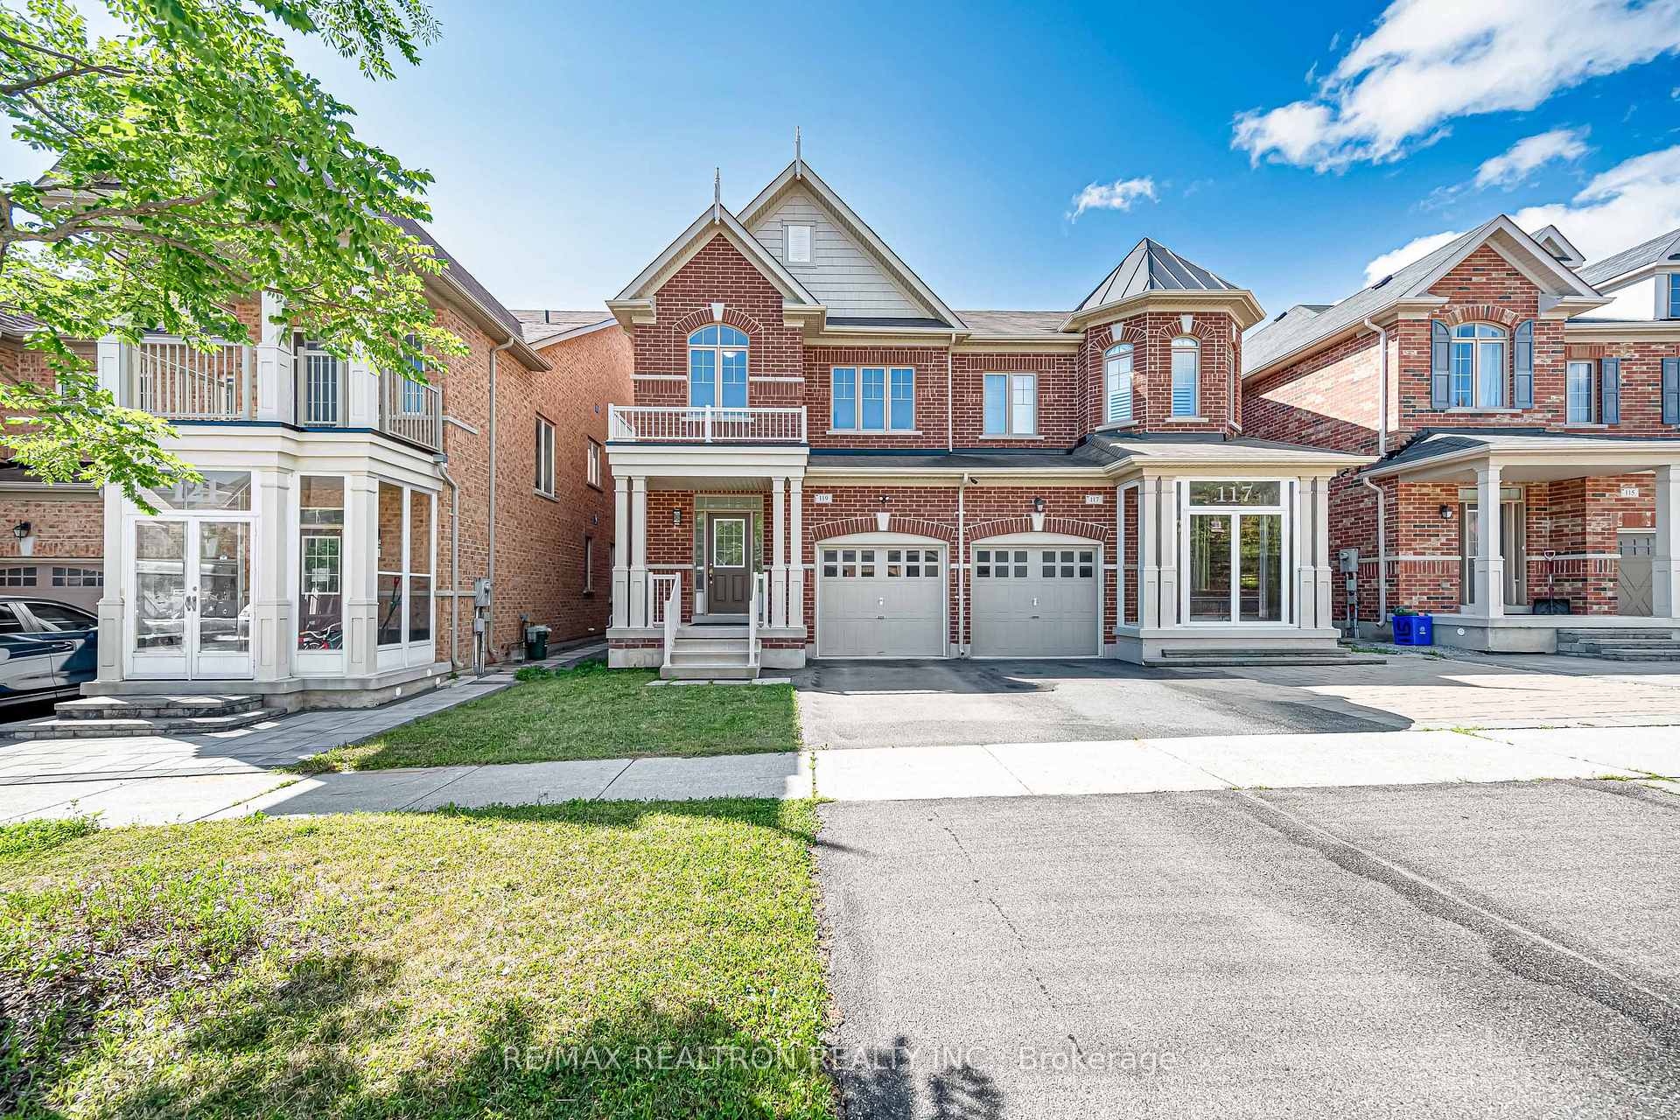
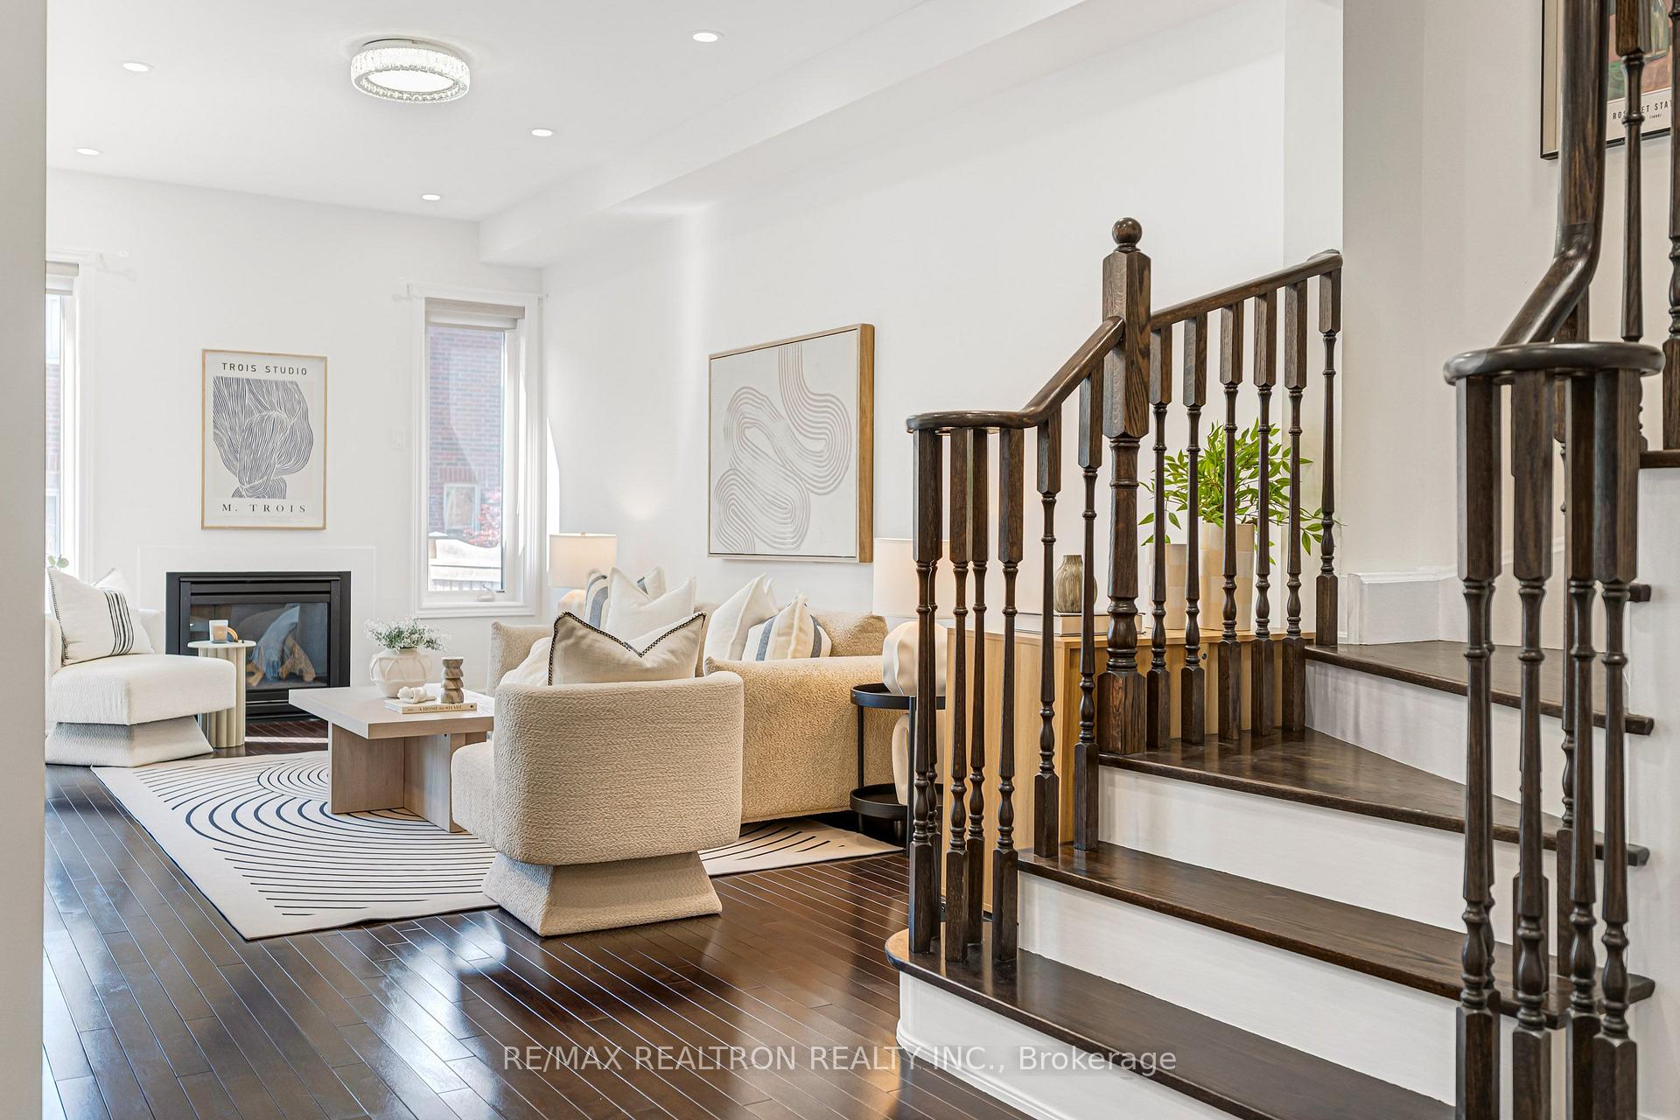
Beautifully Upgraded 4-Bedroom Semi-Detached Home In One Of Markham's Most Sought-After School Communities. Meticulously Maintained, Featuring Approximately 106 Ft Of Lot Depth! At The Centre Of The Home, A Dramatic Open-To-Above Stairwell Featuring Cascading Crystal Chandeliers And A Solid Oak Staircase With Dark-Stained Railings Creates A Stunning Focal Point. 9-Ft Smooth Ceilings, Rich Dark Hardwood Flooring And Pot Lights Run Throughout On Both Floors. The Upgraded Kitchen Features Full-Height Espresso Cabinetry, Double Pantry, Granite Countertops, Breakfast Bar With Corbel Detail, Stainless Steel Appliances And Designer LED Pendant Lighting. The Open-Concept Great Room Is Anchored By A Gas Fireplace, While The Bright Breakfast Area Walks Out To The Deck And Fully Fenced Backyard. A Separate Formal Dining Room With Crystal Chandelier Provides Elegant Space For Family Gatherings. Completing The Main Level: A Convenient Ground-Floor Laundry Room With Window And Direct Interior Access To The Attached Garage - Everyday Practicality That Busy Families Will Appreciate. Second Floor Also Features 9-Ft Ceiling. The Spacious Primary Suite Boasts 10 Ft Tray Ceiling With Chandelier, His & Hers Closets And A Full Ensuite Complete With Soaker Tub, Separate Glass Shower And Extended Vanity. The Additional Bedrooms Feature Vaulted Ceilings And Arched Windows, Served By A Well-Appointed 4-Pc Main Bath. Crystal Flush-Mount Lighting Throughout And Neutral Décor Ready For Any Style. The Deep, Fully Fenced Backyard Offers Exceptional Outdoor Space For A Semi - Ideal For Children, Pets And Summer Entertaining. Unbeatable Location: Few Minutes Walking Distance To Beckett Farm P.S. And Top-Ranked Pierre Elliott Trudeau H.S., With Unionville College Nearby. Minutes To Parks, Trails, Viva Transit, Centennial GO, Hwy 404/407, Markville Mall, First Markham Place, Supermarkets And Restaurants. A Rare Opportunity To Own A Turn-Key Family Home In One Of Markham's Finest Communities.

Extra info

Na

Property Details

Property Type:

Semi-Detached

House Style:

2-Storey

Bathrooms:

3

Land Size:

24.61 x 106.63 FT

Parking Places:

1

Fireplace:

Y

Heating Fuel:

Gas

Cross Street:

Kennedy/Wilfred Murison

Basement:

Unfinished

Possession Date:

flexible

Annual Property Taxes:

$5,752.37

Status:

For Sale

Bedrooms:

4

Total Parking Spaces:

2

A/C Type:

Central Air

Garage Spaces:

1

Heating Type:

Forced Air

Pool Type:

None

Exterior:

Brick

Fronting On:

South

Front Footage:

24.61

Listing ID:

N13586840

Harpreet Rakhra

Get More Information

    Room Details

    Levels

    Rooms

    Dimensions

    Features

    Ground

    Living Room

    5.65m x 3.05m

    Open Concept Hardwood Floor

    Dining Room

    4.27m x 3.52m

    Open Concept Hardwood Floor

    Breakfast

    2.75m x 2.44m

    Open Concept Hardwood Floor

    Kitchen

    3.21m x 2.74m

    Modern Kitchen Open Concept

    Second

    Primary Bedroom

    4.48m x 3.66m

    4 Pc Ensuite Hardwood Floor

    Bedroom 2

    3.77m x 2.74m

    4 Pc Bath Hardwood Floor

    Bedroom 3

    3.05m x 2.92m

    Large Window Hardwood Floor

    Bedroom 4

    3.68m x 2.95m

    Large Window Hardwood Floor

    Price History

    Date

    21st July 2026

    Event

    Listed For Sale

    Price

    $1,399,000

    Time On Market

    19 hours

    Mortgage Calculator

    Options

    Down Payment

    Percentage Down

    First Mortgage

    CMHC / GE Premium

    Total Financing

    Monthly Mortgage Payment

    Taxes / Fees

    Total Payment

    Total Yearly Payments

    Option 1

    $0

    %

    $0

    $0

    $0

    $0

    $0

    $0

    $0

    Option 2

    $0

    %

    $0

    $0

    $0

    $0

    $0

    $0

    $0

    Option 3

    $0

    %

    $0

    $0

    $0

    $0

    $0

    $0

    $0

    Near by Properties

    Harpreet Rakhra

    Get More Information