
12 Aria Lane

Brampton L6S 6J5

$1,299,813

About the Property

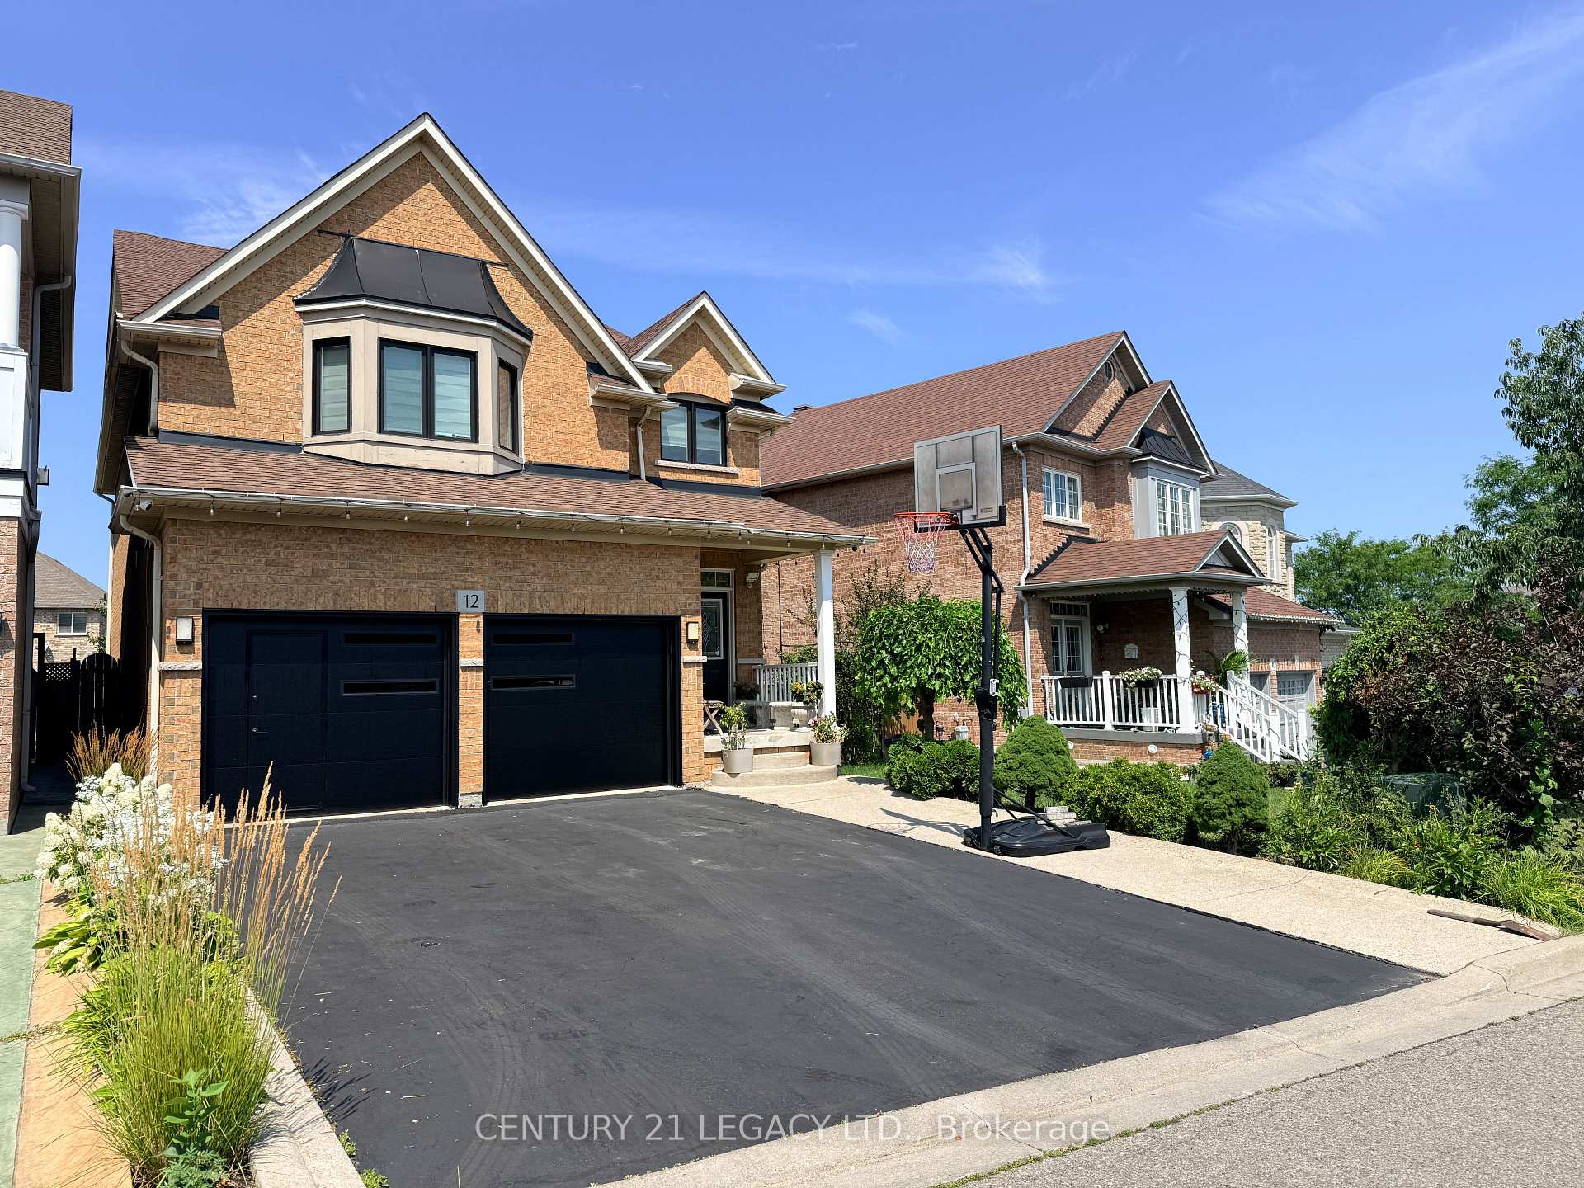
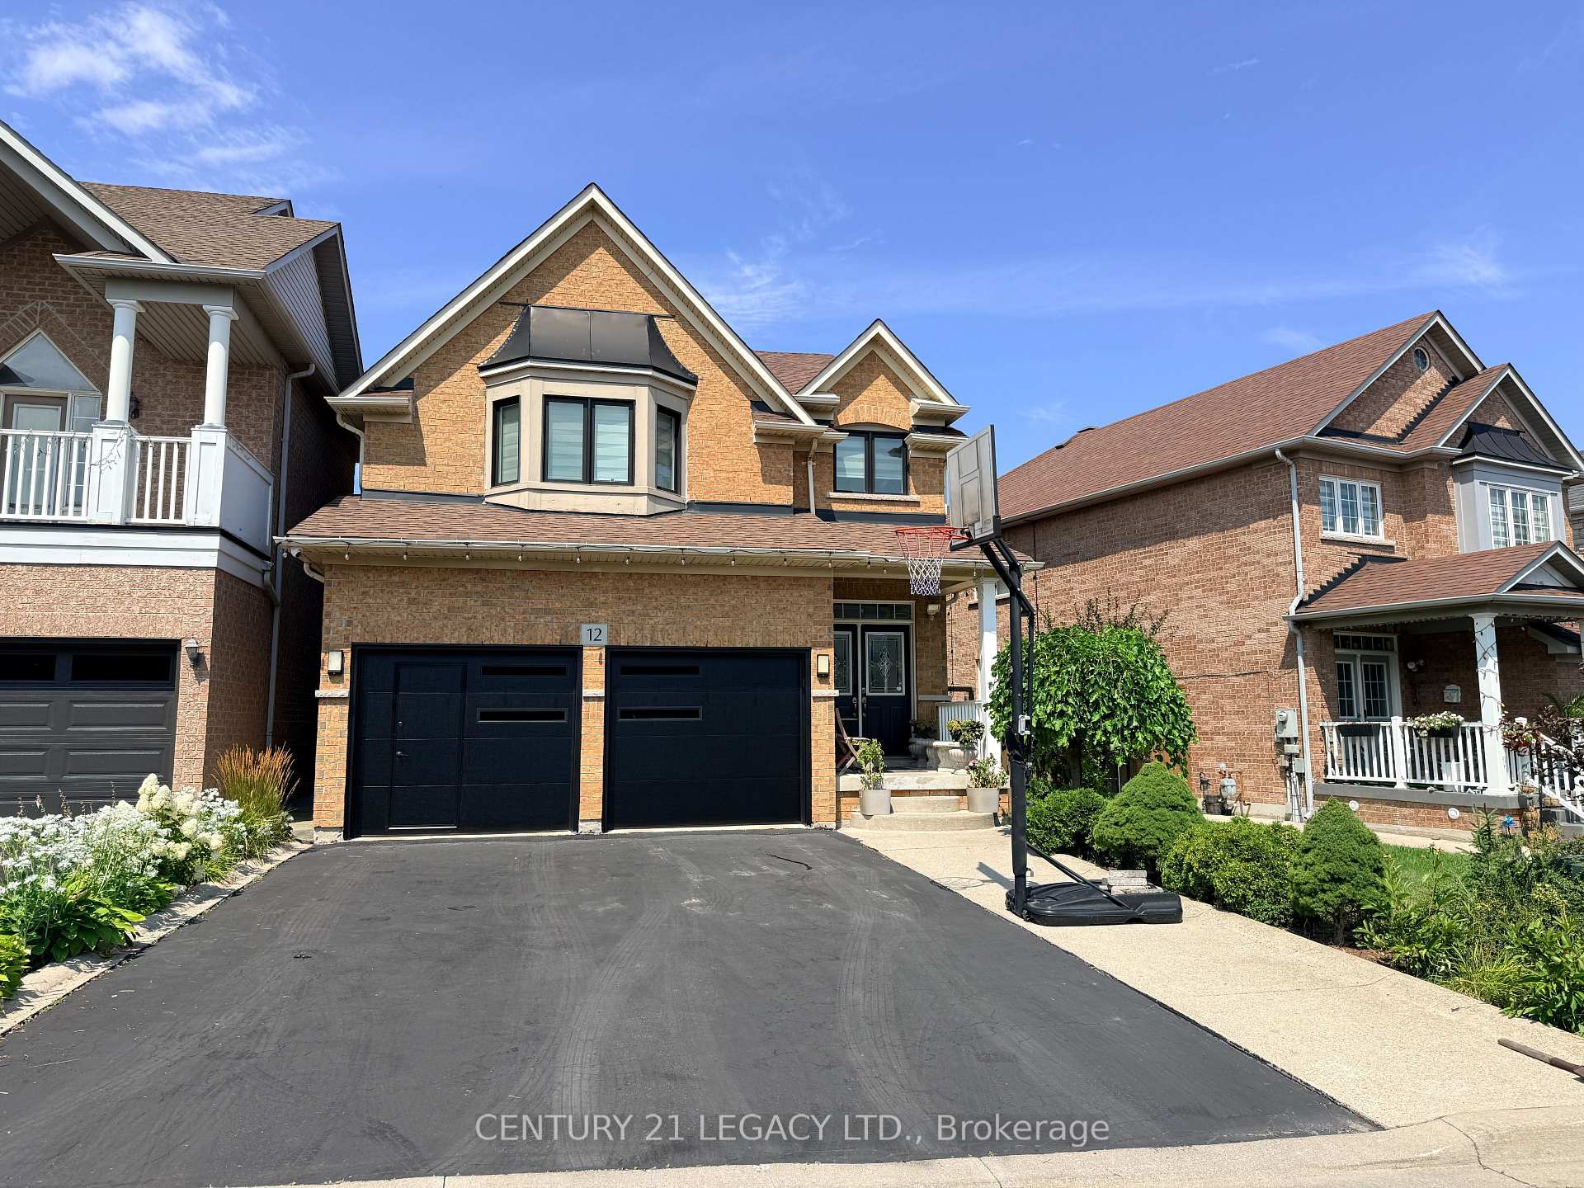
5 Bed 4 Bath plus LEGAL BASEMENT APARTMENT (1 Bed Plus Large Den) registered with city - Carpet free home in Lake of Dream Community. Lot with No Sidewalk can fit 4 cars. Close to Lake, Park, Transit, Plaza, Hospital, LA Fitness and all other amenities. Convenient location with easy access to 410 and 407. New Roof (2023), Heat Pump (2024), Upgraded Attic Insulation (2024)' Owned Water Tank (2024), New Windows (Except Basement) with Black Frame and tinted Glass for enhanced energy efficiency, New Kitchen on mail level (2018), Surge Protection at main PANEL, 200 Amp Panel, Wired for EV Charging, New Garage Doors (2026). Overall a great home in great neighborhood. NEW SPLASH PAD under construction in nearby Park.

Extra info

Na

Property Details

Property Type:

Detached

House Style:

2-Storey

Bathrooms:

5

Land Size:

34.12 x 121.29 FT

Parking Places:

4

Fireplace:

Y

Heating Fuel:

Electric

Cross Street:

Bovaird/Sunnyvale

Basement:

Apartment

Possession Date:

90/Flex

Annual Property Taxes:

$7,768.17

Status:

For Sale

Bedrooms:

5 + 2

Total Parking Spaces:

6

A/C Type:

Central Air

Garage Spaces:

2

Driveway:

Private

Heating Type:

Forced Air

Pool Type:

None

Exterior:

Brick

Fronting On:

West

Front Footage:

34.12

Listing ID:

W13674372

Harpreet Rakhra

Get More Information

    Room Details

    Levels

    Rooms

    Dimensions

    Features

    Main

    Living Room

    3.30m x 6.20m

    Hardwood Floor Combined w/Dining

    Family Room

    5.13m x 3.66m

    Hardwood Floor Gas Fireplace

    Kitchen

    3.96m x 6.12m

    Ceramic Floor Stainless Steel Appl

    Second

    Primary Bedroom

    6.42m x 3.93m

    Laminate 5 Pc Ensuite

    Bedroom 2

    4.34m x 4.38m

    Laminate 4 Pc Ensuite

    Bedroom 3

    3.66m x 3.72m

    Laminate Walk-In Closet(s)

    Bedroom 4

    3.33m x 3.72m

    Laminate Closet

    Bedroom 5

    2.77m x 3.35m

    Laminate Closet

    Basement

    Bedroom

    3.64m x 3.98m

    Large Closet Above Grade Window

    Den

    3.62m x 4.26m

    Laminate Closet

    Recreation

    3.86m x 4.97m

    Laminate Pot Lights

    Kitchen

    3.14m x 4.02m

    Ceramic Floor Backsplash

    Price History

    Date

    14th August 2026

    Event

    Listed For Sale

    Price

    $1,299,813

    Time On Market

    2 days

    Mortgage Calculator

    Options

    Down Payment

    Percentage Down

    First Mortgage

    CMHC / GE Premium

    Total Financing

    Monthly Mortgage Payment

    Taxes / Fees

    Total Payment

    Total Yearly Payments

    Option 1

    $0

    %

    $0

    $0

    $0

    $0

    $0

    $0

    $0

    Option 2

    $0

    %

    $0

    $0

    $0

    $0

    $0

    $0

    $0

    Option 3

    $0

    %

    $0

    $0

    $0

    $0

    $0

    $0

    $0

    Near by Properties

    Harpreet Rakhra

    Get More Information