
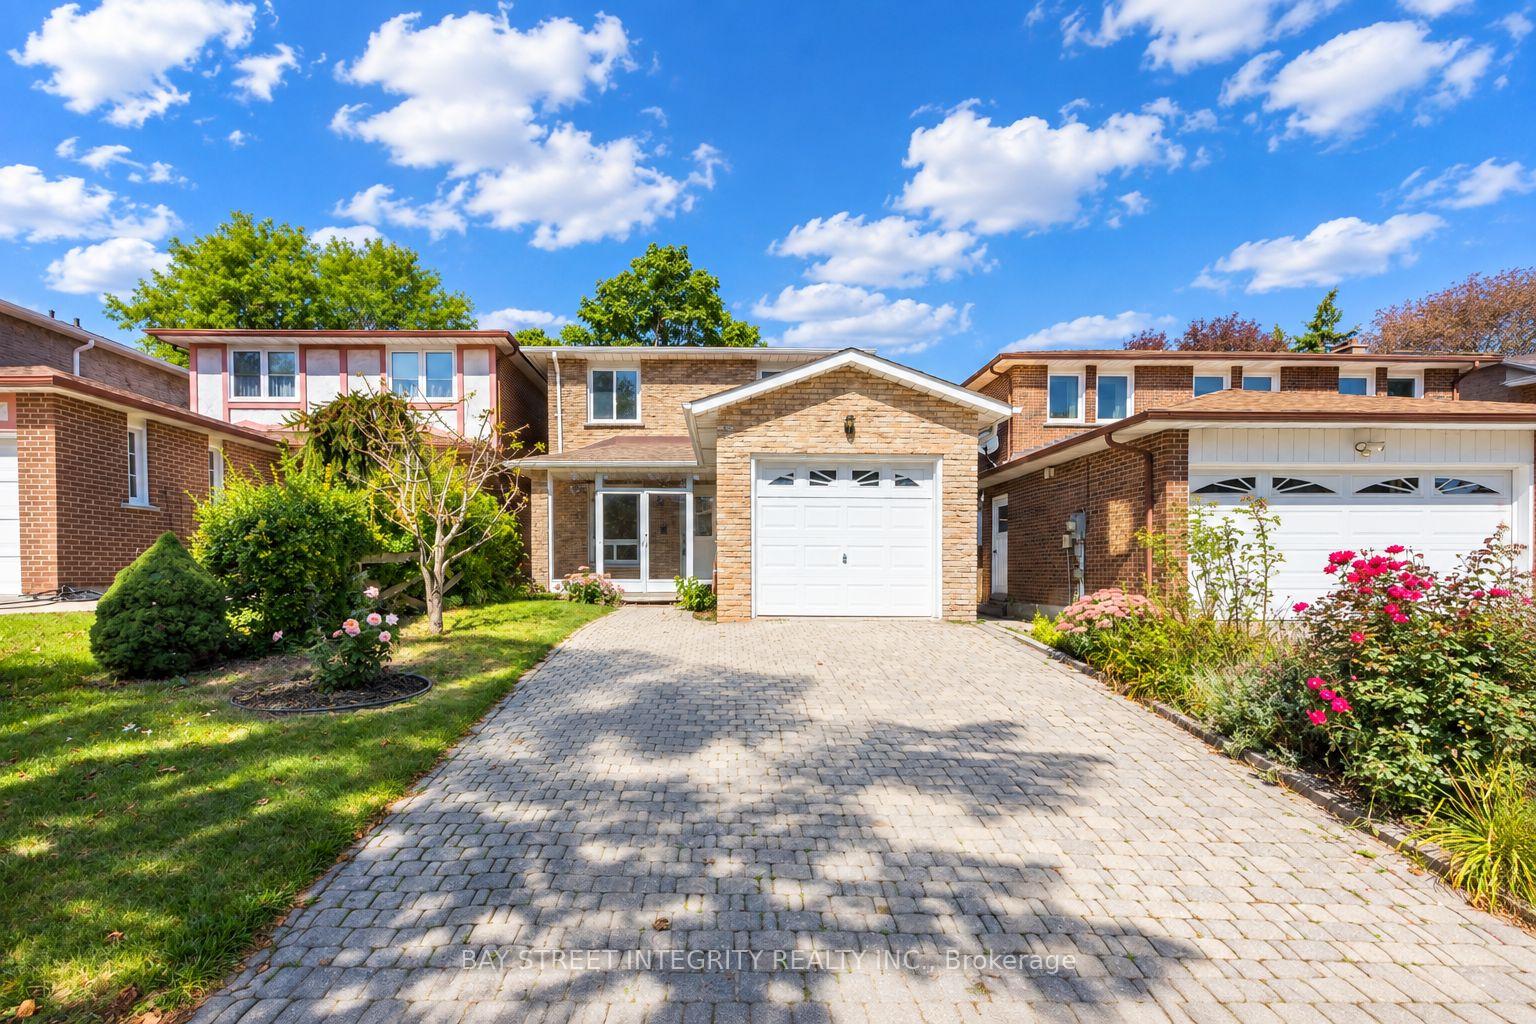
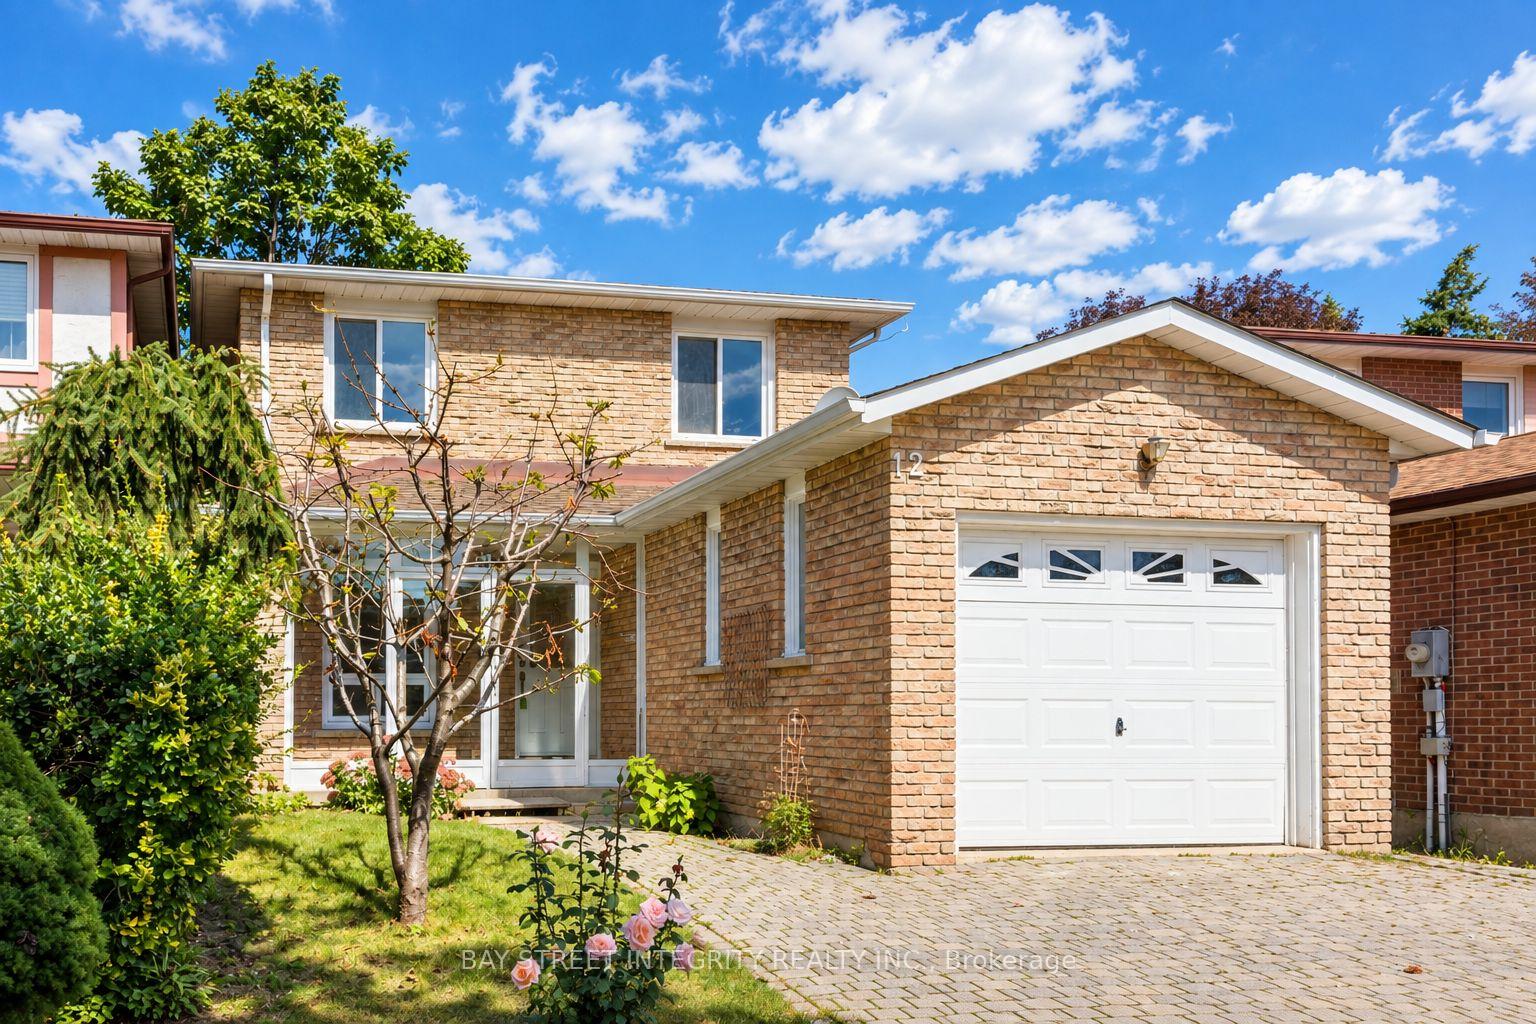
12 Charnwood Place

Markham L3T 5H3

$1,368,000

About the Property

A rare opportunity in a highly sought-after neighbourhood! Located within the boundaries of two top-ranked secondary schools-St. Robert Catholic High School, ranked No. 1, and Thornlea Secondary School, ranked No. 23 in the Fraser Institute's 2023-2024 rankings, published in 2025. The local public school is approximately 300 metres away-an ideal location for families seeking quality education and a welcoming community. One of the home's most distinctive features is the permitted sunroom extension off the family room-a rarely offered addition providing valuable extra living space. Over $150,000 has been invested in extensive renovations and upgrades. 2024 Main-Floor Renovations: Fully renovated kitchen with new built-in stainless-steel appliances, gas cooktop, Fotile range hood, 24" x 24" ceramic tiles and seamless backsplash for easy maintenance. New engineered hardwood flooring throughout the living, dining and family rooms. Upgraded powder room. Fresh paint throughout. Dry-erase feature wall - Perfect for children's creativity. Glass-enclosed front porch offering added protection from winter weather. 2026 Second-Floor Renovations: New hardwood staircase with modern metal railings. New engineered hardwood flooring and fresh paint throughout. Upgraded four-piece primary ensuite with mirrored cabinet. Upgraded three-piece guest bathroom with glass-enclosed shower. New lighting fixtures. Nestled on a quiet street surrounded by parks and scenic trails, the home offers convenient access to Highways 404 and 407. Community centres, shops, restaurants, supermarkets and Langstaff GO Station are all just minutes driving away. Don't miss this exceptional opportunity to own a beautifully renovated home in one of the area's most desirable family-friendly neighbourhoods!

Extra info

Na

Property Details

Property Type:

Detached

House Style:

2-Storey

Bathrooms:

3

Land Size:

30.00 x 115.00 FT

Parking Places:

1

Fireplace:

Y

Heating Fuel:

Gas

Cross Street:

Bayview Ave / Willowbrook Rd

Basement:

Finished

Annual Property Taxes:

$5,862.63

Status:

For Sale

Bedrooms:

3 + 2

Total Parking Spaces:

2

A/C Type:

Central Air

Garage Spaces:

1

Heating Type:

Forced Air

Pool Type:

None

Exterior:

Brick Front

Fronting On:

North

Front Footage:

30

Listing ID:

N13806860

Harpreet Rakhra

Get More Information

    Room Details

    Levels

    Rooms

    Dimensions

    Features

    Ground

    Kitchen

    6.40m x 2.47m

    B/I Appliances Ceramic Floor

    Living Room

    3.35m x 2.50m

    Hardwood Floor

    Dining Room

    3.15m x 2.50m

    Combined w/Family Hardwood Floor

    Family Room

    6.27m x 5.76m

    Hardwood Floor Greenhouse Window

    Second

    Primary Bedroom

    6.20m x 3.35m

    4 Pc Ensuite Double Closet

    Bedroom 2

    4.38m x 2.70m

    Hardwood Floor 3 Pc Bath

    Bedroom 3

    3.32m x 3.38m

    Hardwood Floor

    Basement

    Game Room

    6.03m x 3.27m

    Window

    Exercise Room

    3.55m x 3.18m

    Laundry

    7.18m x 2.33m

    Window

    Price History

    Date

    20th September 2026

    Event

    Listed For Sale

    Price

    $1,368,000

    Time On Market

    1 day

    Mortgage Calculator

    Options

    Down Payment

    Percentage Down

    First Mortgage

    CMHC / GE Premium

    Total Financing

    Monthly Mortgage Payment

    Taxes / Fees

    Total Payment

    Total Yearly Payments

    Option 1

    $0

    %

    $0

    $0

    $0

    $0

    $0

    $0

    $0

    Option 2

    $0

    %

    $0

    $0

    $0

    $0

    $0

    $0

    $0

    Option 3

    $0

    %

    $0

    $0

    $0

    $0

    $0

    $0

    $0

    Near by Properties

    Harpreet Rakhra

    Get More Information