
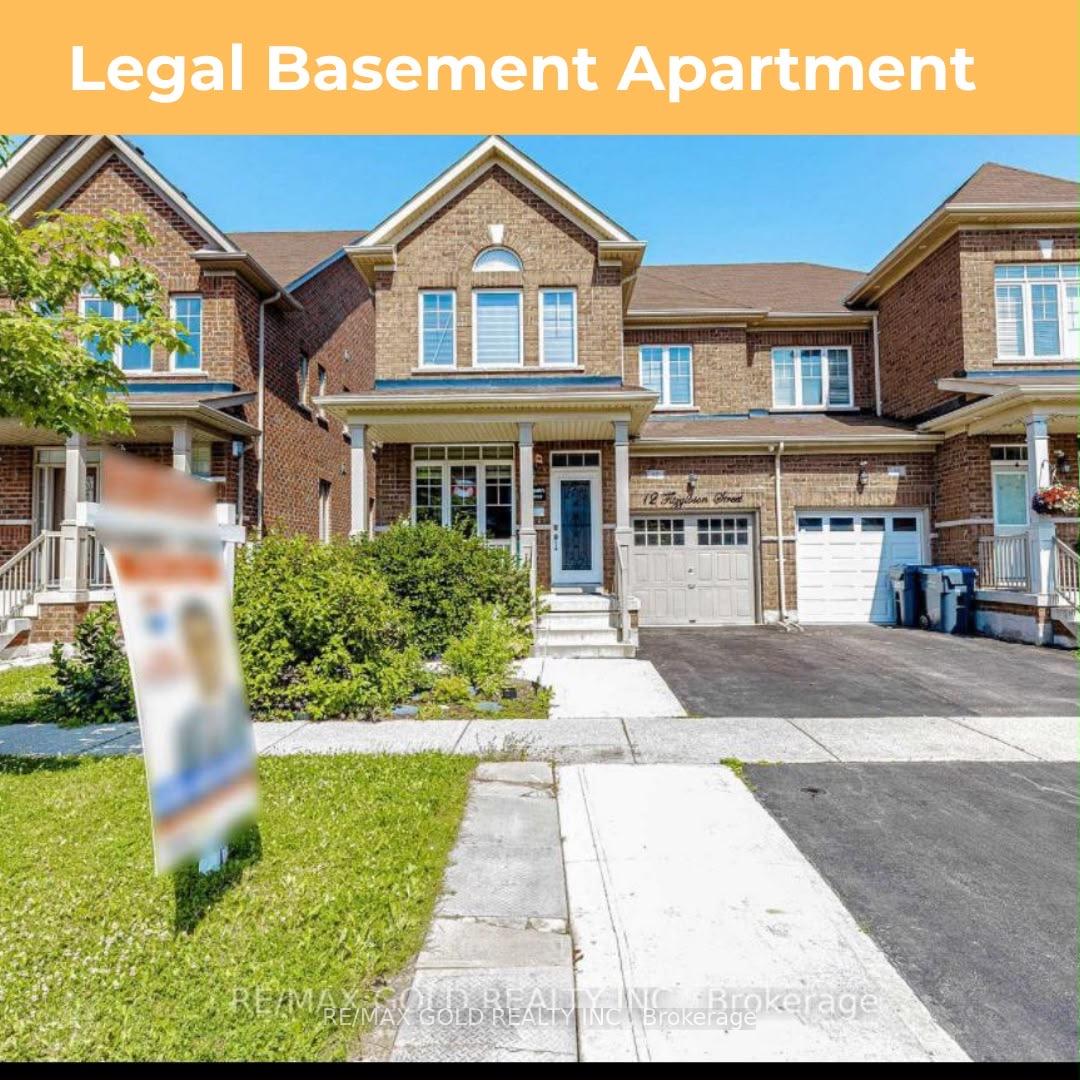
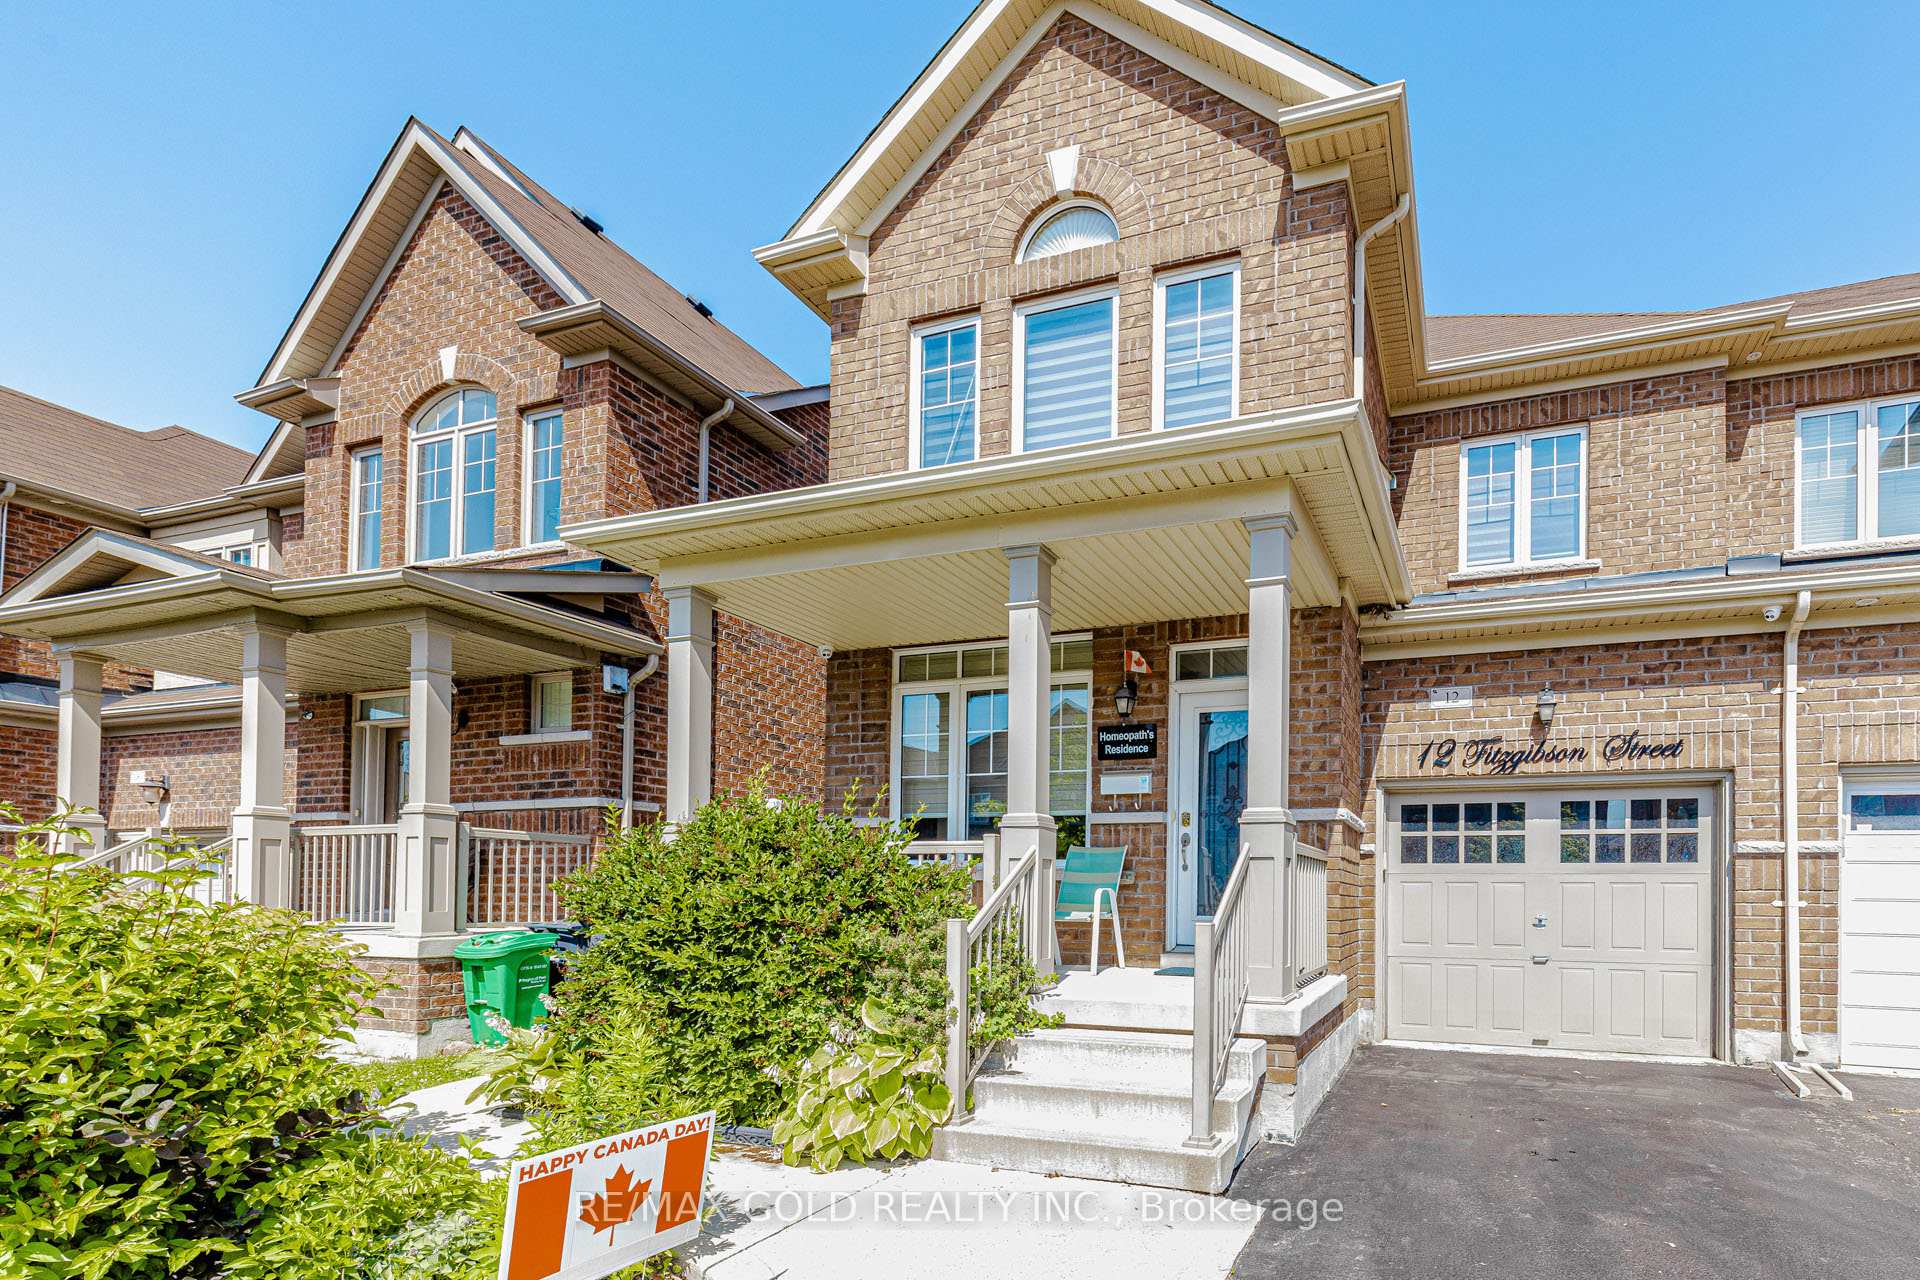
12 Fitzgibson Street

Brampton L6Y 5Y5

$998,000

About the Property

Beautiful Semi-Detached Home with legal basement apartment with side entrance by builder in high demand area of credit valley. Welcome to this upgraded home with 9 ft ceiling , spacious bedrooms, upgraded kitchen with gas stove ,powerful rangehood and elegant backsplash. Upgraded washrooms with new vanities and quartz countertops, HVAC system in place, oak stairs,3 car parking on driveway, pot lights, new LED lights and chandelier, new paint all over the house, new zebra blinds , great layout with great location. This spacious semi-detached home boasts a thoughtful layout featuring 3+ 1 generous bedrooms and 4 washrooms, ensuring comfort for the whole family. Recently Added New Modern Lights And ceiling Fan. Legal Basement Apartment: Includes a professionally finished 1-bedroom legal basement-ideal for rental income generator. Prime Location: Situated in a highly sought-after neighborhood of credit valley with grocery store, doctor office, banks ,school, temple, masjid and more at walking distance. One Minute away from public transport, making your daily commute effortless .Fully Paved Back Yard and extended driveway. Garage door opener, security cameras, decorative glass door insert and much more

Extra info

Na

Property Details

Property Type:

Semi-Detached

House Style:

2-Storey

Bathrooms:

4

Land Size:

28.09 x 88.70 FT

Parking Places:

2

Fireplace:

N

Heating Fuel:

Gas

Cross Street:

Chinguacousy Rd & Queen St

Basement:

Apartment

Possession Date:

TBD

Annual Property Taxes:

$6,891.69

Status:

For Sale

Bedrooms:

3 + 1

Total Parking Spaces:

3

A/C Type:

Central Air

Garage Spaces:

1

Driveway:

Available

Heating Type:

Forced Air

Pool Type:

None

Exterior:

Brick

Fronting On:

South

Front Footage:

28.09

Listing ID:

W13522538

Harpreet Rakhra

Get More Information

    Room Details

    Levels

    Rooms

    Dimensions

    Features

    Main

    Living Room

    5.51m x 3.77m

    Combined w/Dining Laminate

    Family Room

    4.25m x 3.35m

    Laminate Window

    Kitchen

    3.35m x 2.85m

    Ceramic Floor Backsplash

    Dining Room

    5.51m x 3.77m

    Combined w/Family Window

    Second

    Primary Bedroom

    5.17m x 3.70m

    Walk-In Closet(s) 5 Pc Ensuite

    Bedroom 2

    4.26m x 3.03m

    Window Closet

    Bedroom 3

    3.77m x 3.28m

    Window Closet

    Basement

    Bedroom 4

    3.64m x 3.45m

    Window Laminate

    Recreation

    3.06m x 2.42m

    Closet Laminate

    Kitchen

    5.20m x 3.59m

    Combined w/Rec Breakfast Area

    Price History

    Date

    4th July 2026

    Event

    Listed For Sale

    Price

    $998,000

    Time On Market

    2 days

    Mortgage Calculator

    Options

    Down Payment

    Percentage Down

    First Mortgage

    CMHC / GE Premium

    Total Financing

    Monthly Mortgage Payment

    Taxes / Fees

    Total Payment

    Total Yearly Payments

    Option 1

    $0

    %

    $0

    $0

    $0

    $0

    $0

    $0

    $0

    Option 2

    $0

    %

    $0

    $0

    $0

    $0

    $0

    $0

    $0

    Option 3

    $0

    %

    $0

    $0

    $0

    $0

    $0

    $0

    $0

    Near by Properties

    Harpreet Rakhra

    Get More Information