
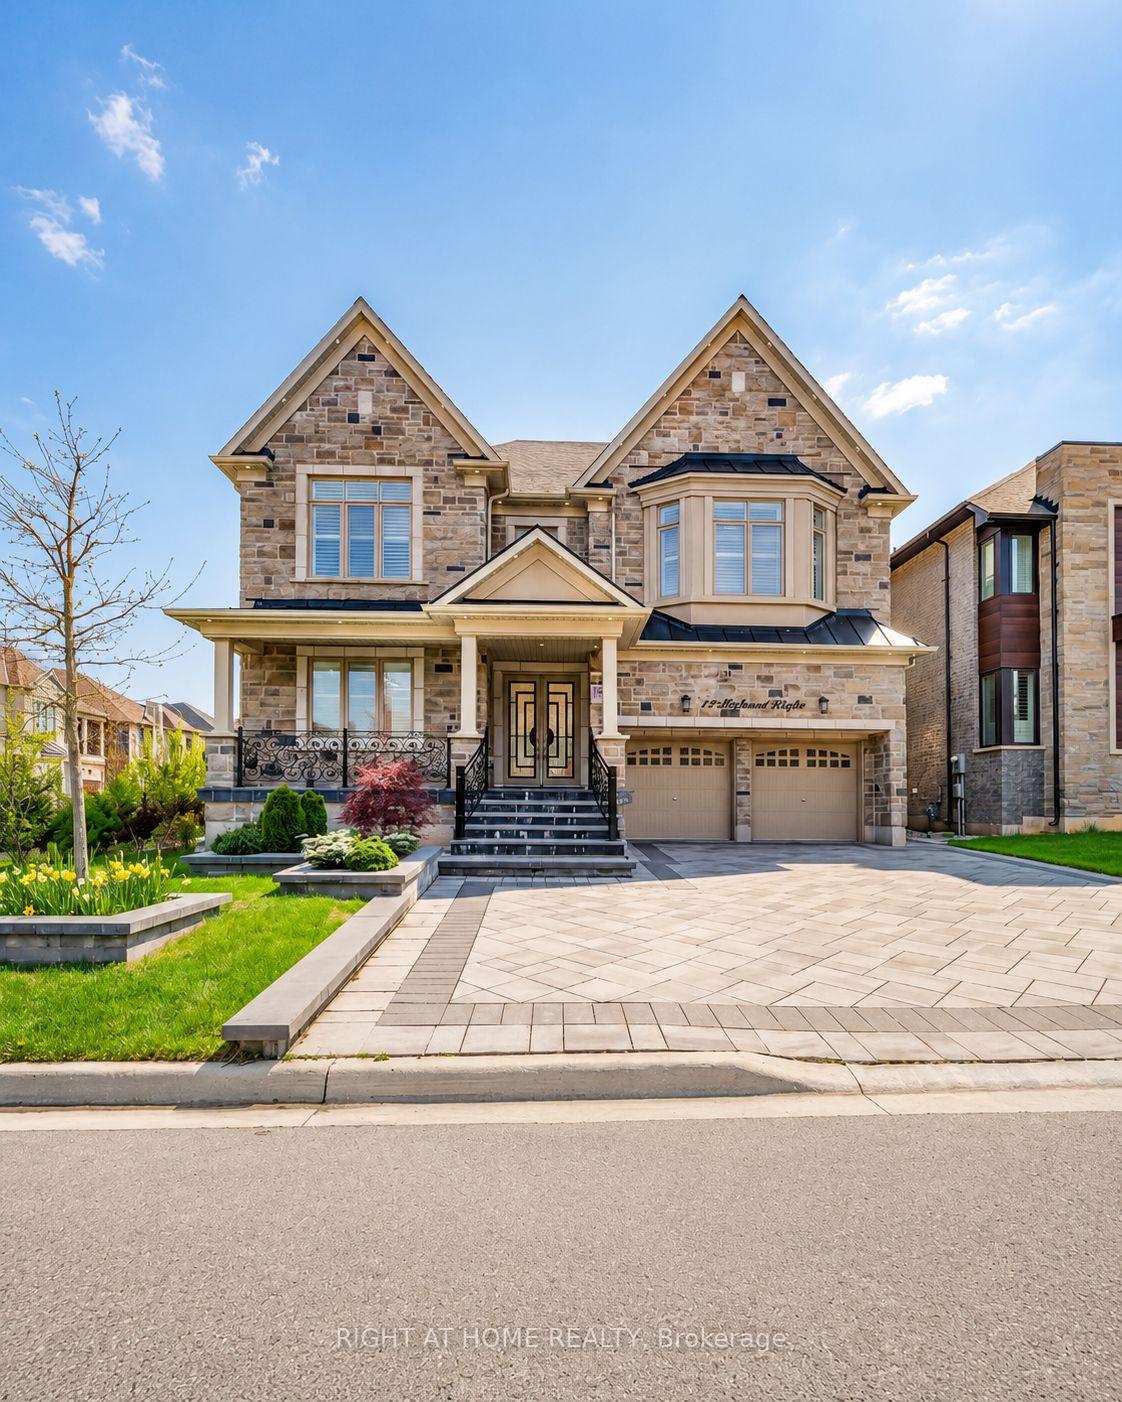
12 Hackwood Heights

Brampton L6X 5R2

$2,200,000

About the Property

RARE PREMIUM CORNER LOT! Welcome to this exceptional luxury residence in the highly sought-after Clearview community of Northwest Brampton. Situated on an impressive 63-foot frontage lot, this home offers approximately 4,975 sq. ft. above grade and showcases elegant finishes and superior craftsmanship throughout. Designed for modern family living, this home features 10' ceilings on the main floor, 9' ceilings on the second floor and basement, hardwood flooring throughout, and spacious principal rooms filled with natural light. The versatile layout includes a separate side entrance with a covered porch to a private office/in-law suite, making it ideal for multigenerational living, a home-based business, or extended family accommodations.Enjoy over $150,000 invested in professional landscaping and interlocking, two covered porches, and exceptional curb appeal. The unfinished basement with a separate entrance provides endless opportunities for future customization.Located close to top-rated schools, parks, conservation trails, shopping, and major highways, this is a rare opportunity to own a distinguished home on one of the finest lots in the area.

Extra info

Na

Property Details

Property Type:

Detached

House Style:

2-Storey

Bathrooms:

5

Land Size:

63.00 x 112.00 FT

Parking Places:

4

Fireplace:

Y

Heating Fuel:

Gas

Cross Street:

Mississauga rd and Queen St.

Basement:

Separate Entrance

Possession Date:

Flexible

Annual Property Taxes:

$14,168.00

Status:

For Sale

Bedrooms:

4

Total Parking Spaces:

6

A/C Type:

Central Air

Garage Spaces:

2

Driveway:

Private Double

Heating Type:

Forced Air

Pool Type:

None

Exterior:

Brick

Fronting On:

East

Front Footage:

63

Listing ID:

W13685216

Harpreet Rakhra

Get More Information

    Room Details

    Levels

    Rooms

    Dimensions

    Features

    Main

    Living Room

    4.00m x 4.00m

    Coffered Ceiling(s) Hardwood Floor

    Office

    4.00m x 3.35m

    French Doors 3 Pc Ensuite

    Dining Room

    4.00m x 4.00m

    Coffered Ceiling(s) Pot Lights

    Family Room

    6.10m x 4.60m

    Coffered Ceiling(s) Gas Fireplace

    Kitchen

    3.00m x 5.10m

    Centre Island B/I Ctr-Top Stove

    Breakfast

    3.70m x 5.70m

    Second

    Primary Bedroom

    6.80m x 4.90m

    5 Pc Ensuite Hardwood Floor

    Bedroom

    4.60m x 4.60m

    Hardwood Floor Walk-In Closet(s)

    Bedroom 2

    4.60m x 5.48m

    Hardwood Floor Walk-In Closet(s)

    Bedroom 4

    6.00m x 3.00m

    Hardwood Floor Walk-In Closet(s)

    Laundry

    2.70m x 1.50m

    Linen Closet

    Price History

    Date

    17th August 2026

    Event

    Listed For Sale

    Price

    $2,200,000

    Time On Market

    1 day

    Mortgage Calculator

    Options

    Down Payment

    Percentage Down

    First Mortgage

    CMHC / GE Premium

    Total Financing

    Monthly Mortgage Payment

    Taxes / Fees

    Total Payment

    Total Yearly Payments

    Option 1

    $0

    %

    $0

    $0

    $0

    $0

    $0

    $0

    $0

    Option 2

    $0

    %

    $0

    $0

    $0

    $0

    $0

    $0

    $0

    Option 3

    $0

    %

    $0

    $0

    $0

    $0

    $0

    $0

    $0

    Near by Properties

    Harpreet Rakhra

    Get More Information