
1215 Martins Boulevard

Brampton L6V 0A1

$1,949,000

About the Property

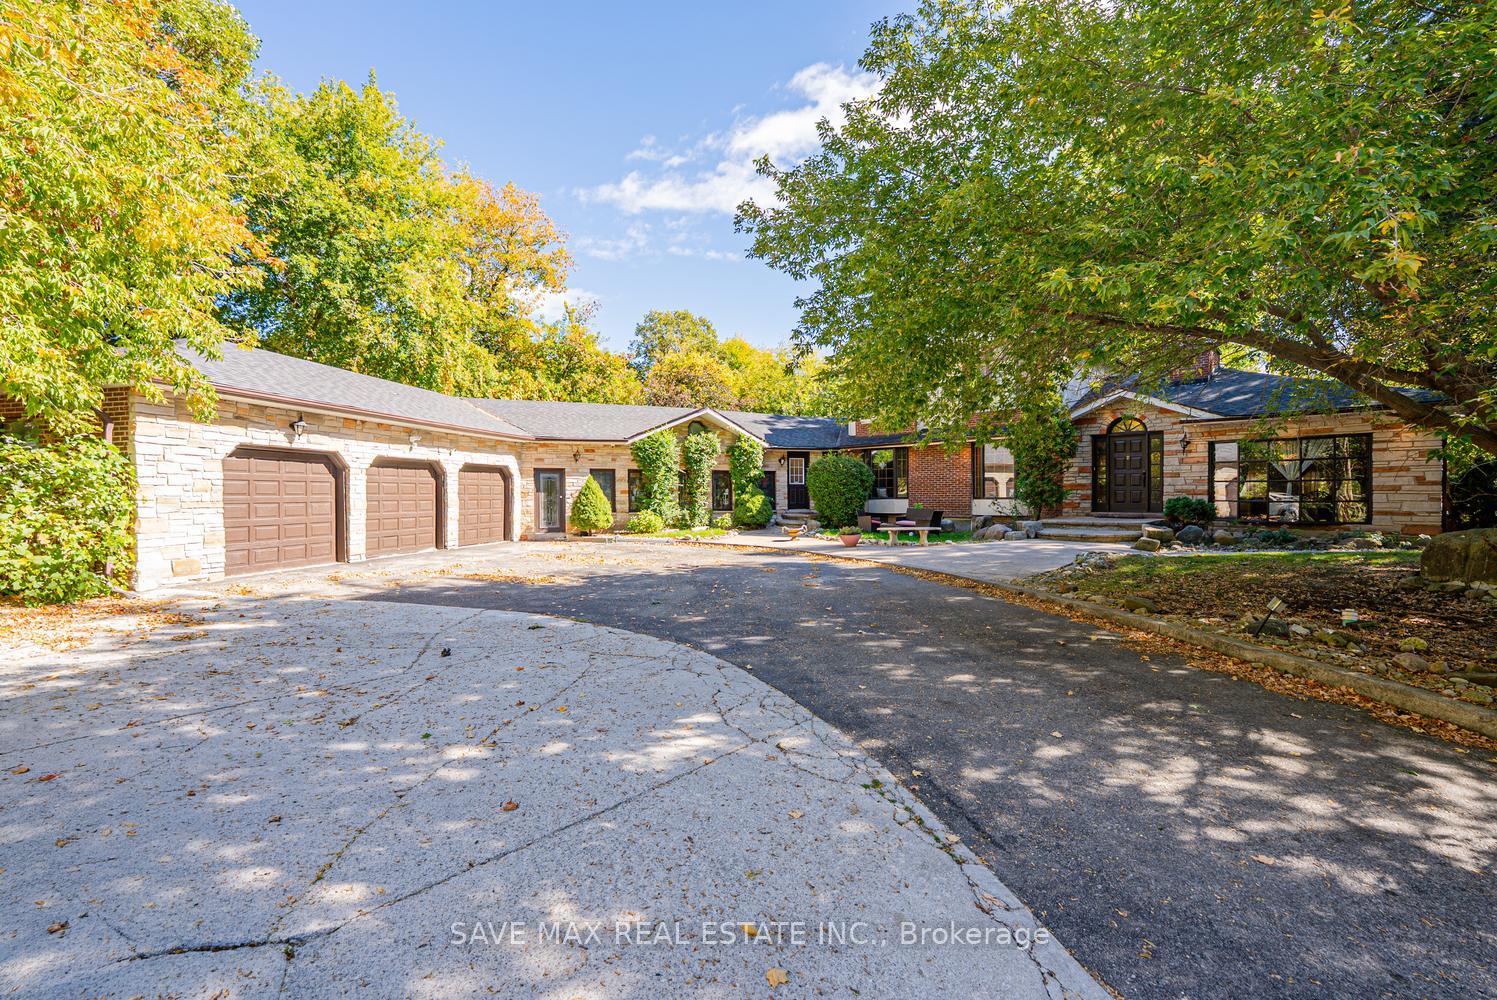
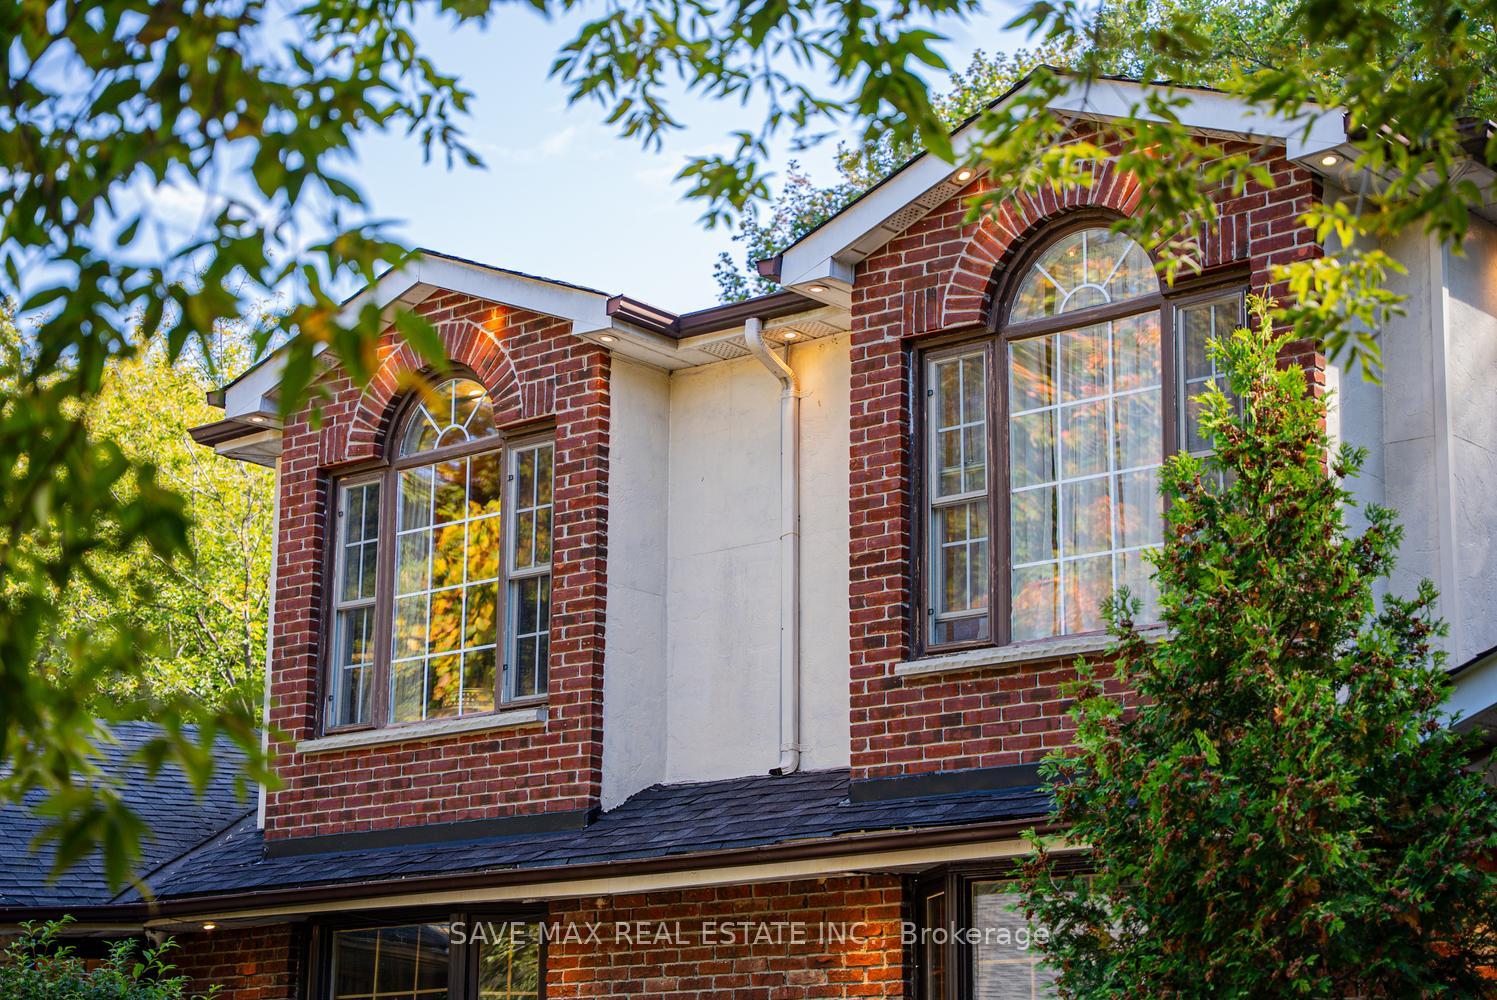
RARE OPPORTUNITY IN THE SECLUDED CHURCHVILLE COMMUNITY, RIGHT ON THE BRAMPTON-MISSISSAUGA BORDER! IN A VILLAGE LIKE SETTING Welcome to 1215 Martins Boulevard, a spacious 4-bedroom bungalow nestled in the charming and peaceful Churchville community, offering a unique combination of privacy, space, and convenient city access. Situated on an impressive 87 x 110 ft lot with no houses directly behind, this property offers a sense of openness and seclusion that's increasingly difficult to find. The expansive circular driveway provides parking for up to 11 vehicles, ideal for large or extended families. The true value of this home lies in its generous lot, the bones of the house, and the opportunity to modernize the interior to your personal taste. The finished basement offers additional living space with rental potential, subject to applicable approvals. Enjoy the quiet, established surroundings of Churchville while being conveniently positioned near Mississauga, Brampton amenities, major roadways, shopping, and everyday conveniences. A location that offers the best of both worlds - peaceful community living without sacrificing urban convenience. You can update the finishes, but you can't recreate the lot, privacy, and location this property offers!

Extra info

Na

Property Details

Property Type:

Detached

House Style:

Bungalow

Bathrooms:

4

Land Size:

187.00 x 110.00 FT

Parking Places:

8

Fireplace:

Y

Heating Fuel:

Gas

Cross Street:

Churchville/Steeles W

Basement:

Finished

Annual Property Taxes:

$10,710.00

Status:

For Sale

Bedrooms:

4 + 1

Total Parking Spaces:

11

A/C Type:

Central Air

Garage Spaces:

3

Driveway:

Private

Heating Type:

Forced Air

Pool Type:

None

Exterior:

Brick

Fronting On:

West

Front Footage:

187

Listing ID:

W13886602

Harpreet Rakhra

Get More Information

    Room Details

    Levels

    Rooms

    Dimensions

    Features

    Main

    Family Room

    6.87m x 4.11m

    W/O To Yard Skylight

    Dining Room

    4.16m x 4.17m

    Hardwood Floor Overlooks Backyard

    Kitchen

    3.89m x 3.38m

    Centre Island Hardwood Floor

    Breakfast

    2.43m x 2.14m

    Hardwood Floor

    Living Room

    6.75m x 3.81m

    Hardwood Floor Gas Fireplace

    Second

    Primary Bedroom

    5.40m x 3.68m

    Gas Fireplace 4 Pc Ensuite

    Main

    Bedroom

    3.85m x 2.93m

    Hardwood Floor Bay Window

    Bedroom

    4.30m x 3.83m

    Hardwood Floor Skylight

    Lower

    Bedroom

    3.29m x 3.49m

    W/O To Yard Hardwood Floor

    Main

    Workshop

    15.13m x 13.95m

    Skylight Beamed Ceilings

    Lower

    Recreation

    6.56m x 3.62m

    Gas Fireplace Ceramic Floor

    Office

    4.17m x 3.04m

    Ceramic Floor 3 Pc Bath

    Price History

    Date

    12th October 2026

    Event

    Listed For Sale

    Price

    $1,949,000

    Time On Market

    1 day

    Mortgage Calculator

    Disclaimer: The mortgage information and calculations displayed in this section are not provided by PropTx and are provided for informational purposes only.

    Options

    Down Payment

    Percentage Down

    First Mortgage

    CMHC / GE Premium

    Total Financing

    Monthly Mortgage Payment

    Taxes / Fees

    Total Payment

    Total Yearly Payments

    Option 1

    $0

    %

    $0

    $0

    $0

    $0

    $0

    $0

    $0

    Option 2

    $0

    %

    $0

    $0

    $0

    $0

    $0

    $0

    $0

    Option 3

    $0

    %

    $0

    $0

    $0

    $0

    $0

    $0

    $0

    Near by Properties

    Harpreet Rakhra

    Get More Information