
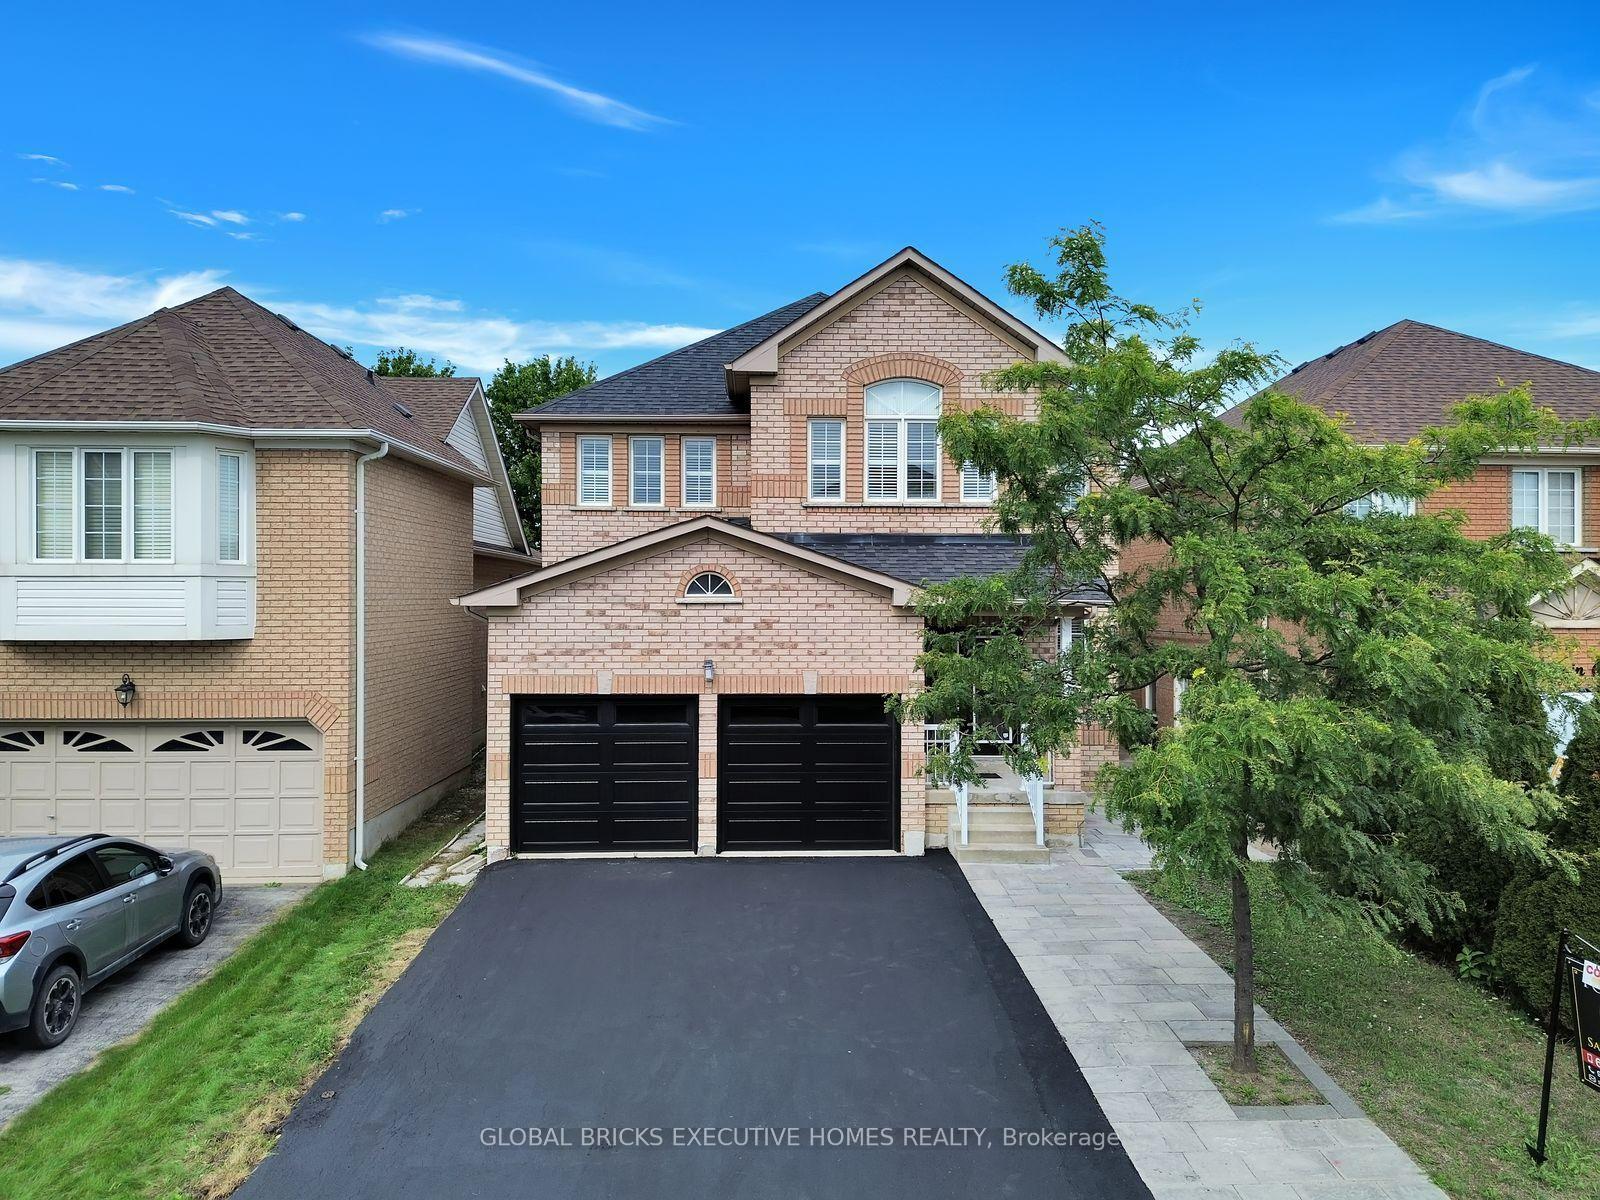
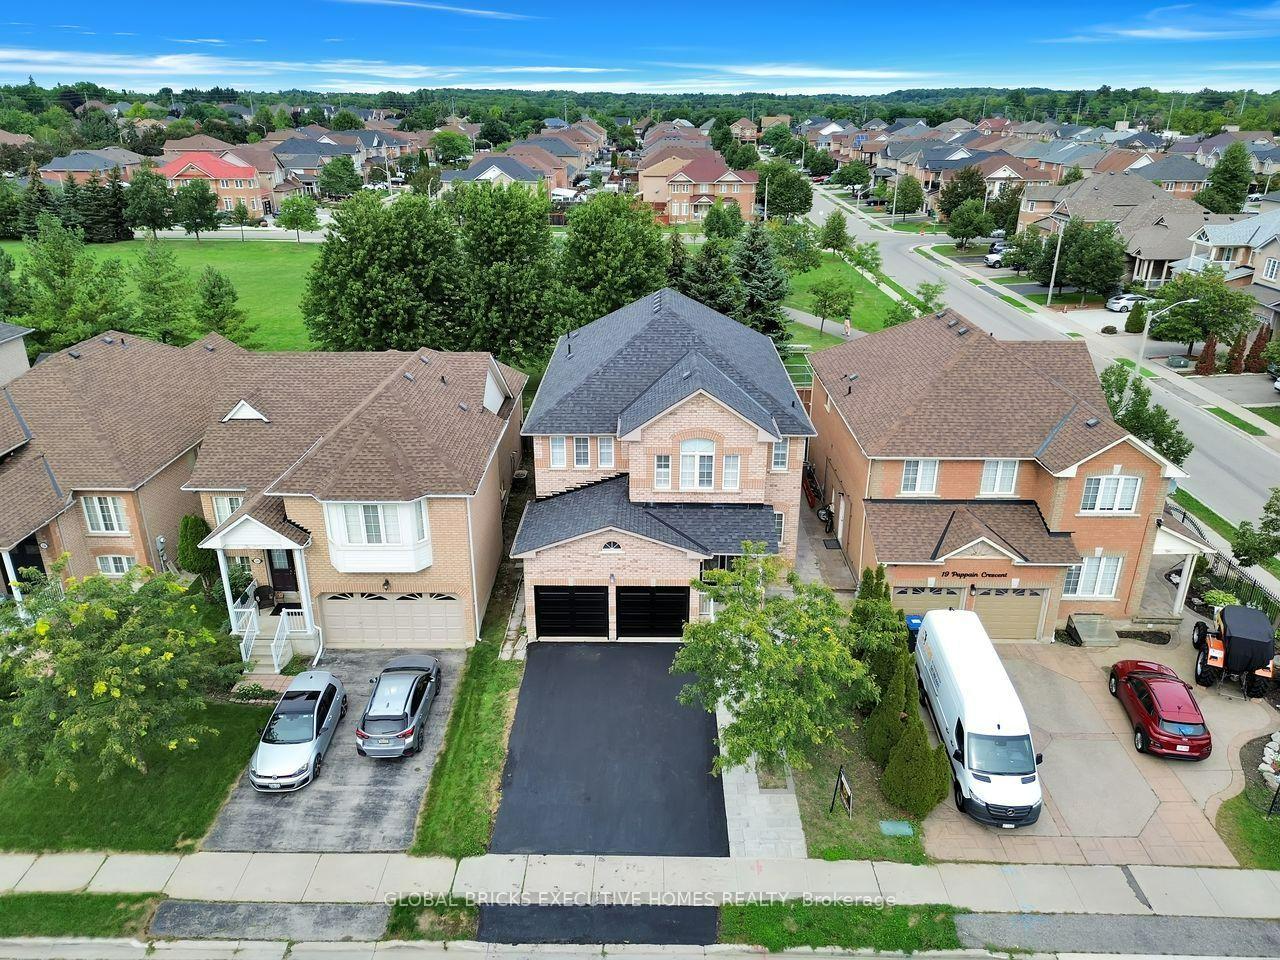
122 Pappain Crescent

Brampton L7A 3J7

$1,289,000

About the Property

Welcome to 122 Pappain Crescent, Brampton! This beautiful and spacious home is located in one of Brampton's prestigious and sought-after neighbourhoods. Featuring 5 bedrooms and 3bathrooms on the upper levels, plus a 2-bedroom 2 Bath + Study legal basement apartment, this property offers exceptional space and versatility for a growing family or extended family. The home has been thoughtfully updated and is move-in ready, featuring an upgraded kitchen, brand-new hardwood flooring on the main level, and fresh paint throughout. Enjoy the convenience of brand-new garage doors and numerous additional upgrades completed over the past few years. A detailed list of improvements is available for your review. The private backyard is a wonderful retreat, offering excellent privacy with a Beautiful Parkin the backyard. Perfectly suited for families, this home combines comfort, functionality, and valuable additional living space in a desirable location. A fantastic opportunity to make this beautiful property your new home!

Extra info

Na

Property Details

Property Type:

Detached

House Style:

2-Storey

Bathrooms:

6

Land Size:

40.03 x 100.07 FT

Parking Places:

2

Fireplace:

Y

Heating Fuel:

Gas

Cross Street:

Wanless & Highway 10

Basement:

Apartment

Possession Date:

TBA

Annual Property Taxes:

$8,146.98

Status:

For Sale

Bedrooms:

5 + 2

Total Parking Spaces:

4

A/C Type:

Central Air

Garage Spaces:

2

Heating Type:

Forced Air

Pool Type:

None

Exterior:

Brick

Fronting On:

East

Front Footage:

40.03

Listing ID:

W13882774

Harpreet Rakhra

Get More Information

    Room Details

    Levels

    Rooms

    Dimensions

    Features

    Main

    Foyer

    —

    Living Room

    3.96m x 6.40m

    Combined w/Dining Hardwood Floor

    Dining Room

    3.96m x 6.40m

    Combined w/Living Hardwood Floor

    Den

    3.66m x 3.05m

    Above Grade Window Hardwood Floor

    Family Room

    3.66m x 5.51m

    Fireplace Hardwood Floor

    Kitchen

    5.18m x 3.35m

    Backsplash Breakfast Area

    Breakfast

    5.18m x 3.35m

    Combined w/Kitchen Overlooks Backyard

    Second

    Primary Bedroom

    3.66m x 3.05m

    5 Pc Ensuite Carpet Free

    Bedroom 2

    3.66m x 3.05m

    Bedroom 3

    3.66m x 3.35m

    Bedroom 4

    5.49m x 3.05m

    Bedroom 5

    3.35m x 4.47m

    Basement

    Bedroom

    3.35m x 4.47m

    Bedroom 2

    3.35m x 3.66m

    Family Room

    —

    Study

    —

    Price History

    Date

    9th October 2026

    Event

    Listed For Sale

    Price

    $1,289,000

    Time On Market

    2 days

    Mortgage Calculator

    Disclaimer: The mortgage information and calculations displayed in this section are not provided by PropTx and are provided for informational purposes only.

    Options

    Down Payment

    Percentage Down

    First Mortgage

    CMHC / GE Premium

    Total Financing

    Monthly Mortgage Payment

    Taxes / Fees

    Total Payment

    Total Yearly Payments

    Option 1

    $0

    %

    $0

    $0

    $0

    $0

    $0

    $0

    $0

    Option 2

    $0

    %

    $0

    $0

    $0

    $0

    $0

    $0

    $0

    Option 3

    $0

    %

    $0

    $0

    $0

    $0

    $0

    $0

    $0

    Near by Properties

    Harpreet Rakhra

    Get More Information