
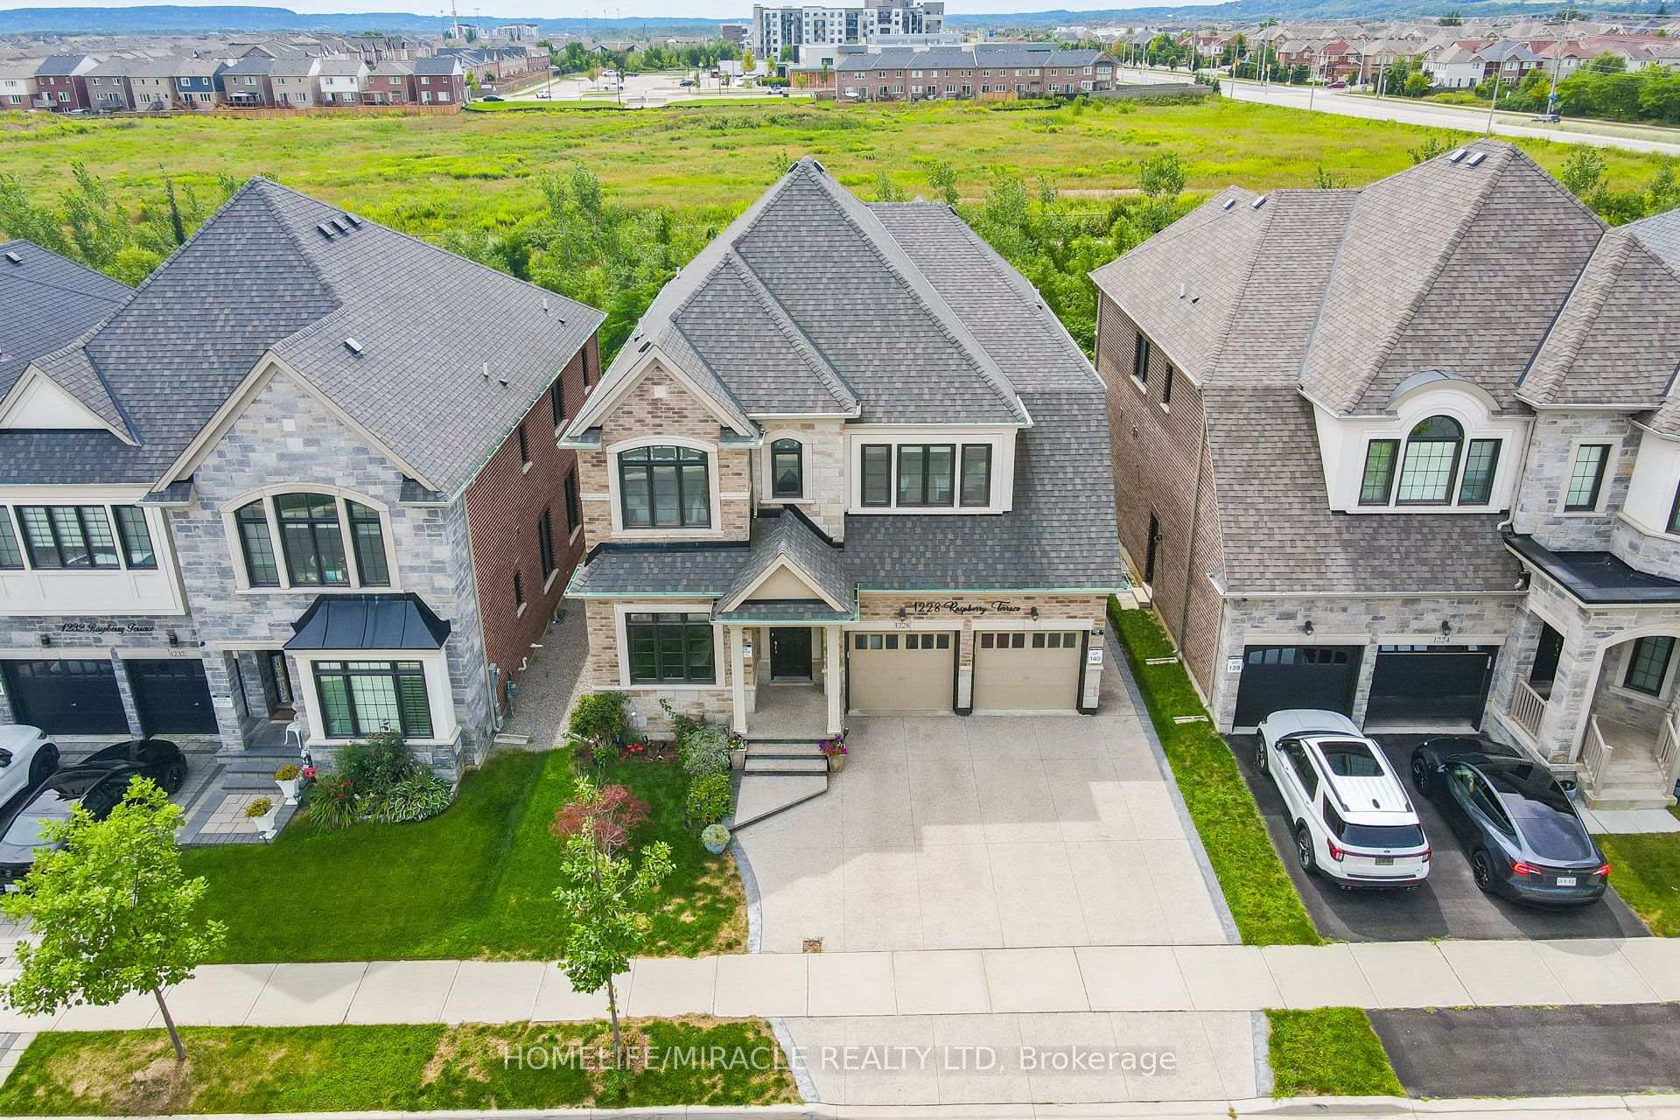
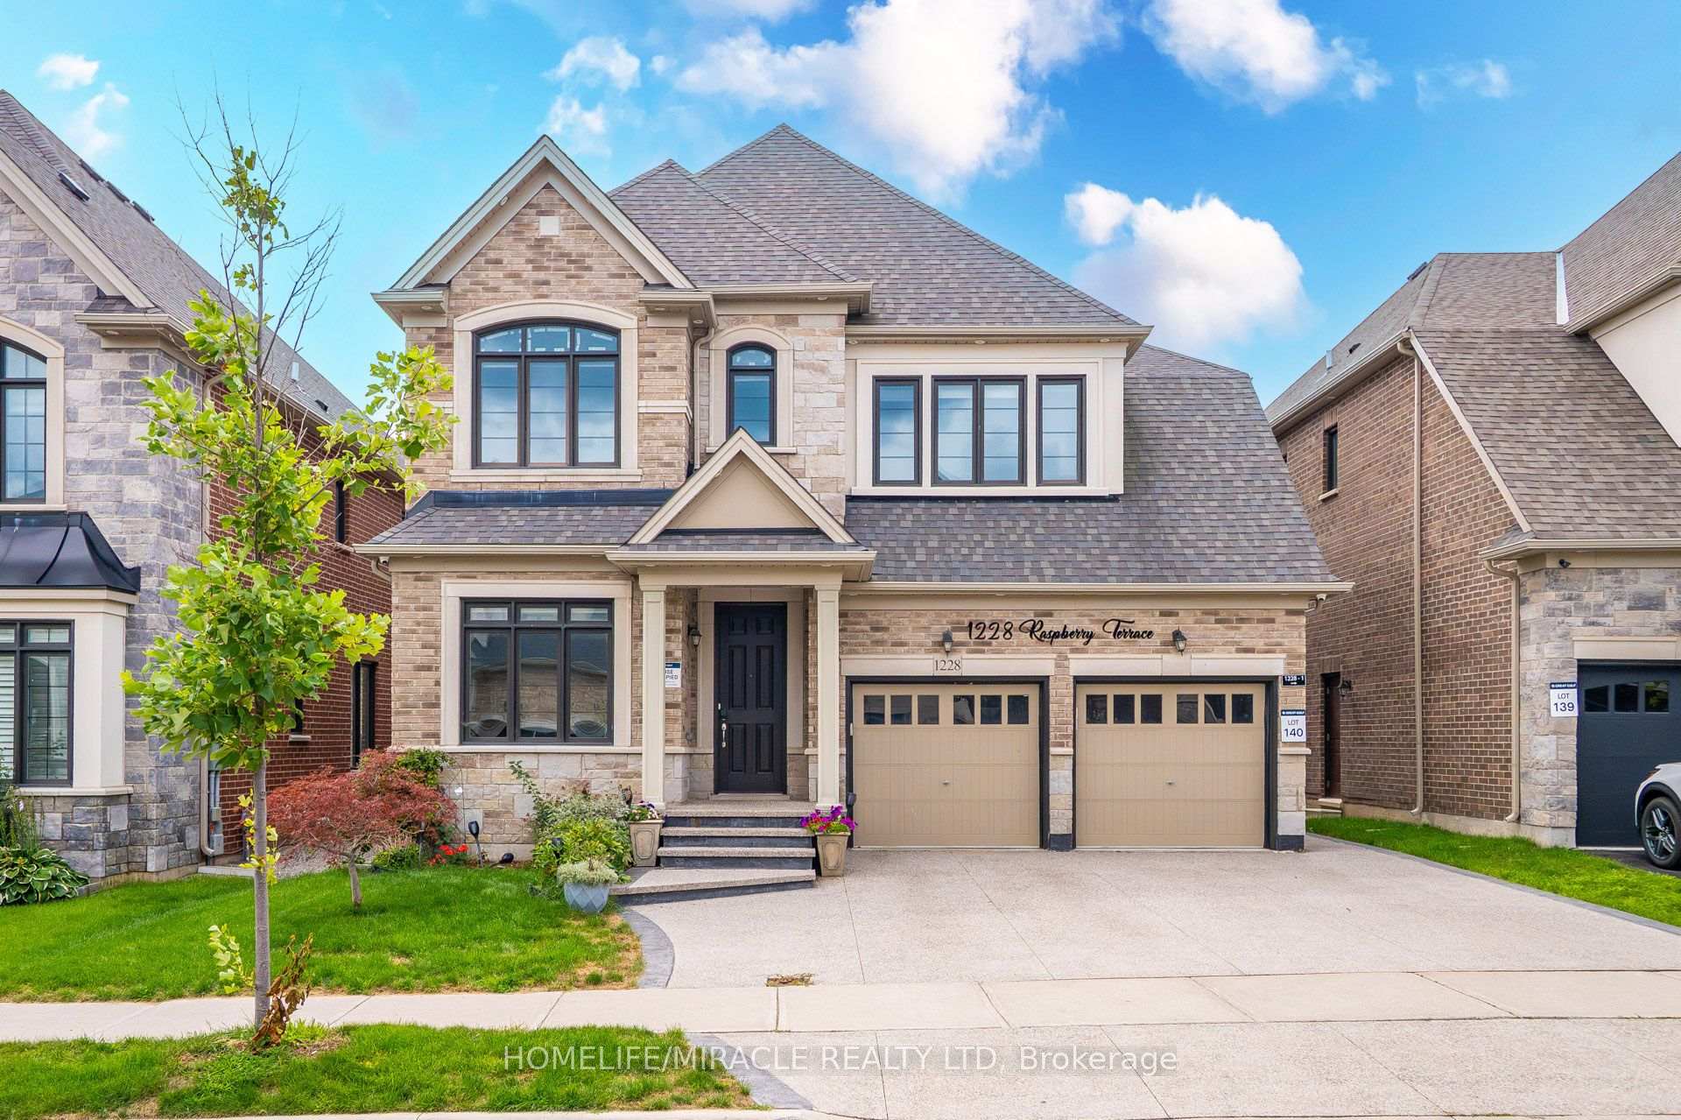
1228 Raspberry Terrace

Milton L9E 1N1

$1,699,000

About the Property

LEGAL DUPLEX! Exceptional, highly upgraded Great Gulf home still under Tarion Warranty, situated on a premium deep ravine lot with no rear neighbours and beautiful green-trail views. Offering 5,000+ sq. ft. of finished living space, this impressive home features 10-ft ceilings on the main floor, 9-ft ceilings upstairs, 6 washrooms, carpet-free flooring, and granite/quartz countertops. The bright legal secondary basement unit generates approximately $3,000/month in rental income, providing an excellent mortgage helper and making this home ideal for investors or multi-generational families. Luxury features include a Monogram gas stove, built-in stainless-steel appliances, contemporary chandeliers, extensive interior/exterior pot lights, zebra blinds, exposed aggregate driveway & walkways, 200-AMP service, an EV charger rough-in, and owned CCTV cameras & a security system. Walking distance to schools, parks, shopping, plazas, banks & transit. A rare combination of luxury, privacy, space & income potential! See attached list of upgrades.

Extra info

Na

Property Details

Property Type:

Detached

House Style:

2-Storey

Bathrooms:

6

Land Size:

45.00 x 112.00 FT

Parking Places:

3

Fireplace:

N

Heating Fuel:

Gas

Cross Street:

Hwy 25/Louise St Laurant

Basement:

Apartment

Possession Date:

flex

Annual Property Taxes:

$6,890.00

Status:

For Sale

Bedrooms:

5 + 2

Total Parking Spaces:

5

A/C Type:

Central Air

Garage Spaces:

2

Driveway:

Private Double

Heating Type:

Forced Air

Pool Type:

None

Exterior:

Brick

Fronting On:

East

Front Footage:

45

Listing ID:

W13690128

Harpreet Rakhra

Get More Information

    Room Details

    Levels

    Rooms

    Dimensions

    Features

    Second

    Bedroom

    5.62m x 5.00m

    Hardwood Floor Walk-In Closet(s)

    Bedroom 3

    5.06m x 3.90m

    Hardwood Floor Large Closet

    Basement

    Bedroom

    4.21m x 3.75m

    Large Window Laminate

    Main

    Family Room

    5.30m x 3.90m

    Hardwood Floor Large Window

    Basement

    Family Room

    5.84m x 3.97m

    Large Window Laminate

    Second

    Bedroom 5

    3.75m x 3.44m

    Hardwood Floor Closet

    Basement

    Bedroom 2

    3.12m x 4.00m

    Laminate Laminate

    Second

    Bedroom 2

    4.28m x 3.75m

    Hardwood Floor Large Window

    Main

    Kitchen

    5.62m x 4.06m

    Hardwood Floor Large Window

    Second

    Bedroom 4

    5.37m x 3.78m

    Hardwood Floor Walk-In Closet(s)

    Main

    Office

    3.12m x 3.43m

    Hardwood Floor Large Window

    Living Room

    7.50m x 4.06m

    Hardwood Floor Large Window

    Price History

    Date

    19th August 2026

    Event

    Listed For Sale

    Price

    $1,699,000

    Time On Market

    8 hours

    Mortgage Calculator

    Options

    Down Payment

    Percentage Down

    First Mortgage

    CMHC / GE Premium

    Total Financing

    Monthly Mortgage Payment

    Taxes / Fees

    Total Payment

    Total Yearly Payments

    Option 1

    $0

    %

    $0

    $0

    $0

    $0

    $0

    $0

    $0

    Option 2

    $0

    %

    $0

    $0

    $0

    $0

    $0

    $0

    $0

    Option 3

    $0

    %

    $0

    $0

    $0

    $0

    $0

    $0

    $0

    Near by Properties

    Harpreet Rakhra

    Get More Information