
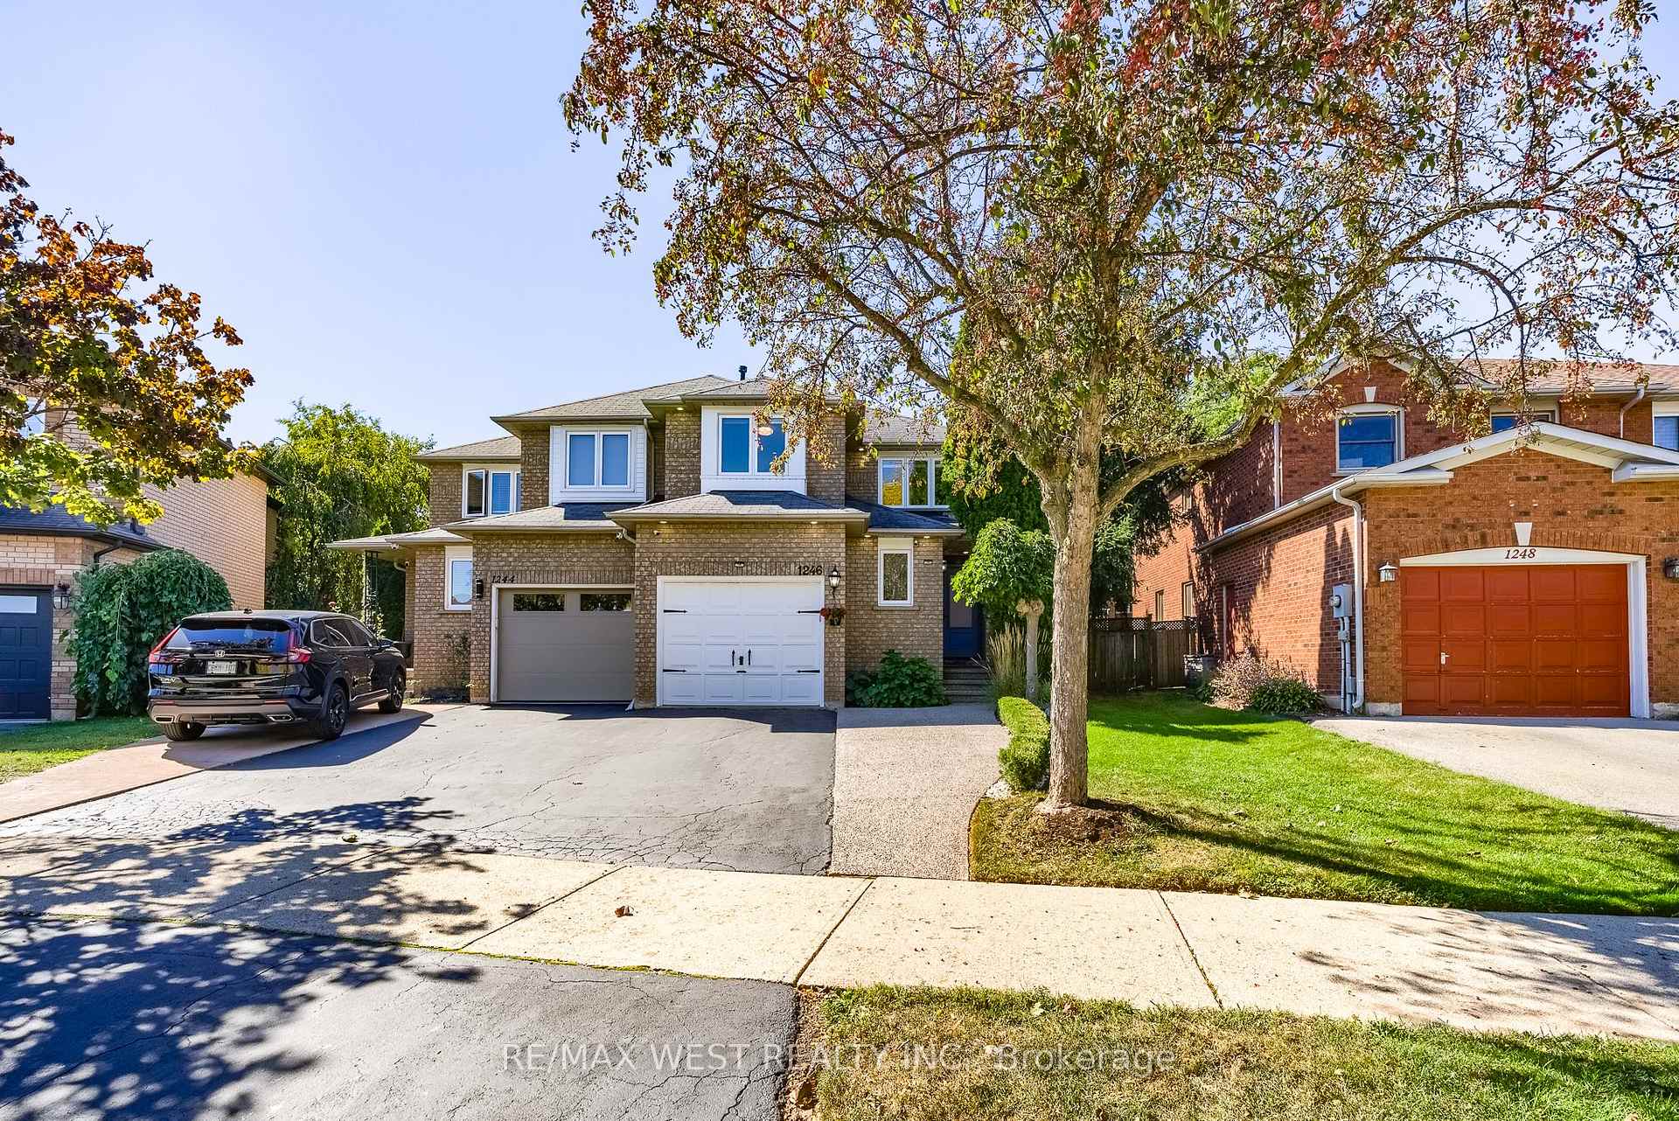
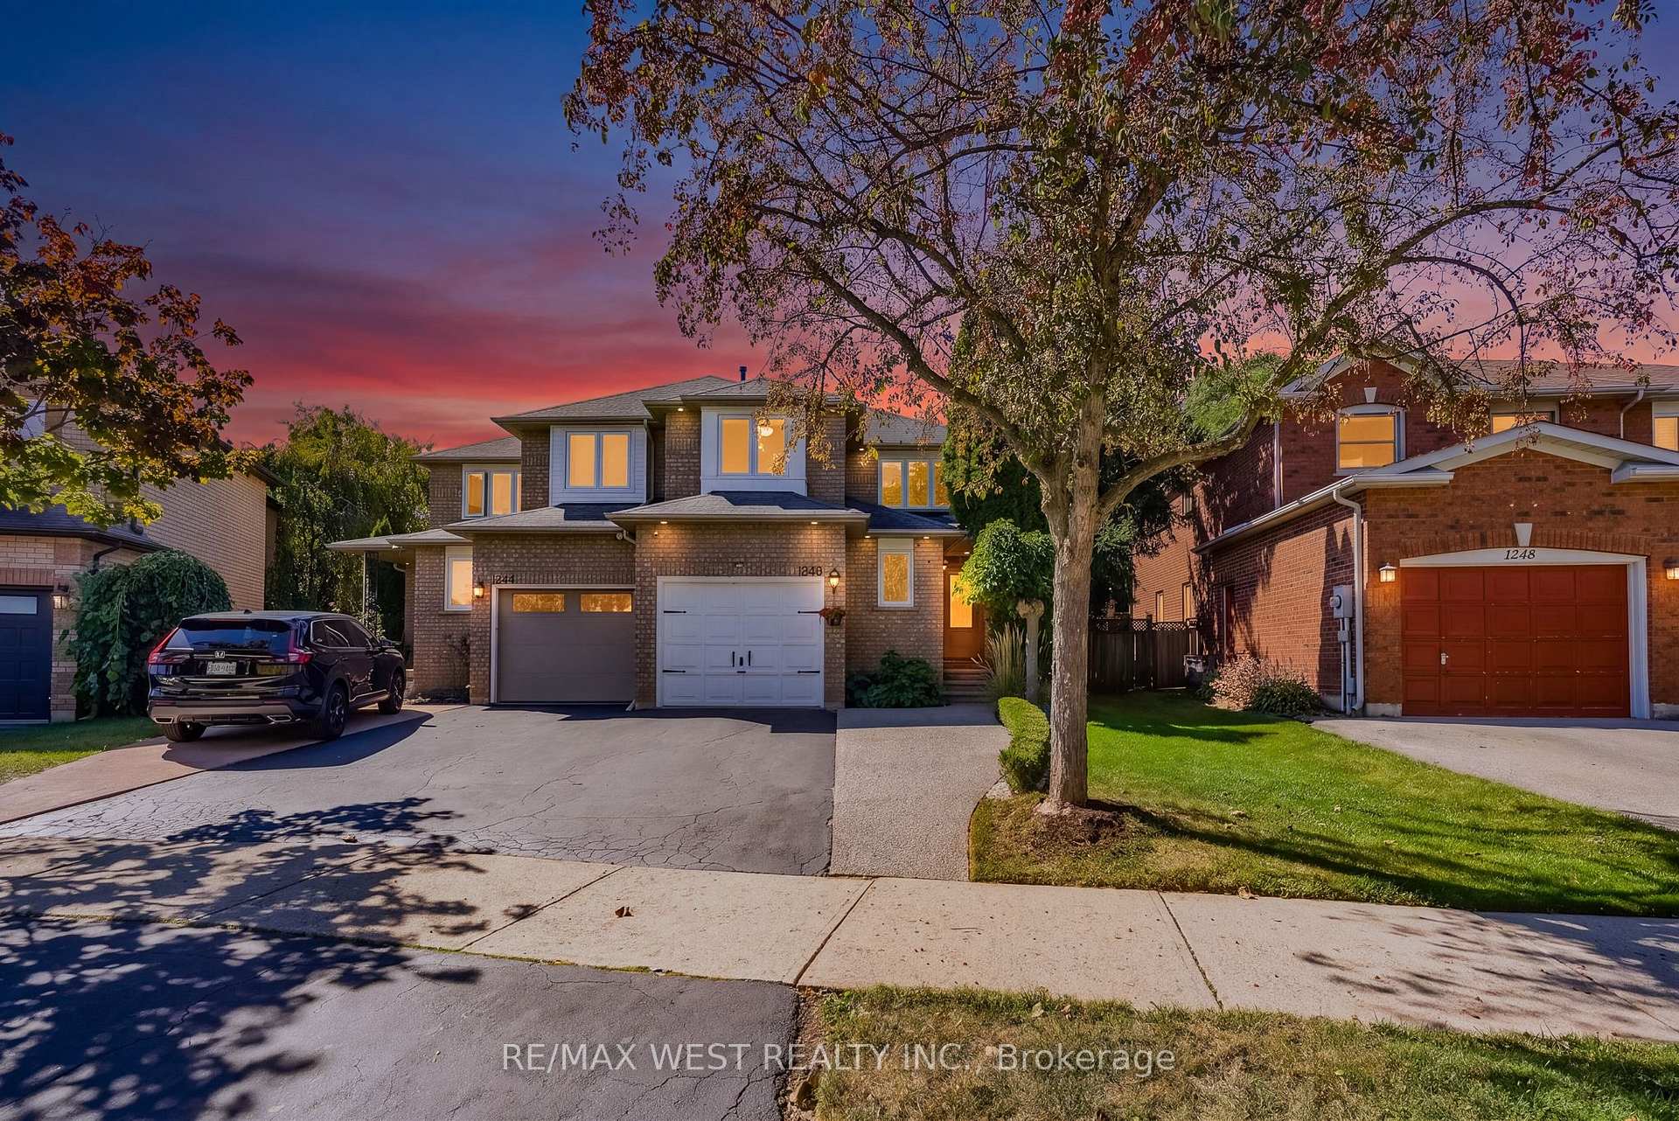
1246 Old Oak Drive

Oakville L6M 3K6

$1,299,000

About the Property

Welcome to West Oak Trails and this beautifully updated three-bedroom home on a quiet street with over $200K in updates. The main floor features a generous foyer leading to a combined living and dining room, followed by a stunning updated kitchen with quartz countertops and backsplash, stainless steel appliances including a gas range and double wall ovens, porcelain tile flooring, updated and extended cabinetry, undermount lighting, and a spacious breakfast bar open to the dining room. The kitchen also provides direct access to the backyard, where a stone patio is surrounded by mature greenery and a storage shed. A powder room completes the main floor. Upstairs, the large primary bedroom offers dual built-in closets and an updated 3-piece ensuite. Two well-sized additional bedrooms and a full 4-piece bathroom with generous counter space complete the second floor. The basement features a recreation room with gas fireplace and study nook, plus a laundry room, powder room, and storage room. Additional highlights include engineered hardwood flooring throughout the main and second floors, insulated subflooring beneath premium laminate flooring in the basement, central vac, an EVC system, new window blinds throughout, and quartz countertops and porcelain tile in all bathrooms, with marble in the ensuite shower. The furnace and hot water tank are owned. Ideally situated in West Oak Trails near parks, trails, schools, shopping, dining and coffee shops, with Glen Abbey Golf Club and major highways including the QEW just minutes away. Thoughtfully updated and move-in ready, this home offers comfortable living in a family-oriented neighbourhood - welcome home!

Extra info

Na

Property Details

Property Type:

Semi-Detached

House Style:

2-Storey

Bathrooms:

4

Land Size:

27.30 x 105.84 FT

Parking Places:

1

Fireplace:

Y

Heating Fuel:

Gas

Cross Street:

Upper Middle & Dorval/Westoak Trails

Basement:

Full

Possession Date:

60-90 Days/TBD

Annual Property Taxes:

$4,761.00

Status:

For Sale

Bedrooms:

3

Total Parking Spaces:

2

A/C Type:

Central Air

Garage Spaces:

1

Driveway:

Private

Heating Type:

Forced Air

Pool Type:

None

Exterior:

Brick

Fronting On:

West

Front Footage:

27.3

Listing ID:

W13837994

Harpreet Rakhra

Get More Information

    Room Details

    Levels

    Rooms

    Dimensions

    Features

    Main

    Living Room

    7.29m x 3.31m

    Hardwood Floor Combined w/Dining

    Dining Room

    7.29m x 3.31m

    Hardwood Floor Combined w/Living

    Kitchen

    5.18m x 3.10m

    Porcelain Floor Renovated

    Second

    Primary Bedroom

    6.41m x 3.27m

    Hardwood Floor B/I Closet

    Bedroom 2

    3.31m x 3.02m

    Hardwood Floor Closet

    Bedroom 3

    3.60m x 3.25m

    Hardwood Floor Closet

    Basement

    Recreation

    10.27m x 4.45m

    Laminate Gas Fireplace

    Study

    2.88m x 2.01m

    Laminate Combined w/Rec

    Price History

    Date

    29th September 2026

    Event

    Listed For Sale

    Price

    $1,299,000

    Time On Market

    4 hours

    Mortgage Calculator

    Options

    Down Payment

    Percentage Down

    First Mortgage

    CMHC / GE Premium

    Total Financing

    Monthly Mortgage Payment

    Taxes / Fees

    Total Payment

    Total Yearly Payments

    Option 1

    $0

    %

    $0

    $0

    $0

    $0

    $0

    $0

    $0

    Option 2

    $0

    %

    $0

    $0

    $0

    $0

    $0

    $0

    $0

    Option 3

    $0

    %

    $0

    $0

    $0

    $0

    $0

    $0

    $0

    Near by Properties

    Harpreet Rakhra

    Get More Information