
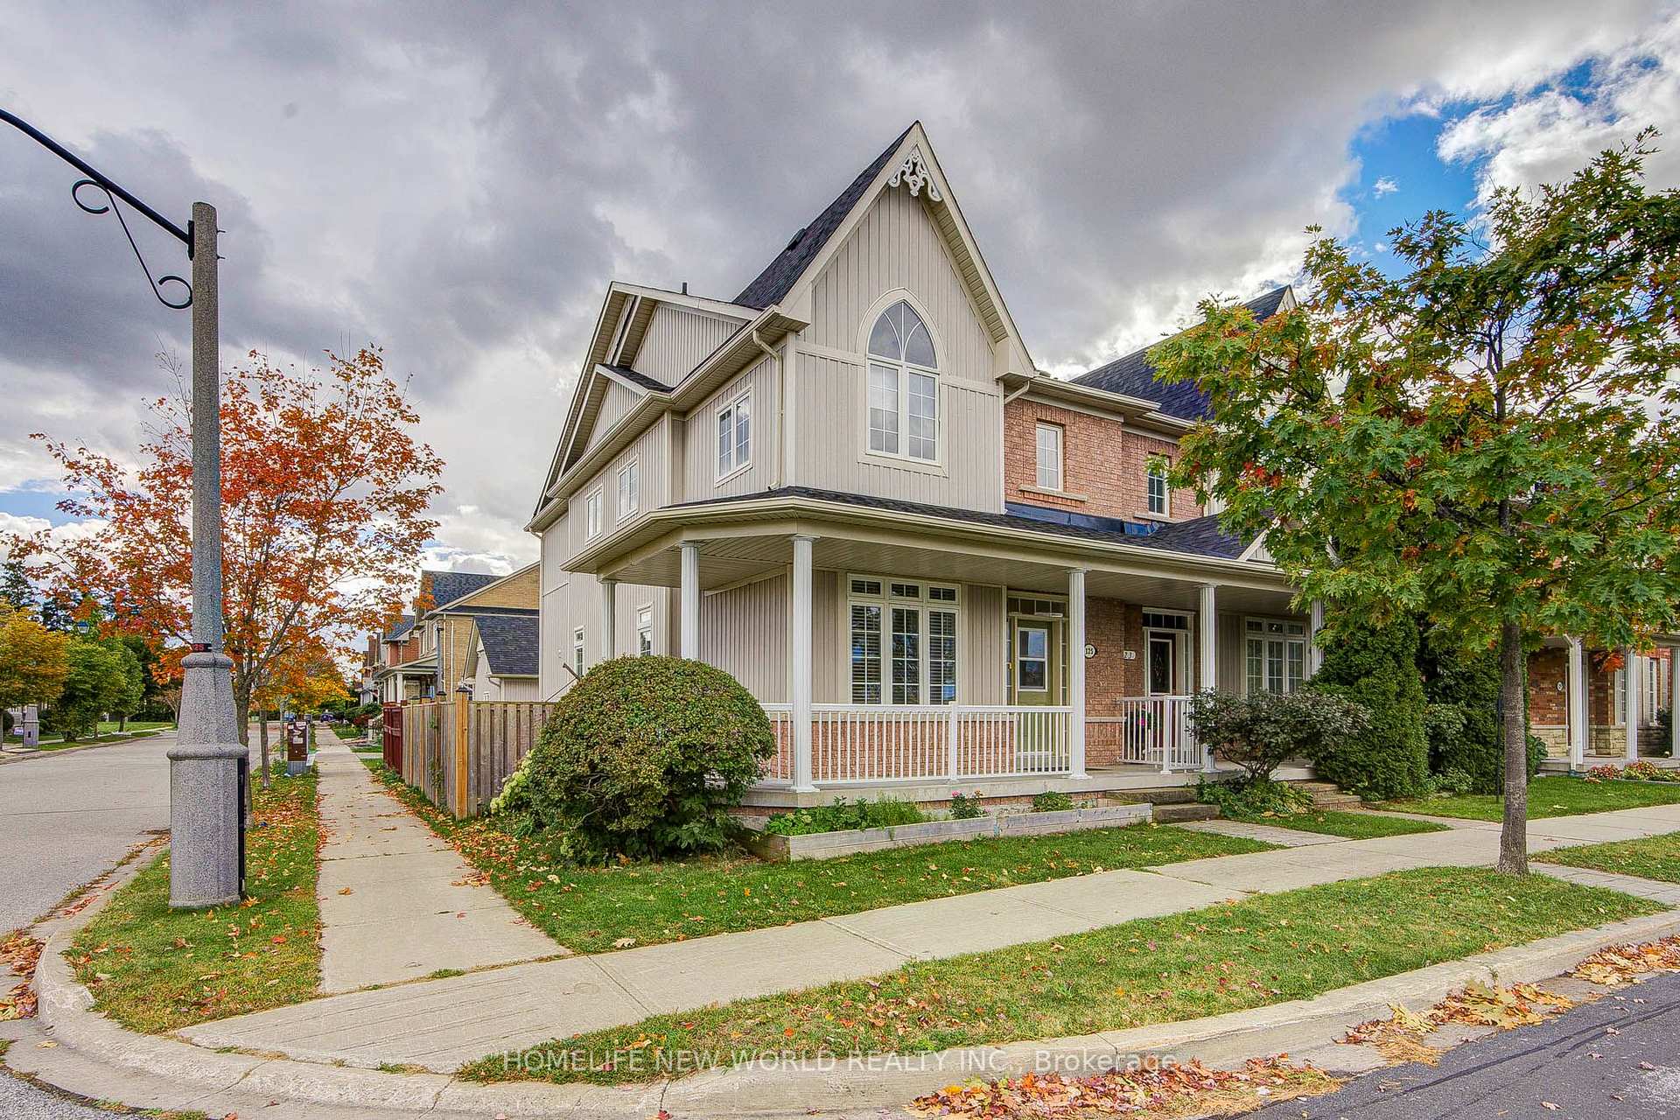
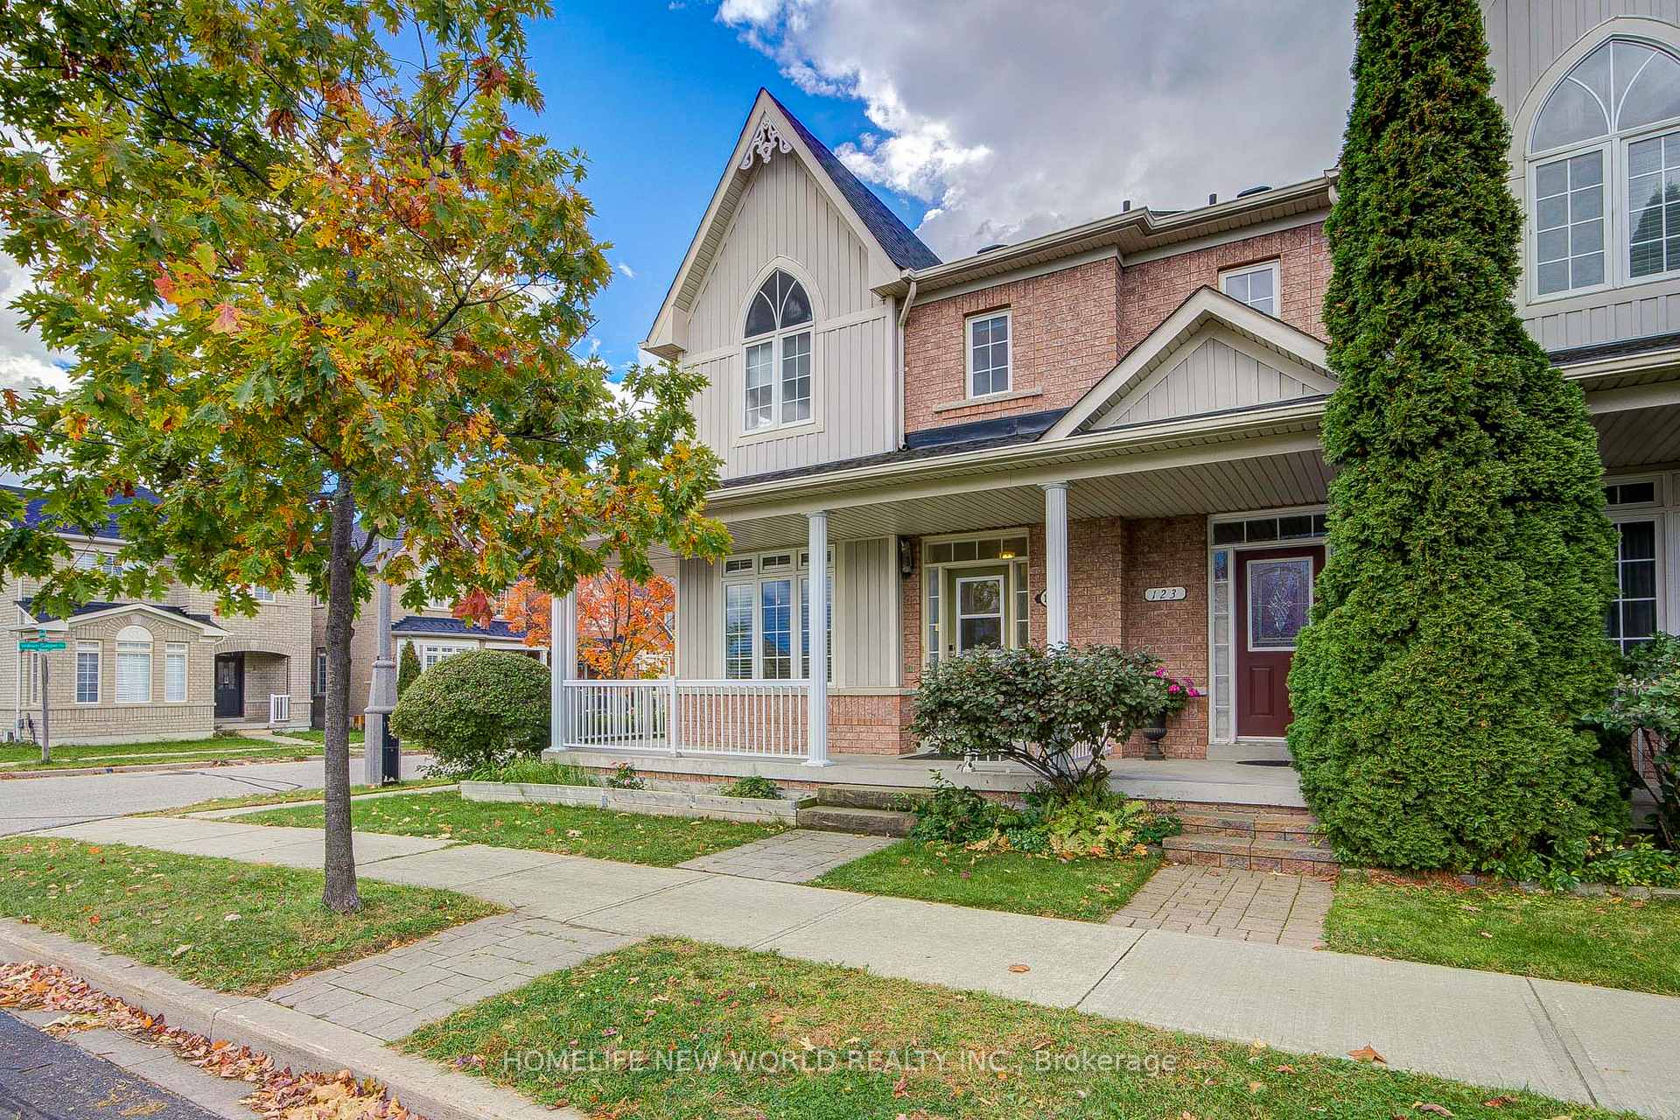
125 Northvale Road

Markham L6B 1H7

$920,000

About the Property

Super Bright & Sun-Filled Corner Unit on a Wide Lot Overlooking Upper Cornell Park with Scenic, Picturesque Views! This Exceptional Family Home Offers Over 2,000 Sq.Ft. of Total Living Space Featuring a 2-Car Garage Plus an Extra Parking Pad. Exceptional Upgrades & Modern Upgrades Throughout: Soaring 9ft Ceilings on Main Floor, Gleaming Brand-New Hardwood Flooring on 2nd Floor, Freshly Replaced Carpet Top To Bottom, and w/ Pot Lights. Gourmet Kitchen w/ Marble Countertops & Center Island, Opening to an Upgraded Staircase. Top-to-Bottom Comfort with New Roof (2023), Updated Bathrooms, Upgraded Kitchen, and Built-in Humidifier. The Finished Basement includes a Spacious Bedroom and Full Bathroom, Spacious Recreation Room with Egress Window, Perfect for Guests or Nanny Suite. Step Outside to a Wood Patio Deck Ideal for BBQ & Entertainment. Furniture Negotiable! Unbeatable Location: 5 Mins Drive to GO Train, Direct Bus to GO & Finch Station. Move-In Ready! A Must-See Home You Don't Want to Miss!

Extra info

Na

Property Details

Property Type:

Semi-Detached

House Style:

2-Storey

Bathrooms:

4

Land Size:

26.67 x 101.00 FT

Parking Places:

2

Fireplace:

Y

Heating Fuel:

Gas

Cross Street:

9th Line & 16th Ave

Basement:

Finished

Possession Date:

TBA

Annual Property Taxes:

$4,727.69

Status:

For Sale

Bedrooms:

3 + 1

Total Parking Spaces:

3

A/C Type:

Central Air

Garage Spaces:

2

Driveway:

Private

Heating Type:

Forced Air

Pool Type:

None

Exterior:

Brick

Fronting On:

South

Front Footage:

26.67

Listing ID:

N13885486

Harpreet Rakhra

Get More Information

    Room Details

    Levels

    Rooms

    Dimensions

    Features

    Main

    Living Room

    5.50m x 3.10m

    Overlooks Park Hardwood Floor

    Family Room

    4.60m x 3.70m

    Fireplace Hardwood Floor

    Kitchen

    3.40m x 2.40m

    Centre Island Backsplash

    Breakfast

    3.40m x 3.70m

    Large Window Ceramic Floor

    Second

    Primary Bedroom

    5.50m x 4.00m

    4 Pc Ensuite Walk-In Closet(s)

    Bedroom 2

    3.00m x 2.70m

    Large Window Closet

    Bedroom 3

    3.00m x 3.00m

    Cathedral Ceiling(s) Closet

    Basement

    Media Room

    6.00m x 6.00m

    Large Window 3 Pc Bath

    Bedroom 4

    3.00m x 5.50m

    B/I Closet

    Price History

    Date

    11th October 2026

    Event

    Listed For Sale

    Price

    $920,000

    Time On Market

    19 hours

    Mortgage Calculator

    Disclaimer: The mortgage information and calculations displayed in this section are not provided by PropTx and are provided for informational purposes only.

    Options

    Down Payment

    Percentage Down

    First Mortgage

    CMHC / GE Premium

    Total Financing

    Monthly Mortgage Payment

    Taxes / Fees

    Total Payment

    Total Yearly Payments

    Option 1

    $0

    %

    $0

    $0

    $0

    $0

    $0

    $0

    $0

    Option 2

    $0

    %

    $0

    $0

    $0

    $0

    $0

    $0

    $0

    Option 3

    $0

    %

    $0

    $0

    $0

    $0

    $0

    $0

    $0

    Near by Properties

    Harpreet Rakhra

    Get More Information