
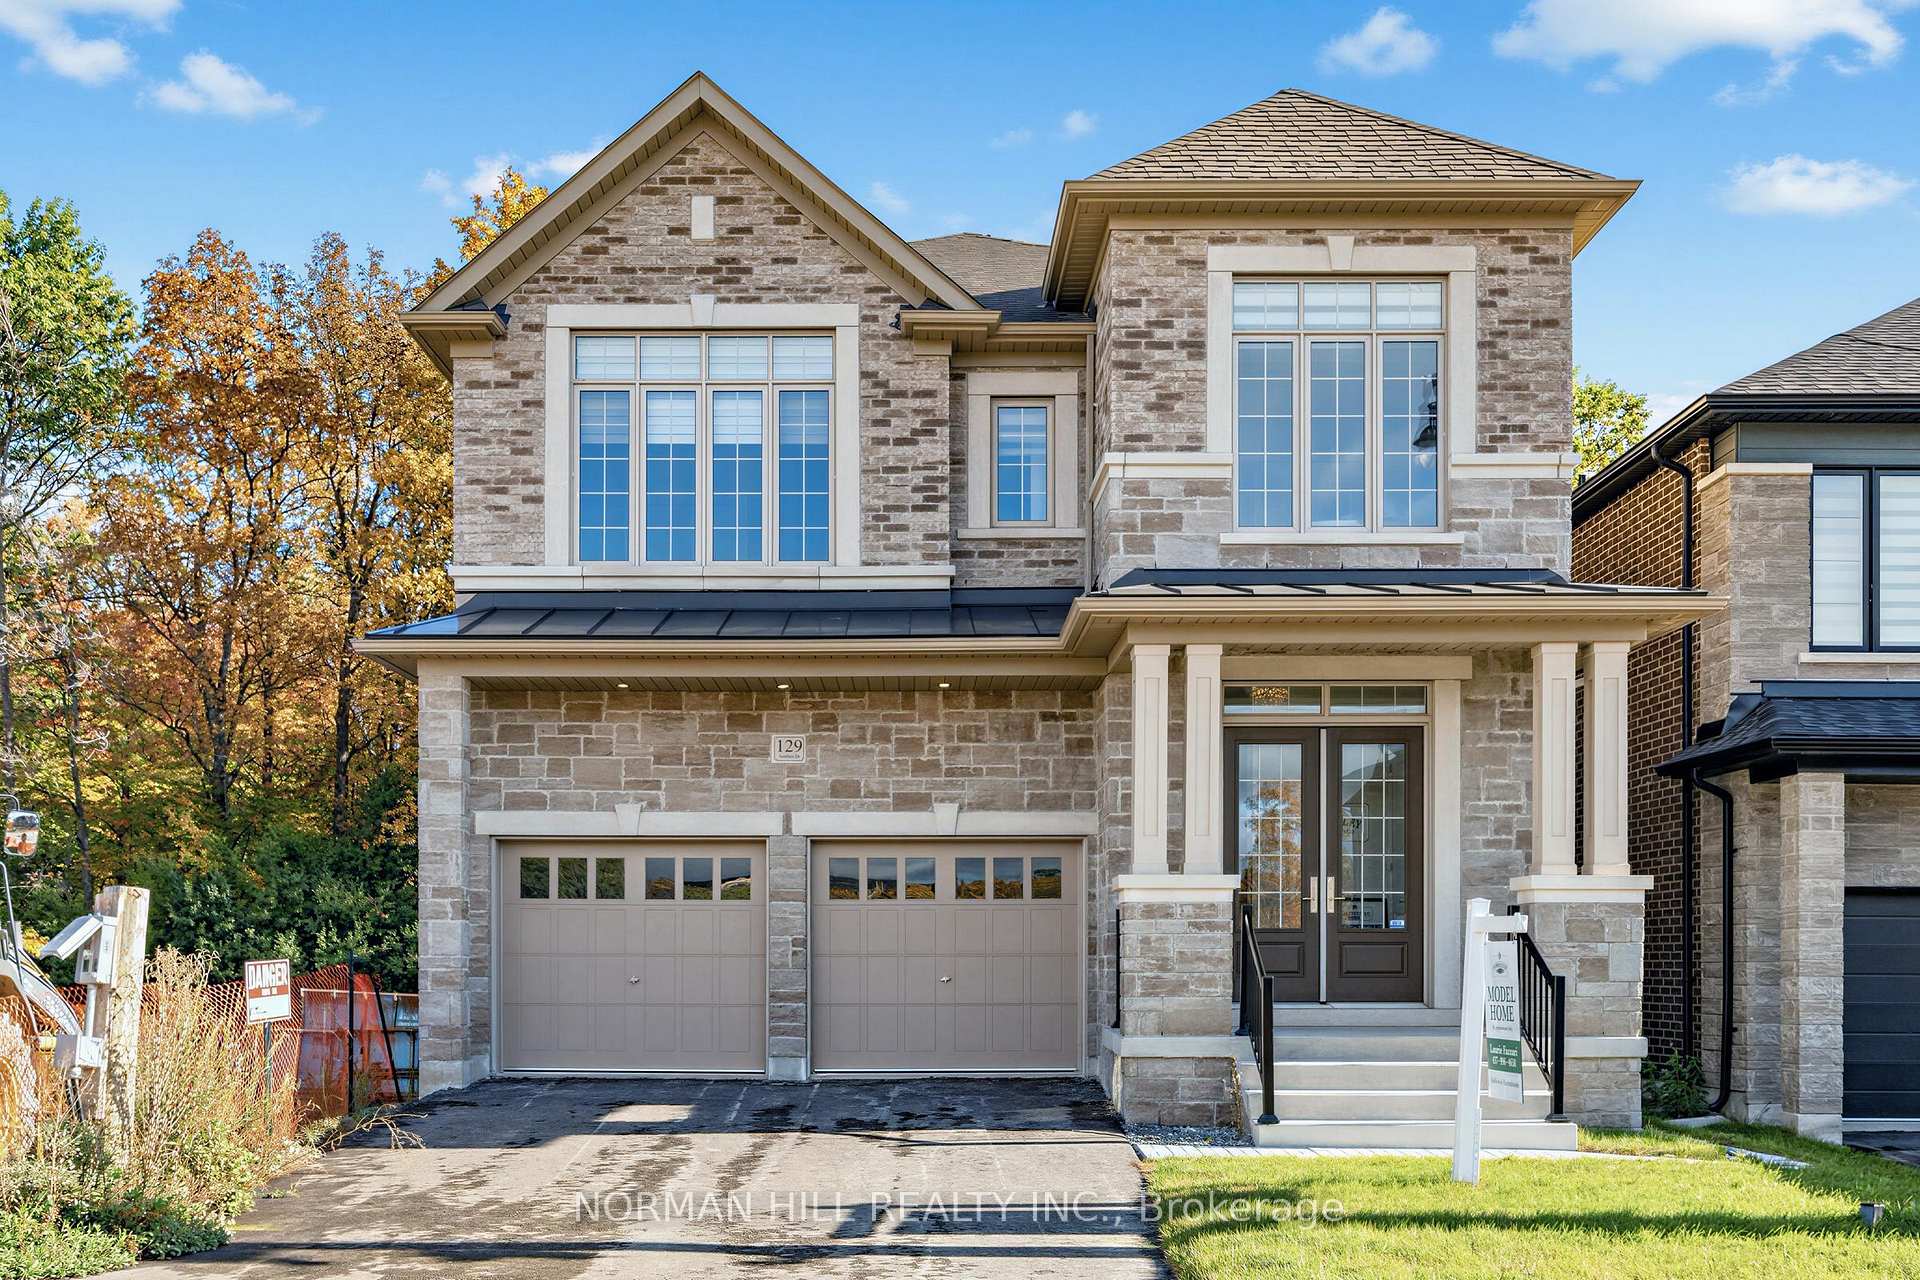
129 Antibes Drive

Brampton L6X 5J2

$1,589,990

About the Property

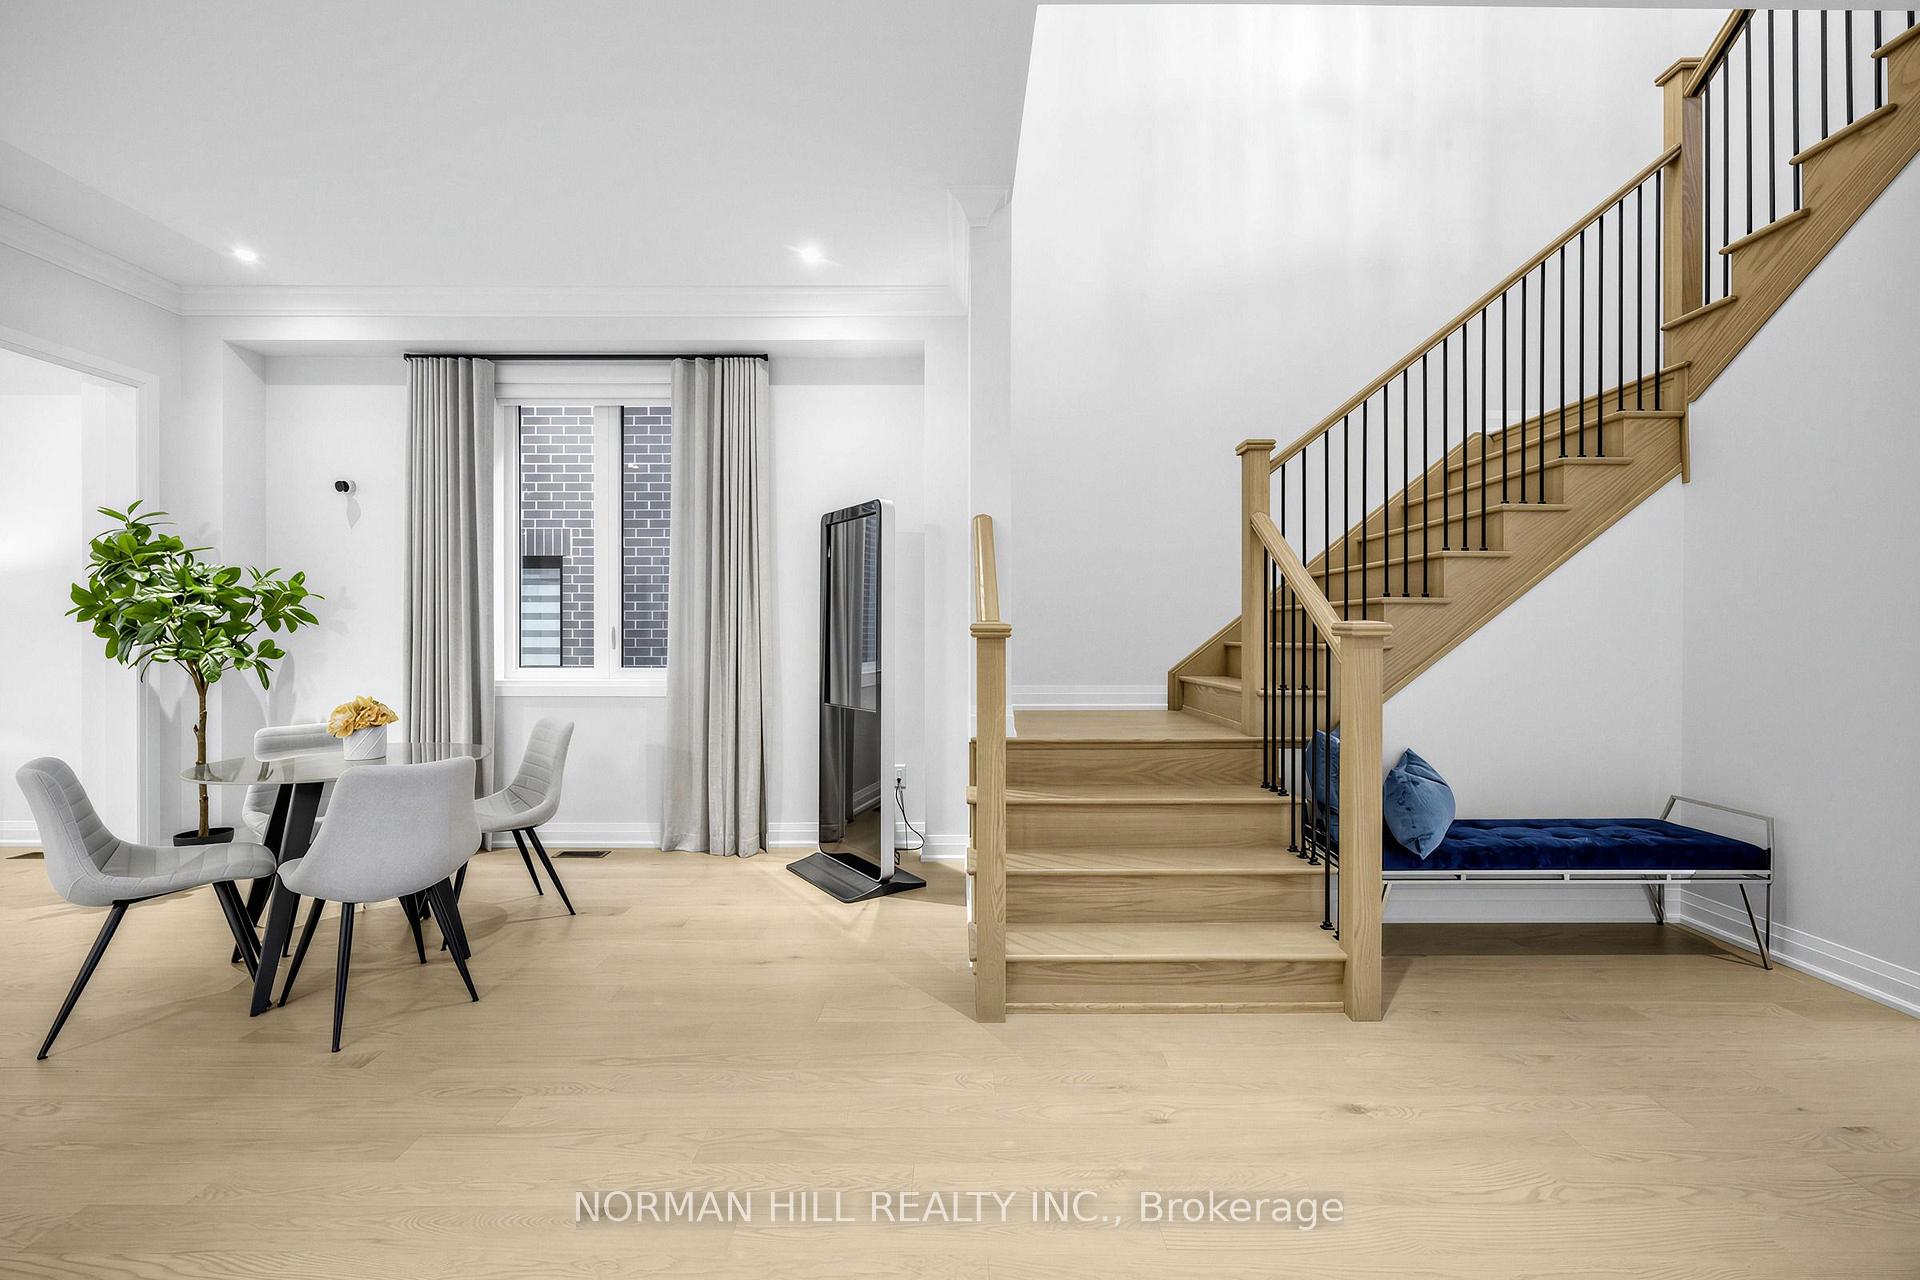
Enjoy a beautiful forest backdrop and a peaceful backyard setting in this extensively upgraded home, which offers the perfect blend of privacy, space and upscale finishes. Featuring over 4000 square feet of living space, 5 bedrooms with 4 bathrooms on the second floor, plus an additional bedroom and bathroom in the finished basement, this home offers exceptional space for the whole family. The main floor boasts 10' ceilings, upgraded tile flooring, 5" hardwood floors, smooth ceilings and elegant crown molding. The kitchen features quartz countertops and a walkout to the deck overlooking the forest. Upstairs, enjoy 9' ceilings, spacious bedrooms and beautifully appointed bathrooms, including a luxurious primary ensuite with double sinks, upgraded tile and a frameless glass shower. The finished basement offers flooring throughout, larger windows for added natural light and a separate side entrance. Further highlights include upgraded trim and baseboards, oak staircases, 200-amp electrical service, air conditioning, a humidifier and included appliances. With over $230,000 in upgrades, plus the cost of the finished basement, this home combines quality finishes, generous living space and a beautiful natural backdrop.

Extra info

Na

Property Details

Property Type:

Detached

House Style:

2-Storey

Bathrooms:

6

Land Size:

11.60 x 30.50 FT

Parking Places:

2

Fireplace:

N

Heating Fuel:

Gas

Cross Street:

Queen & James Potter

Basement:

Full

Possession Date:

Flexible

Status:

For Sale

Bedrooms:

5 + 1

Total Parking Spaces:

4

A/C Type:

Central Air

Garage Spaces:

2

Driveway:

Private Double

Heating Type:

Forced Air

Pool Type:

None

Exterior:

Brick

Fronting On:

West

Front Footage:

11.6

Listing ID:

W14092978

Harpreet Rakhra

Get More Information

    Room Details

    Levels

    Rooms

    Dimensions

    Features

    Ground

    Living Room

    4.11m x 4.57m

    Dining Room

    4.26m x 3.35m

    Great Room

    3.96m x 4.90m

    Kitchen

    2.62m x 4.57m

    Breakfast

    2.59m x 3.96m

    Second

    Primary Bedroom

    5.48m x 4.57m

    Bedroom 2

    3.56m x 3.65m

    Bedroom 3

    3.07m x 3.37m

    Bedroom 4

    3.96m x 3.29m

    Bedroom 5

    3.35m x 3.35m

    Basement

    Recreation

    4.72m x 8.01m

    Bedroom

    3.68m x 4.38m

    Price History

    Date

    19th October 2026

    Event

    Listed For Sale

    Price

    $1,589,990

    Time On Market

    2 days

    Mortgage Calculator

    Disclaimer: The mortgage information and calculations displayed in this section are not provided by PropTx and are provided for informational purposes only.

    Options

    Down Payment

    Percentage Down

    First Mortgage

    CMHC / GE Premium

    Total Financing

    Monthly Mortgage Payment

    Taxes / Fees

    Total Payment

    Total Yearly Payments

    Option 1

    $0

    %

    $0

    $0

    $0

    $0

    $0

    $0

    $0

    Option 2

    $0

    %

    $0

    $0

    $0

    $0

    $0

    $0

    $0

    Option 3

    $0

    %

    $0

    $0

    $0

    $0

    $0

    $0

    $0

    Near by Properties

    Harpreet Rakhra

    Get More Information