
1296 Alder Road

Cobourg K9A 0J8

$1,149,900

About the Property

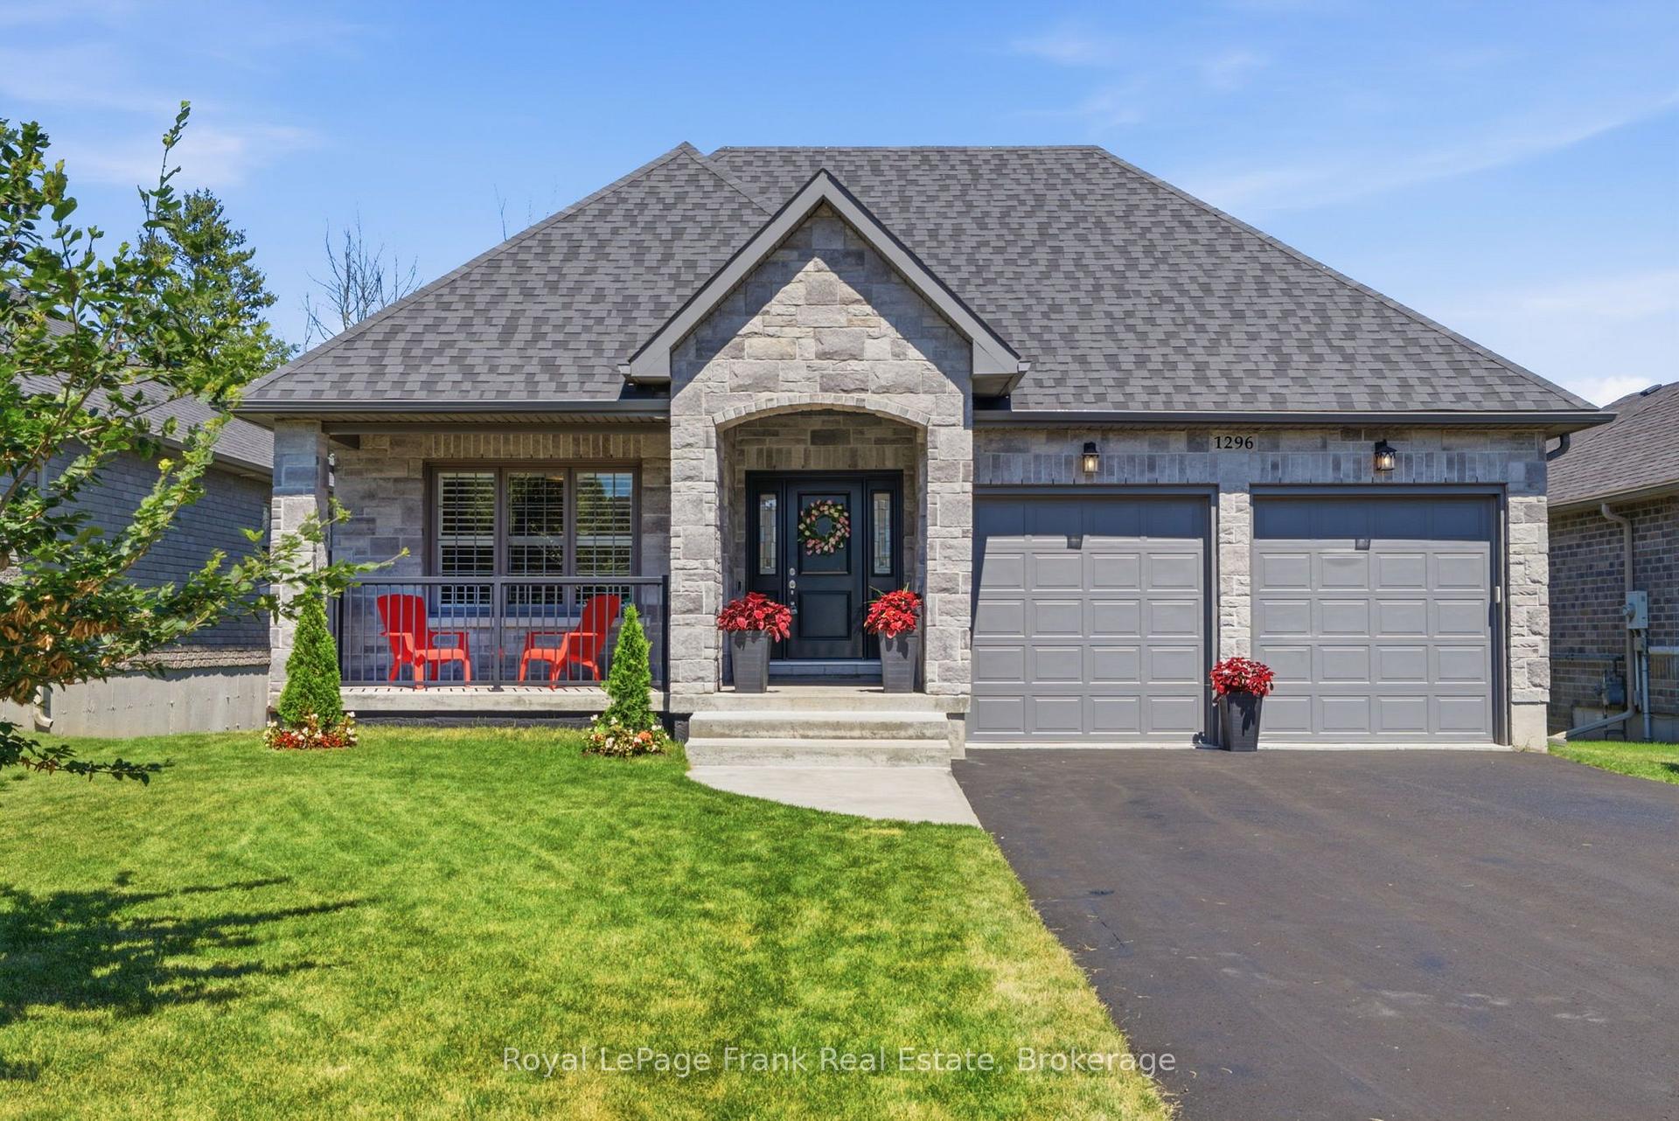
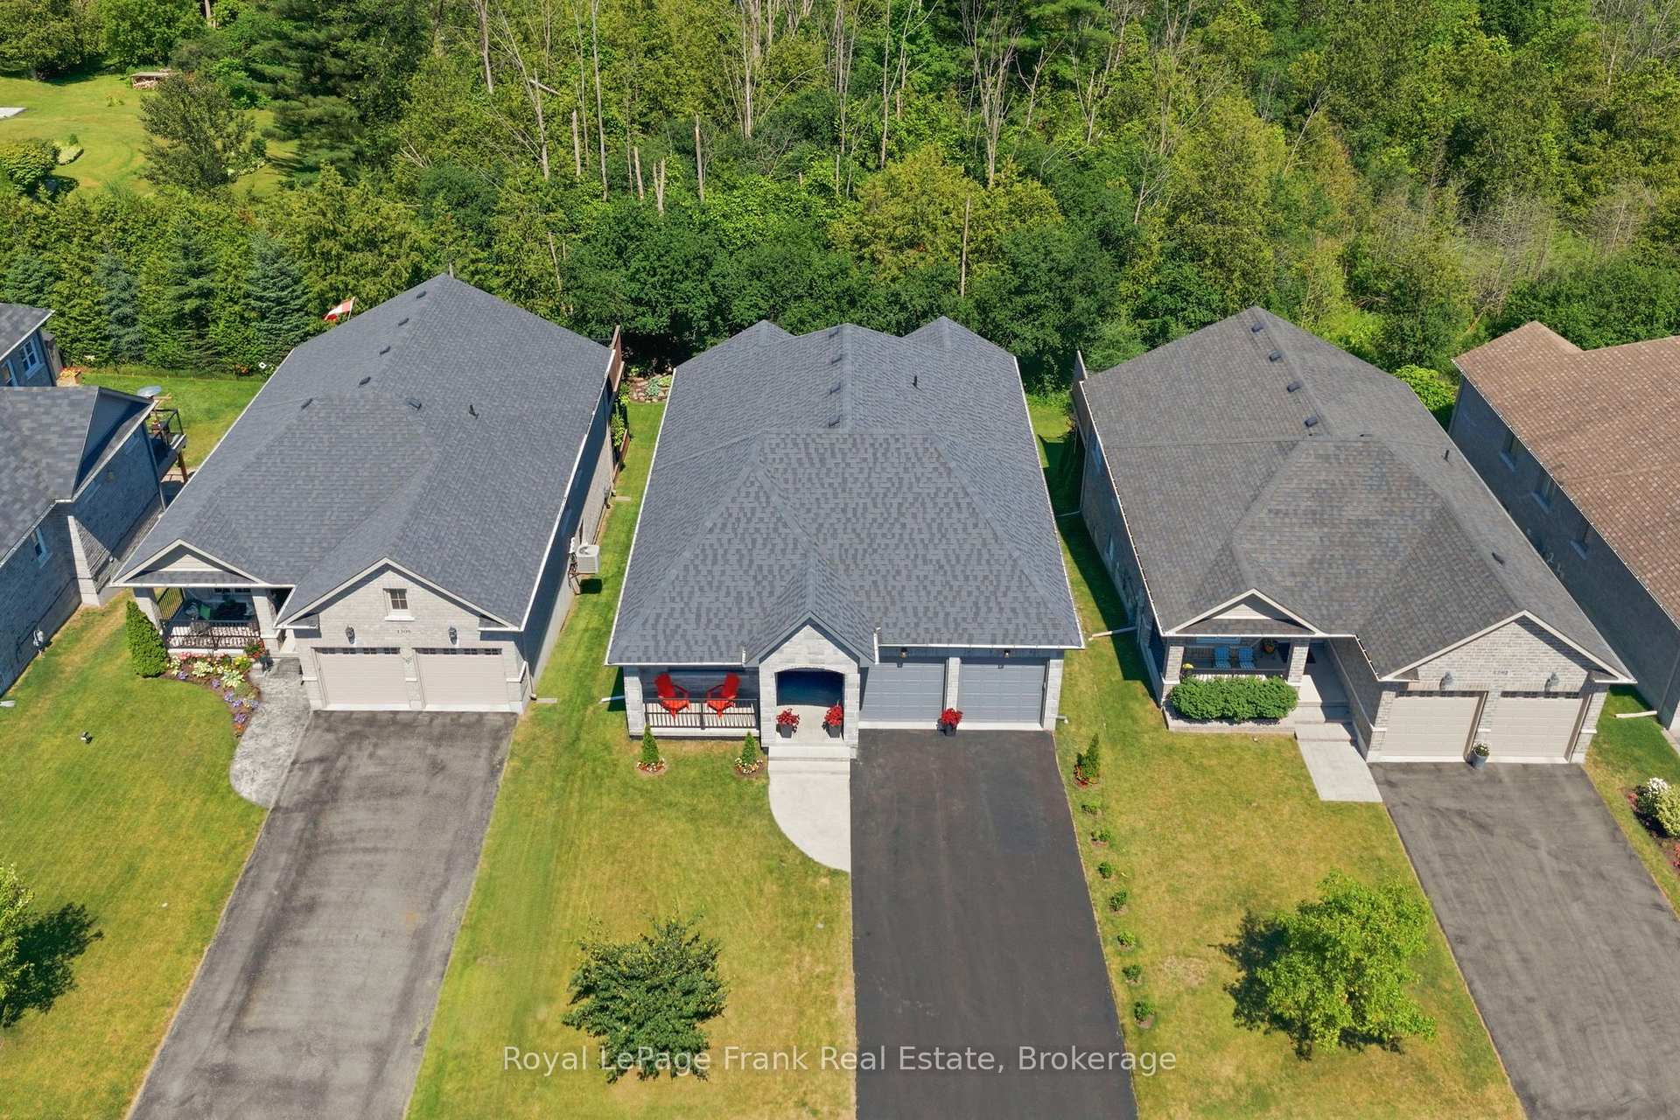
Welcome to your dream home, where timeless elegance meets an extraordinary ravine setting. Offering over 3,800 square feet of beautifully finished living space, this stunning bungalow is nestled on a coveted ravine lot with a walkout basement in one of the area's most sought-after communities. Step inside to an expansive foyer with 24" x 24" porcelain tile flooring that flows seamlessly into the open-concept main living area. Upgraded throughout, the main level features hardwood flooring, 9' smooth ceilings, pot lights, vaulted ceilings, California shutters, and a servery that connects the dining room and kitchen. The chefs kitchen included upgraded cabinetry, ceramic backsplash, stainless steel appliances, gas stove, and a centre island with stone countertops and a breakfast bar - making it the perfect space to entertain. The primary retreat offer his/her walk in closets and a 5pc ensuite with double vanities, glass shower and soaker tub. Convenient main floor laundry with access to the double car garage with an EV charging plug. The finished walkout basement showcases impressive 10-foot ceilings, a designer wet bar with luxurious soapstone countertops, and a spa-inspired bathroom that offers the perfect blend of comfort and style. Outdoors, the expansive double-tier deck provides a private retreat where you can enjoy your morning coffee or unwind at sunset while taking in the breathtaking ravine views. The double wide driveway provide parking for 4 vehicles, with no sidewalk to maintain. Surrounded by nature yet conveniently located close to the quaint downtown of Cobourg and beachfront, this exceptional residence offers a rare combination of privacy, luxury, and tranquility.

Extra info

Na

Property Details

Property Type:

Detached

House Style:

Bungalow

Bathrooms:

3

Land Size:

49.44 x 119.42 FT

Parking Places:

4

Fireplace:

N

Heating Fuel:

Gas

Cross Street:

Division St and Densmore

Basement:

Finished

Possession Date:

TBA

Annual Property Taxes:

$7,998.38

Status:

For Sale

Bedrooms:

2 + 2

Total Parking Spaces:

6

A/C Type:

Central Air

Garage Spaces:

2

Driveway:

Private Double

Heating Type:

Forced Air

Pool Type:

None

Exterior:

Stone

Fronting On:

East

Front Footage:

49.44

Listing ID:

X13541636

Harpreet Rakhra

Get More Information

    Room Details

    Levels

    Rooms

    Dimensions

    Features

    Main

    Foyer

    2.30m x 2.40m

    Porcelain Floor Combined w/Living

    Living Room

    3.35m x 3.45m

    Hardwood Floor Large Window

    Pantry

    1.55m x 2.05m

    Hardwood Floor Marble Counter

    Kitchen

    5.40m x 3.00m

    Hardwood Floor B/I Appliances

    Dining Room

    5.40m x 2.15m

    Hardwood Floor Combined w/Kitchen

    Family Room

    5.40m x 5.25m

    Hardwood Floor Cathedral Ceiling(s)

    Primary Bedroom

    4.35m x 6.45m

    Cathedral Ceiling(s) Overlooks Ravine

    Bedroom 2

    3.15m x 2.85m

    Hardwood Floor California Shutters

    Laundry

    2.50m x 1.70m

    Ceramic Floor Laundry Sink

    Basement

    Recreation

    8.00m x 12.50m

    Wet Bar W/O To Ravine

    Bedroom 3

    3.55m x 3.80m

    Double Doors Laminate

    Bedroom 4

    4.60m x 3.40m

    Double Closet Laminate

    Price History

    Date

    9th July 2026

    Event

    Listed For Sale

    Price

    $1,149,900

    Time On Market

    8 hours

    Mortgage Calculator

    Options

    Down Payment

    Percentage Down

    First Mortgage

    CMHC / GE Premium

    Total Financing

    Monthly Mortgage Payment

    Taxes / Fees

    Total Payment

    Total Yearly Payments

    Option 1

    $0

    %

    $0

    $0

    $0

    $0

    $0

    $0

    $0

    Option 2

    $0

    %

    $0

    $0

    $0

    $0

    $0

    $0

    $0

    Option 3

    $0

    %

    $0

    $0

    $0

    $0

    $0

    $0

    $0

    Near by Properties

    Harpreet Rakhra

    Get More Information