
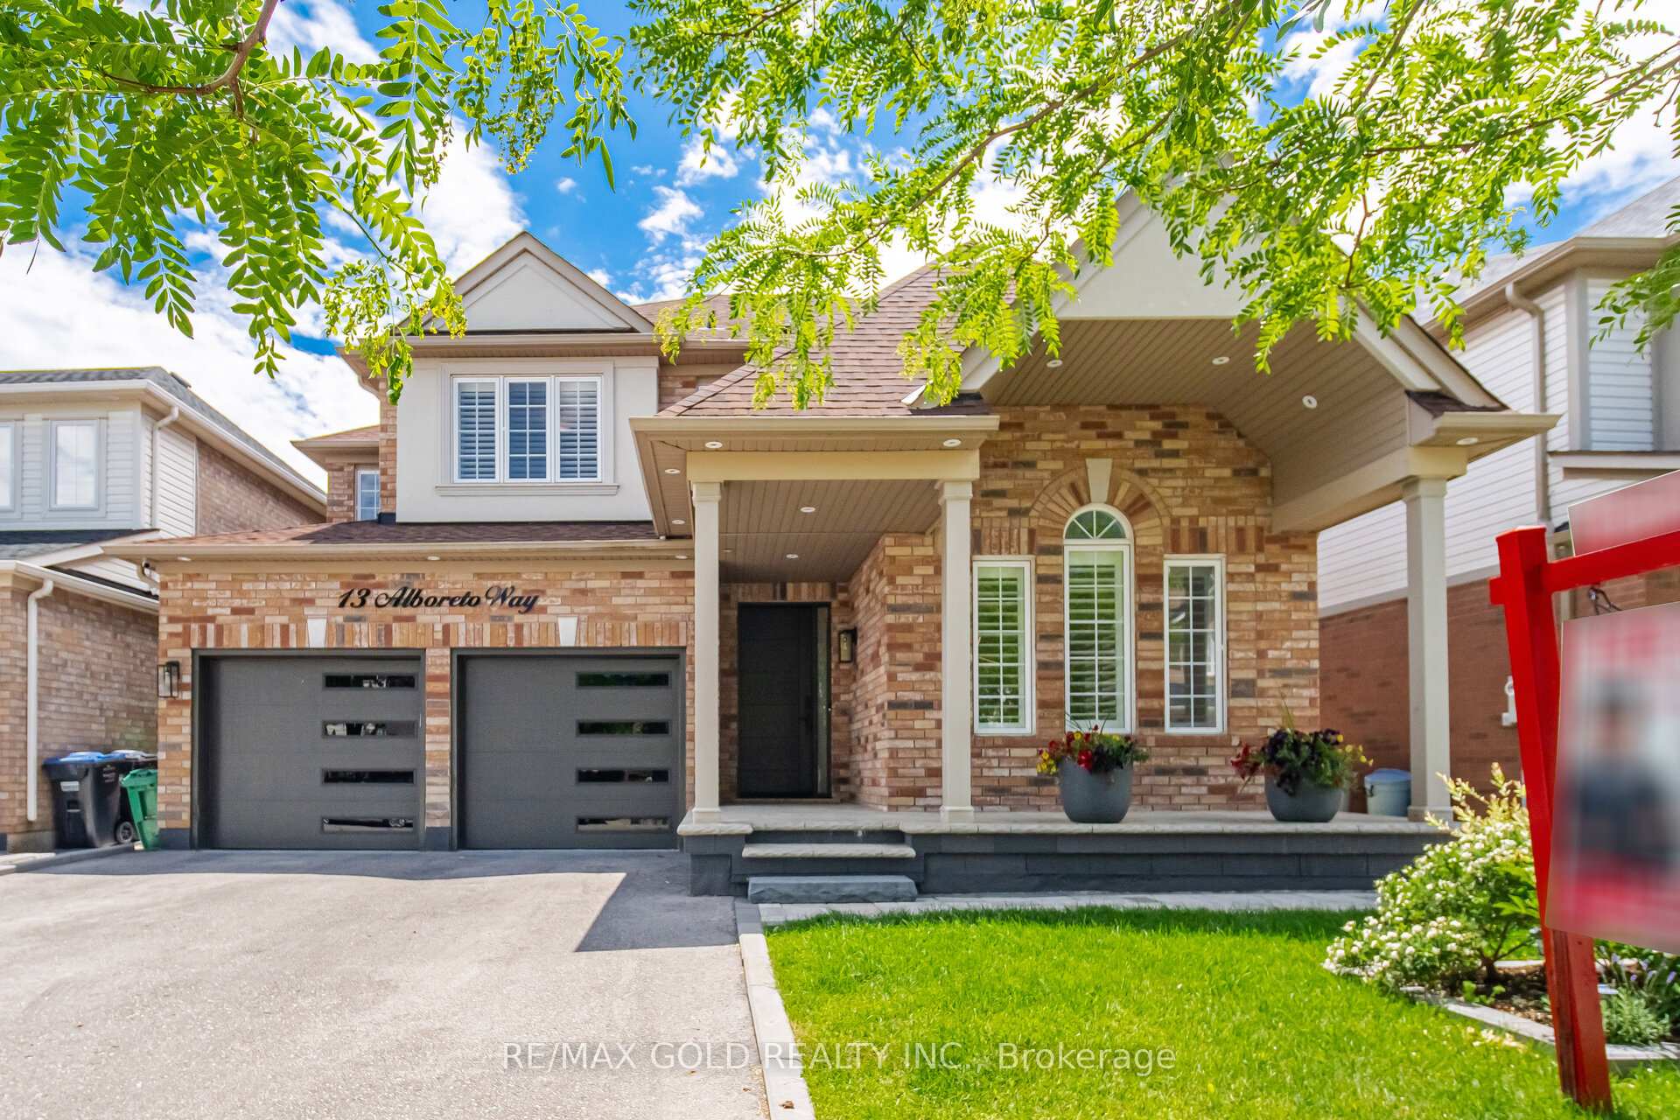
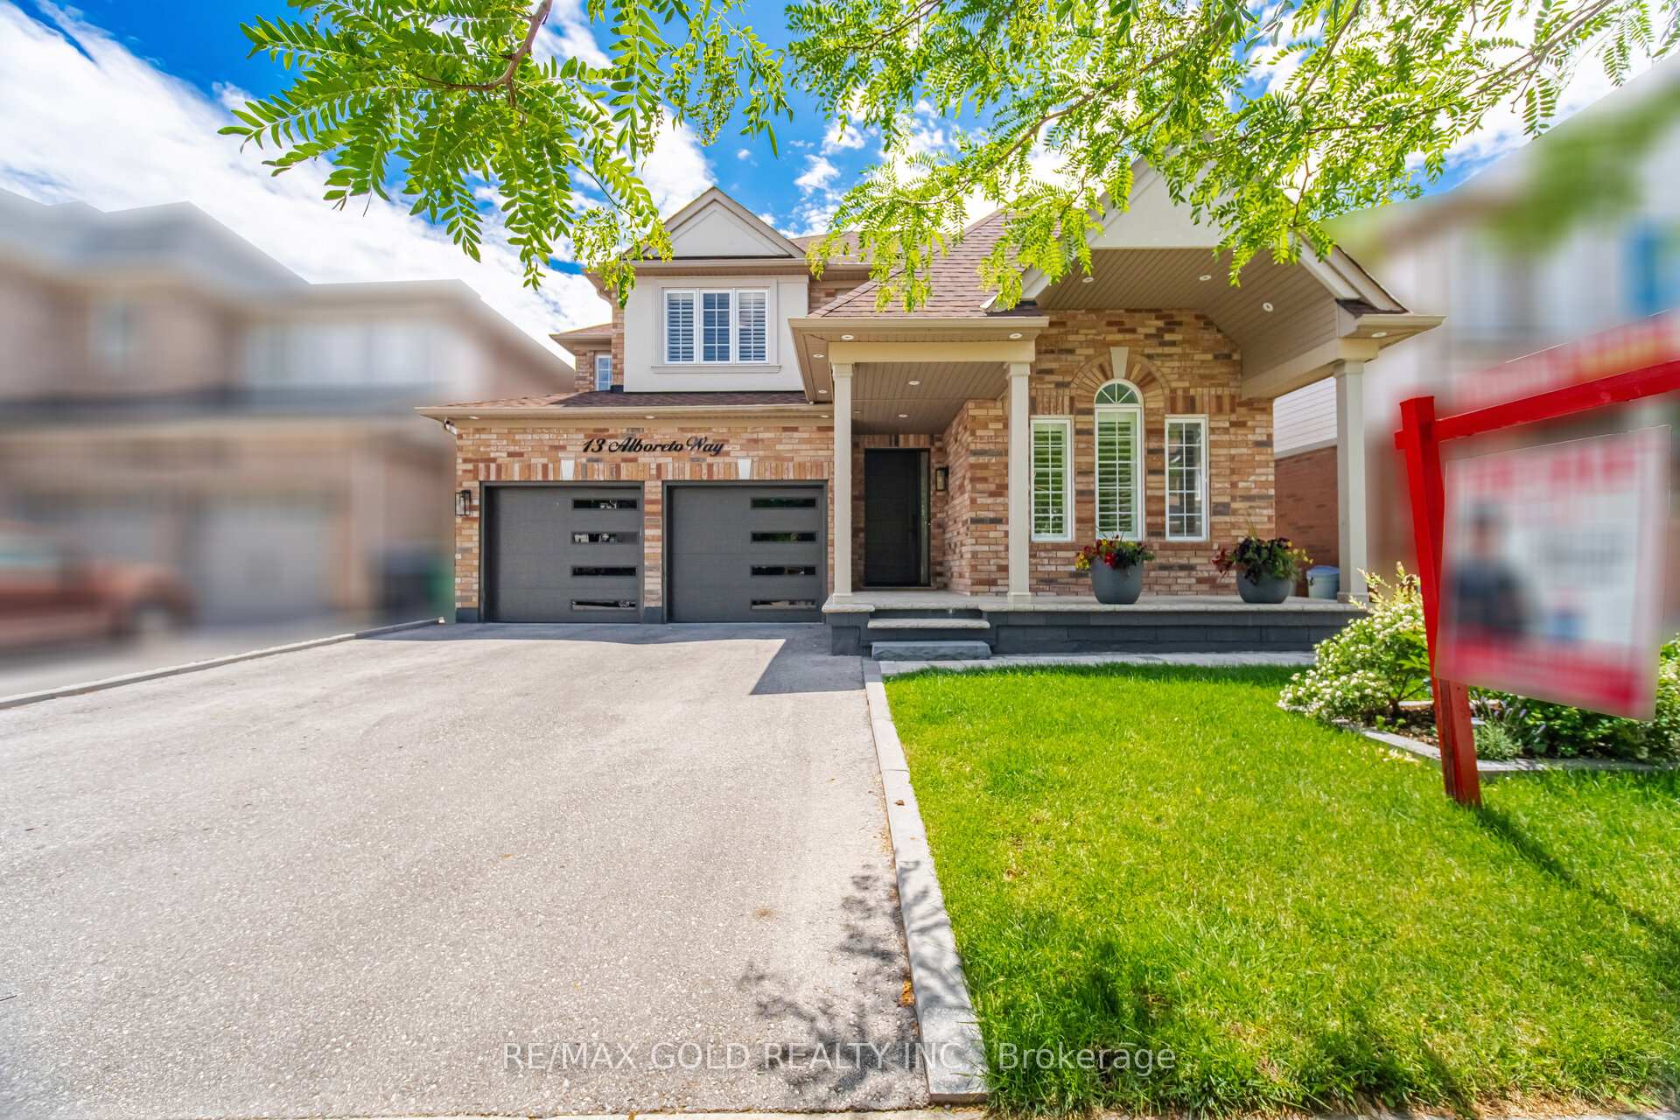
13 Alboreto Way

Brampton L6X 0N5

$1,150,000

About the Property

Welcome To An Extensively Upgraded Detached Home In Credit Valley On A Premium 45-ft Lot. This Beautifully Maintained Residence Offers 2355sqft. Of Thoughtfully Planned Living Space - This Home has over $250,000 quality upgrades which includes New roof, furnace, air conditioner, garage door, New Main Entrance Door, H/wood Flooring, Oak Stairs With Iron Spindle, Crown Molding, Pot Lights Custom Kitchen Cabinetry With Soft-Close Drawers, Quartz Countertops, Stylish Backsplash Renovated Washrooms Stamped Concrete At Front Entrance And Driveway, Meticulous Landscaping Interior Features Inviting Family Room With Fireplace Framed By Marble-Finish Accent Walls Spacious Kitchen With Abundant Storage And Breakfast Area With Walk-Out To Backyard Main-Floor Laundry And Broom Closet For Added Convenience 3GenerousB/rooms Plus A Large Upper-Level Family Room That Can Serve As A 4th Bedroom, Home Office, Or Rec Room Outdoor Living Private Backyard Retreat With Gazebo, Professionally Maintained Gardens And Plantings - Great For Relaxing And Entertaining Location Walking Distance To The Regional Arts Program and Local Elementary Schools Minutes to Shopping, GO Transit, Parks And Major Highways A Rare Move-In-Ready Opportunity In One Of Brampton's Most Desirable Neighbourhoods -Simply Unpack And Enjoy.

Extra info

Na

Property Details

Property Type:

Detached

House Style:

2-Storey

Bathrooms:

3

Land Size:

45.01 x 83.77 FT

Parking Places:

2

Fireplace:

Y

Heating Fuel:

Gas

Cross Street:

Williams Pkwy / Creditview Rd

Basement:

Full

Possession Date:

TBD

Annual Property Taxes:

$7,095.00

Status:

For Sale

Bedrooms:

3 + 1

Total Parking Spaces:

4

A/C Type:

Central Air

Garage Spaces:

2

Heating Type:

Forced Air

Pool Type:

None

Exterior:

Brick Front

Fronting On:

North

Front Footage:

45.01

Listing ID:

W13523060

Harpreet Rakhra

Get More Information

    Room Details

    Levels

    Rooms

    Dimensions

    Features

    Main

    Family Room

    4.88m x 3.97m

    Hardwood Floor Gas Fireplace

    Living Room

    6.10m x 3.66m

    Hardwood Floor Large Window

    Dining Room

    6.10m x 3.66m

    Hardwood Floor Large Window

    Breakfast

    3.40m x 3.05m

    Ceramic Floor W/O To Patio

    Kitchen

    3.97m x 3.05m

    Ceramic Floor Quartz Counter

    Laundry

    1.98m x 1.70m

    Ceramic Floor W/O To Garage

    Upper

    Primary Bedroom

    5.30m x 4.02m

    Hardwood Floor Walk-In Closet(s)

    Bedroom 2

    3.85m x 3.05m

    Hardwood Floor B/I Closet

    Bedroom 3

    3.35m x 3.35m

    Hardwood Floor B/I Closet

    Other

    3.35m x 3.35m

    Hardwood Floor

    Price History

    Date

    4th July 2026

    Event

    Listed For Sale

    Price

    $1,150,000

    Time On Market

    2 days

    Mortgage Calculator

    Options

    Down Payment

    Percentage Down

    First Mortgage

    CMHC / GE Premium

    Total Financing

    Monthly Mortgage Payment

    Taxes / Fees

    Total Payment

    Total Yearly Payments

    Option 1

    $0

    %

    $0

    $0

    $0

    $0

    $0

    $0

    $0

    Option 2

    $0

    %

    $0

    $0

    $0

    $0

    $0

    $0

    $0

    Option 3

    $0

    %

    $0

    $0

    $0

    $0

    $0

    $0

    $0

    Near by Properties

    Harpreet Rakhra

    Get More Information