
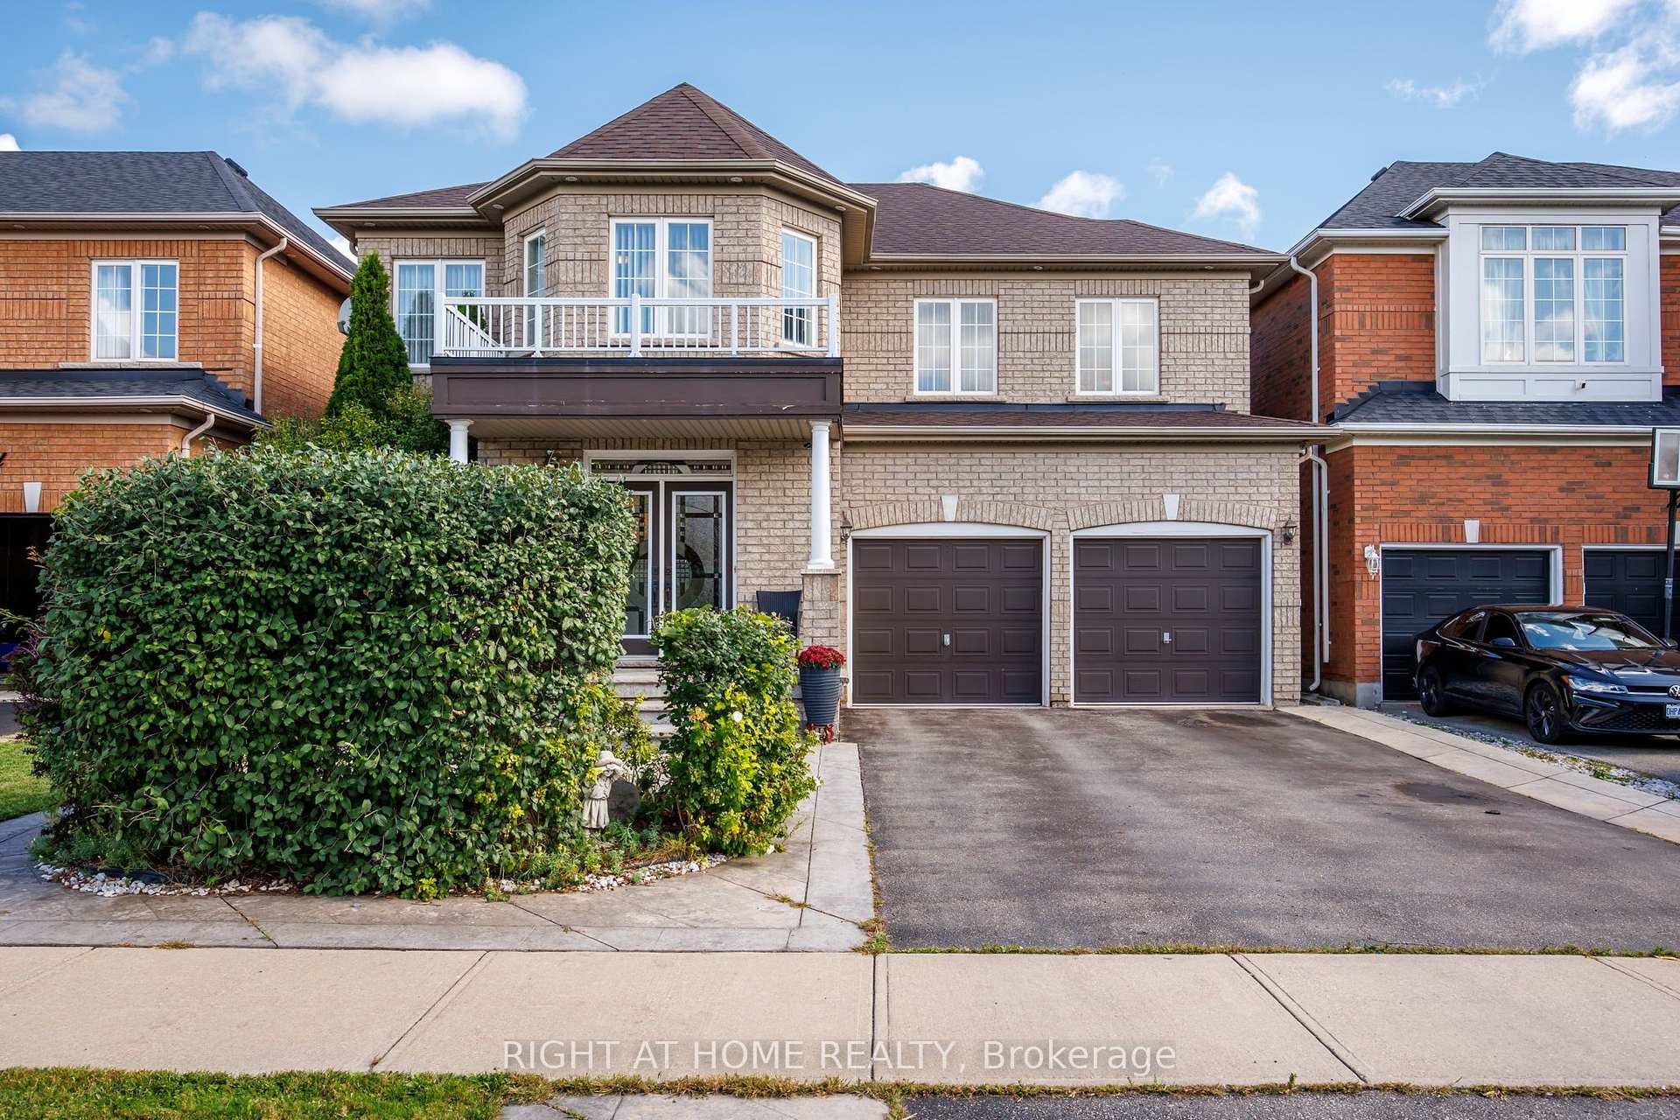
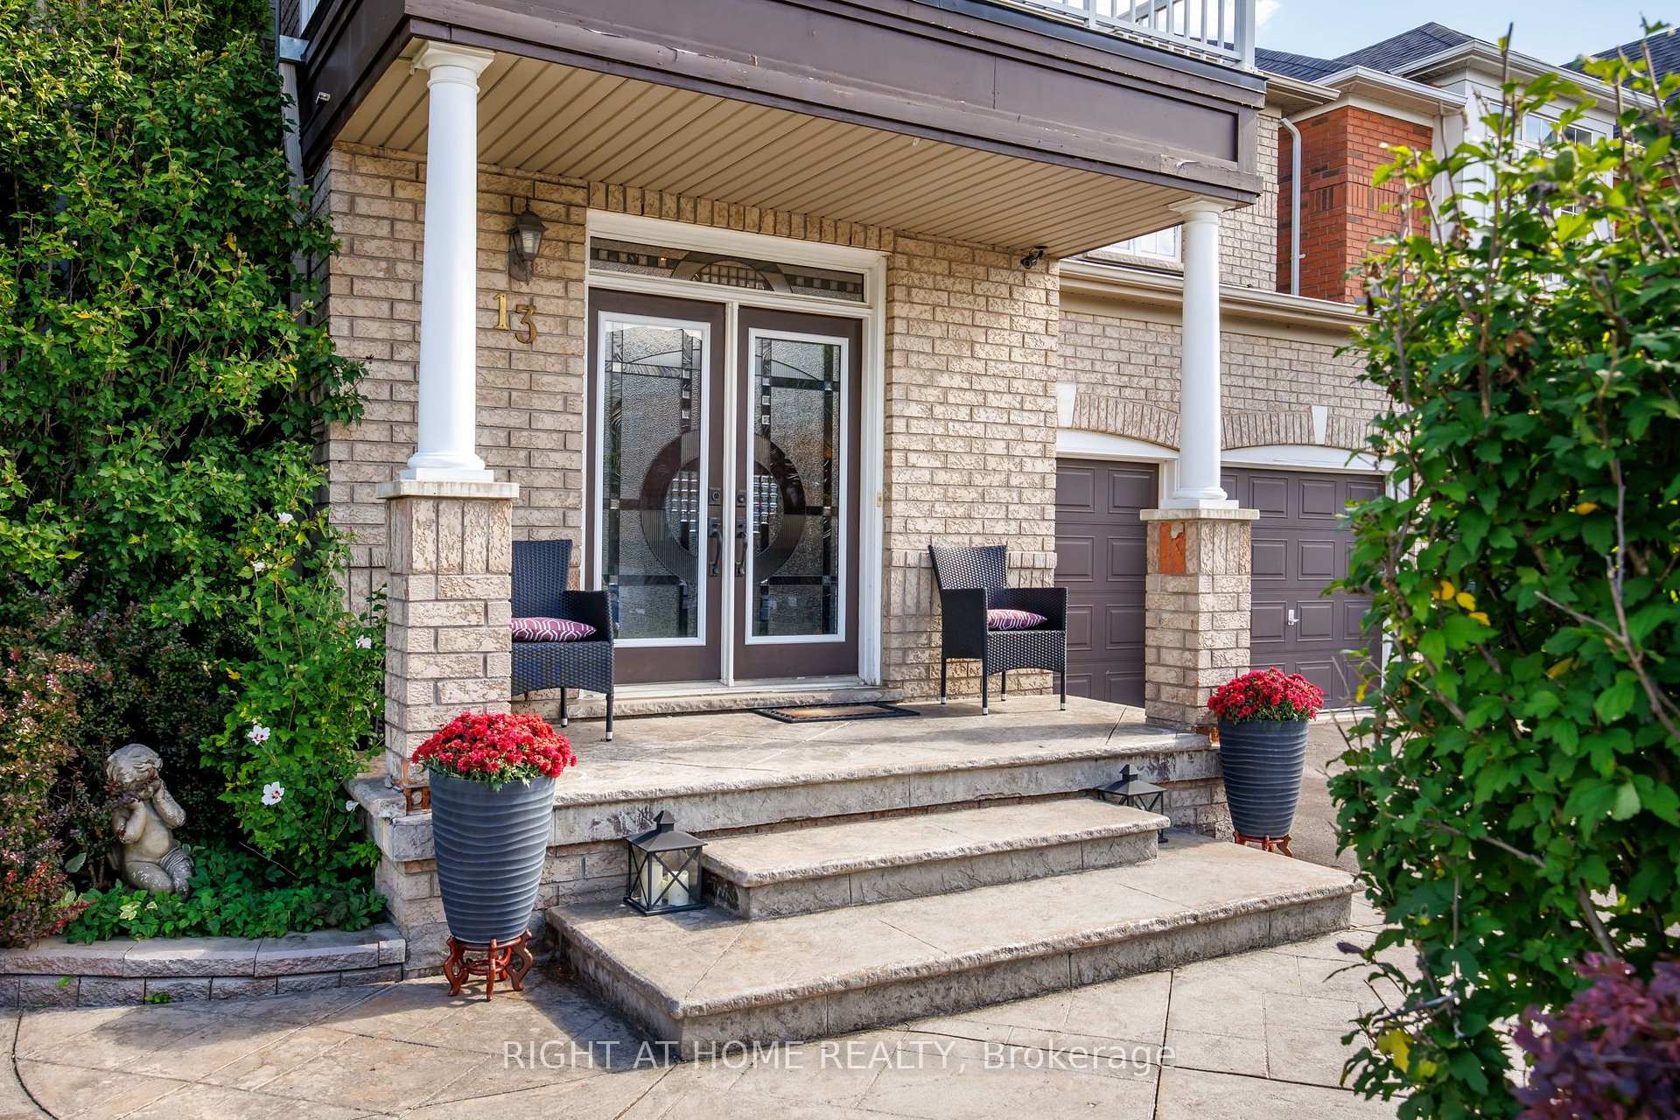
13 Cassinway Road

Brampton L6R 3M4

$1,099,000

About the Property

Welcome to 13 Cassinway Road, a spacious detached home situated on a generous 47-ft lot in Brampton's sought-after Sandringham-Wellington community. The double-door entrance opens to a bright and functional main floor featuring 9-ft ceilings, separate living and family rooms, and a gas fireplace. The kitchen features granite countertops and ample space for everyday family living and entertaining. Upstairs, you'll find four well-sized bedrooms, including a spacious primary retreat with a walk-in closet and private ensuite, along with a second 4-piece bathroom serving the remaining bedrooms. The finished basement offers additional living space for potential rental income and a convenient walkout to the backyard. Outside, enjoy a composite deck, stamped concrete in both the front and backyard, outdoor pot lights, and a dedicated gas line for the BBQ, eliminating the need for propane tanks. Additional features include a double-car garage and roof shingles replaced approximately five years ago. Located in an established family-friendly neighbourhood close to schools, parks, transit, shopping, and everyday amenities.

Extra info

Na

Property Details

Property Type:

Detached

House Style:

2-Storey

Bathrooms:

5

Land Size:

47.42 x 121.14 FT

Parking Places:

4

Fireplace:

Y

Heating Fuel:

Gas

Cross Street:

Mountainash Rd / Sandlewood Pkwy E

Basement:

Apartment

Annual Property Taxes:

$9,763.84

Status:

For Sale

Bedrooms:

4 + 1

Total Parking Spaces:

6

A/C Type:

Central Air

Garage Spaces:

2

Heating Type:

Forced Air

Pool Type:

None

Exterior:

Brick Front

Fronting On:

East

Front Footage:

47.42

Listing ID:

W13794470

Harpreet Rakhra

Get More Information

    Room Details

    Levels

    Rooms

    Dimensions

    Features

    Main

    Living Room

    3.99m x 3.66m

    Hardwood Floor Large Window

    Dining Room

    3.63m x 3.38m

    Hardwood Floor Large Window

    Kitchen

    3.60m x 3.14m

    Stainless Steel Appl Tile Floor

    Family Room

    6.95m x 3.08m

    Hardwood Floor Fireplace

    Second

    Primary Bedroom

    7.65m x 3.75m

    French Doors Ensuite Bath

    Bedroom 2

    3.41m x 3.38m

    Walk-In Closet(s) Window

    Bedroom 3

    5.46m x 4.51m

    Walk-In Closet(s) Window

    Bedroom 4

    4.85m x 3.99m

    Ensuite Bath Window

    Price History

    Date

    16th September 2026

    Event

    Listed For Sale

    Price

    $1,099,000

    Time On Market

    1 day

    Mortgage Calculator

    Options

    Down Payment

    Percentage Down

    First Mortgage

    CMHC / GE Premium

    Total Financing

    Monthly Mortgage Payment

    Taxes / Fees

    Total Payment

    Total Yearly Payments

    Option 1

    $0

    %

    $0

    $0

    $0

    $0

    $0

    $0

    $0

    Option 2

    $0

    %

    $0

    $0

    $0

    $0

    $0

    $0

    $0

    Option 3

    $0

    %

    $0

    $0

    $0

    $0

    $0

    $0

    $0

    Near by Properties

    Harpreet Rakhra

    Get More Information