
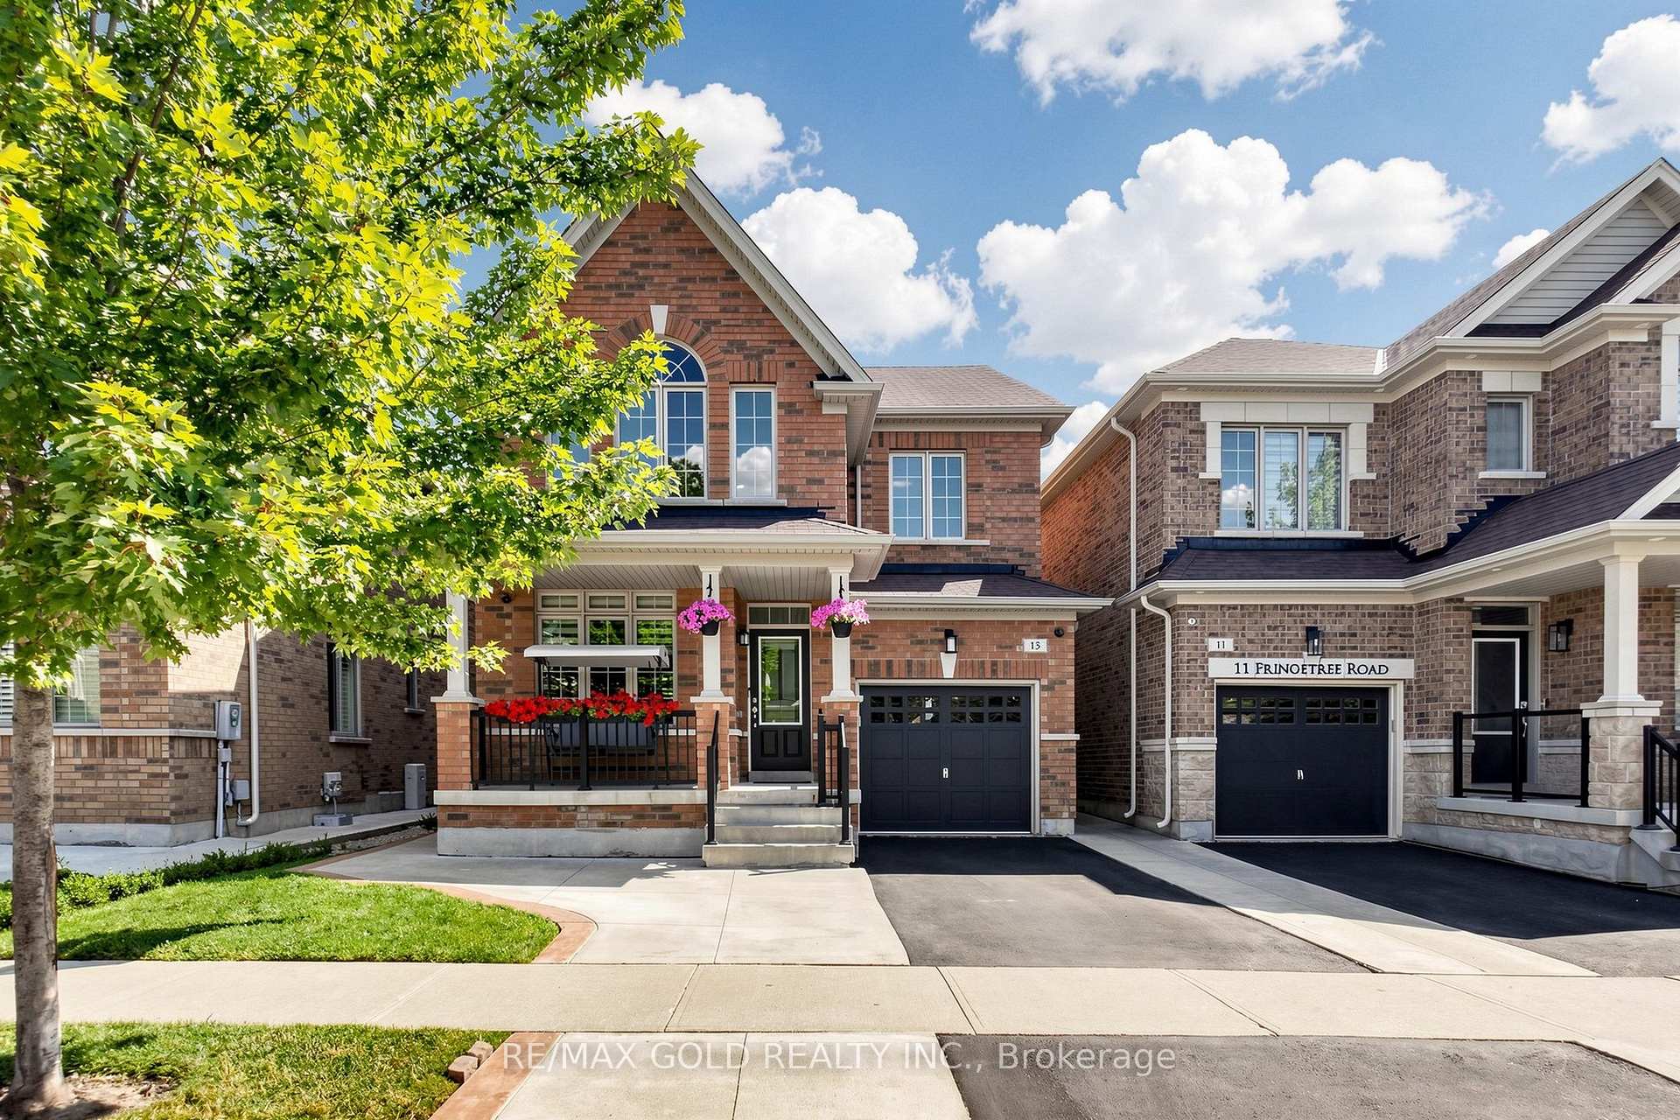
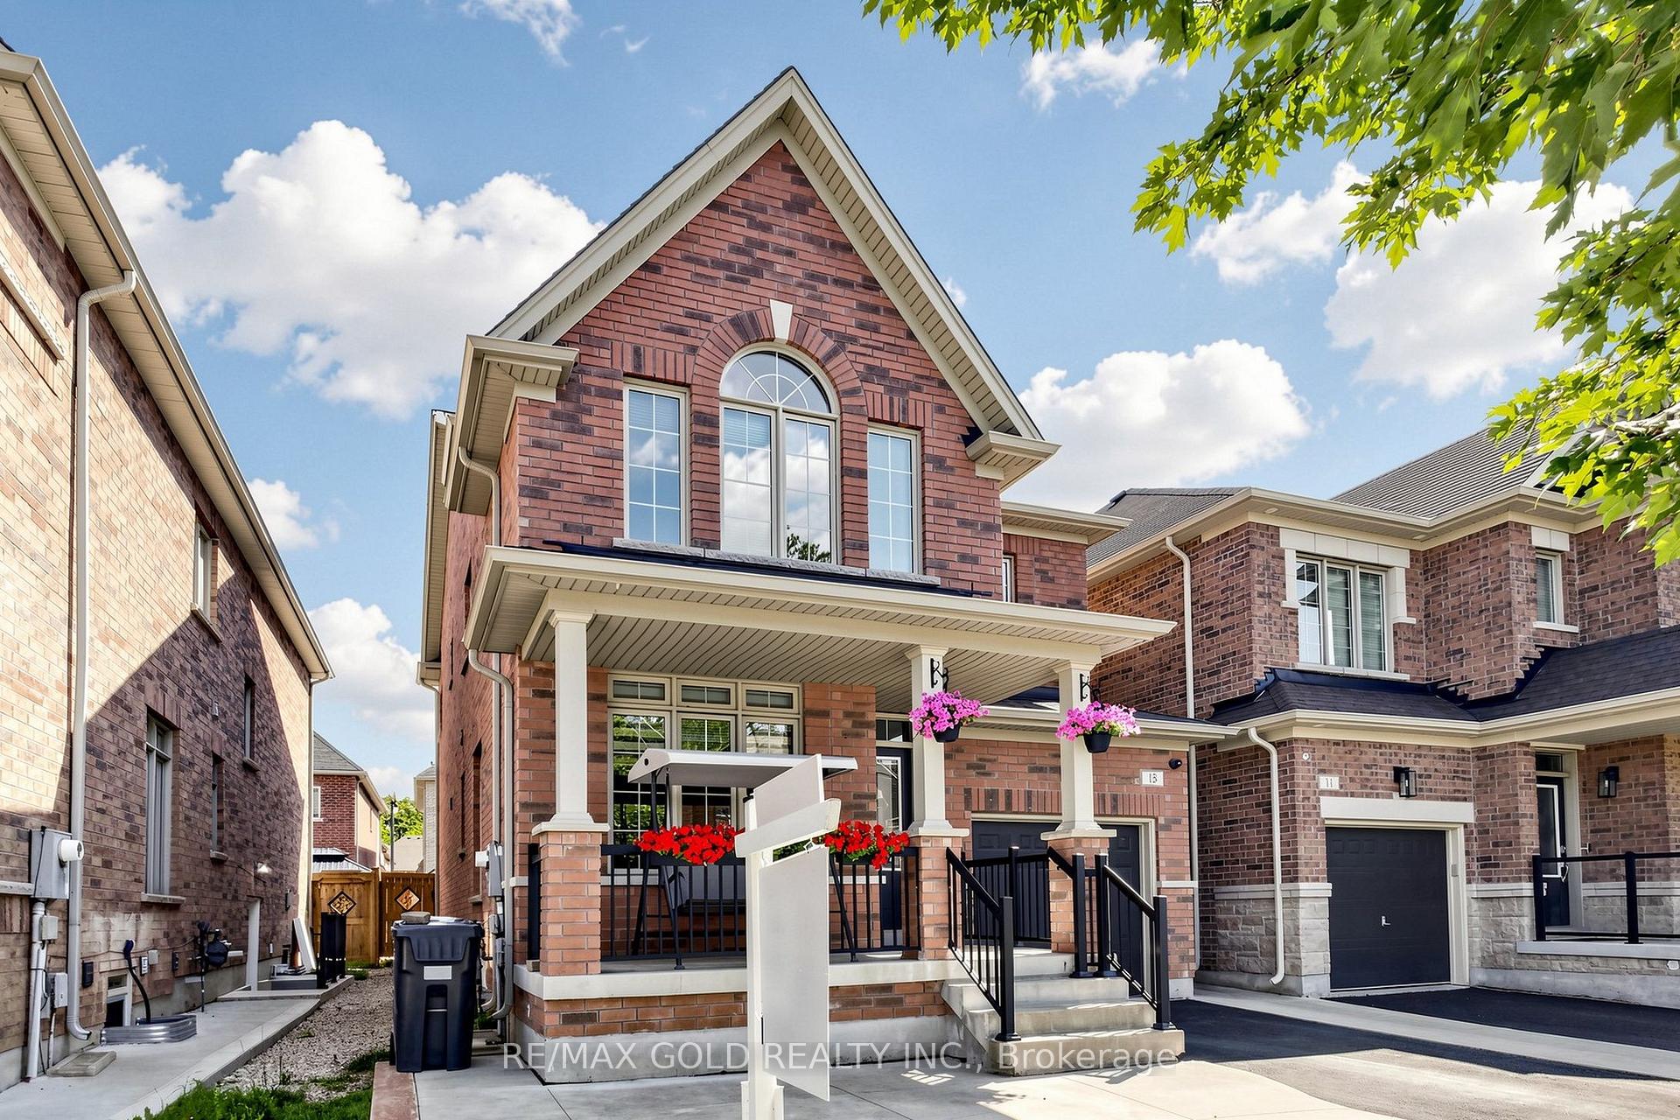
13 Fringetree Road

Brampton L6R 3V8

$1,080,000

About the Property

This beautifully designed home offers an exceptional blend of space, functionality, and modern comfort, making it an ideal choice for growing or multi-generational families. Featuring 4spacious bedrooms and an additional 2 bedrooms in the fully finished basement, this property provides ample room for both living and investment potential. The main level boasts a bright and open-concept layout, enhanced by large windows that flood the space with natural light. The living and dining areas flow effortlessly, creating an inviting atmosphere for both everyday living and entertaining guests.POT Lights on the Main Floor, No Carpet in the entire home, Granite counter in Kitchen and Quarts counters in W/R. Located in a desirable and family-friendly neighborhood, this property is close to schools parks, shopping, and essential amenities. Whether you are looking for a spacious family home or a smart investment opportunity, this residence delivers on all fronts with its layout, and income potential

Extra info

Na

Property Details

Property Type:

Detached

House Style:

2-Storey

Bathrooms:

4

Land Size:

35.08 x 0.00 FT

Parking Places:

3

Fireplace:

Y

Heating Fuel:

Gas

Cross Street:

Dixie/Mayfield

Basement:

Finished

Possession Date:

Flexible

Annual Property Taxes:

$8,071.00

Status:

For Sale

Bedrooms:

4 + 2

Total Parking Spaces:

4

A/C Type:

Central Air

Garage Spaces:

1

Driveway:

Private

Heating Type:

Forced Air

Pool Type:

None

Exterior:

Brick

Fronting On:

West

Front Footage:

35.08

Listing ID:

W13647474

Harpreet Rakhra

Get More Information

    Room Details

    Levels

    Rooms

    Dimensions

    Features

    Main

    Family Room

    Hardwood Floor Fireplace

    Living Room

    1.00m x 0.00m

    Hardwood Floor Pot Lights

    Dining Room

    1.00m x 1.00m

    Ceramic Floor Overlooks Backyard

    Kitchen

    1.00m x 1.00m

    Granite Counters Backsplash

    Laundry

    1.00m x 1.00m

    Laminate

    Second

    Primary Bedroom

    1.00m x 1.00m

    Walk-In Closet(s) 6 Pc Bath

    Bedroom 2

    1.00m x 1.00m

    Closet

    Bedroom 3

    1.00m x 1.00m

    Closet

    Bedroom 4

    1.00m x 1.00m

    Closet

    Basement

    Bedroom

    1.00m x 1.00m

    Laminate

    Bedroom

    1.00m x 1.00m

    Laminate

    Kitchen

    1.00m x 1.00m

    Laminate

    Price History

    Date

    6th August 2026

    Event

    Listed For Sale

    Price

    $1,080,000

    Time On Market

    2 days

    Mortgage Calculator

    Options

    Down Payment

    Percentage Down

    First Mortgage

    CMHC / GE Premium

    Total Financing

    Monthly Mortgage Payment

    Taxes / Fees

    Total Payment

    Total Yearly Payments

    Option 1

    $0

    %

    $0

    $0

    $0

    $0

    $0

    $0

    $0

    Option 2

    $0

    %

    $0

    $0

    $0

    $0

    $0

    $0

    $0

    Option 3

    $0

    %

    $0

    $0

    $0

    $0

    $0

    $0

    $0

    Near by Properties

    Harpreet Rakhra

    Get More Information