
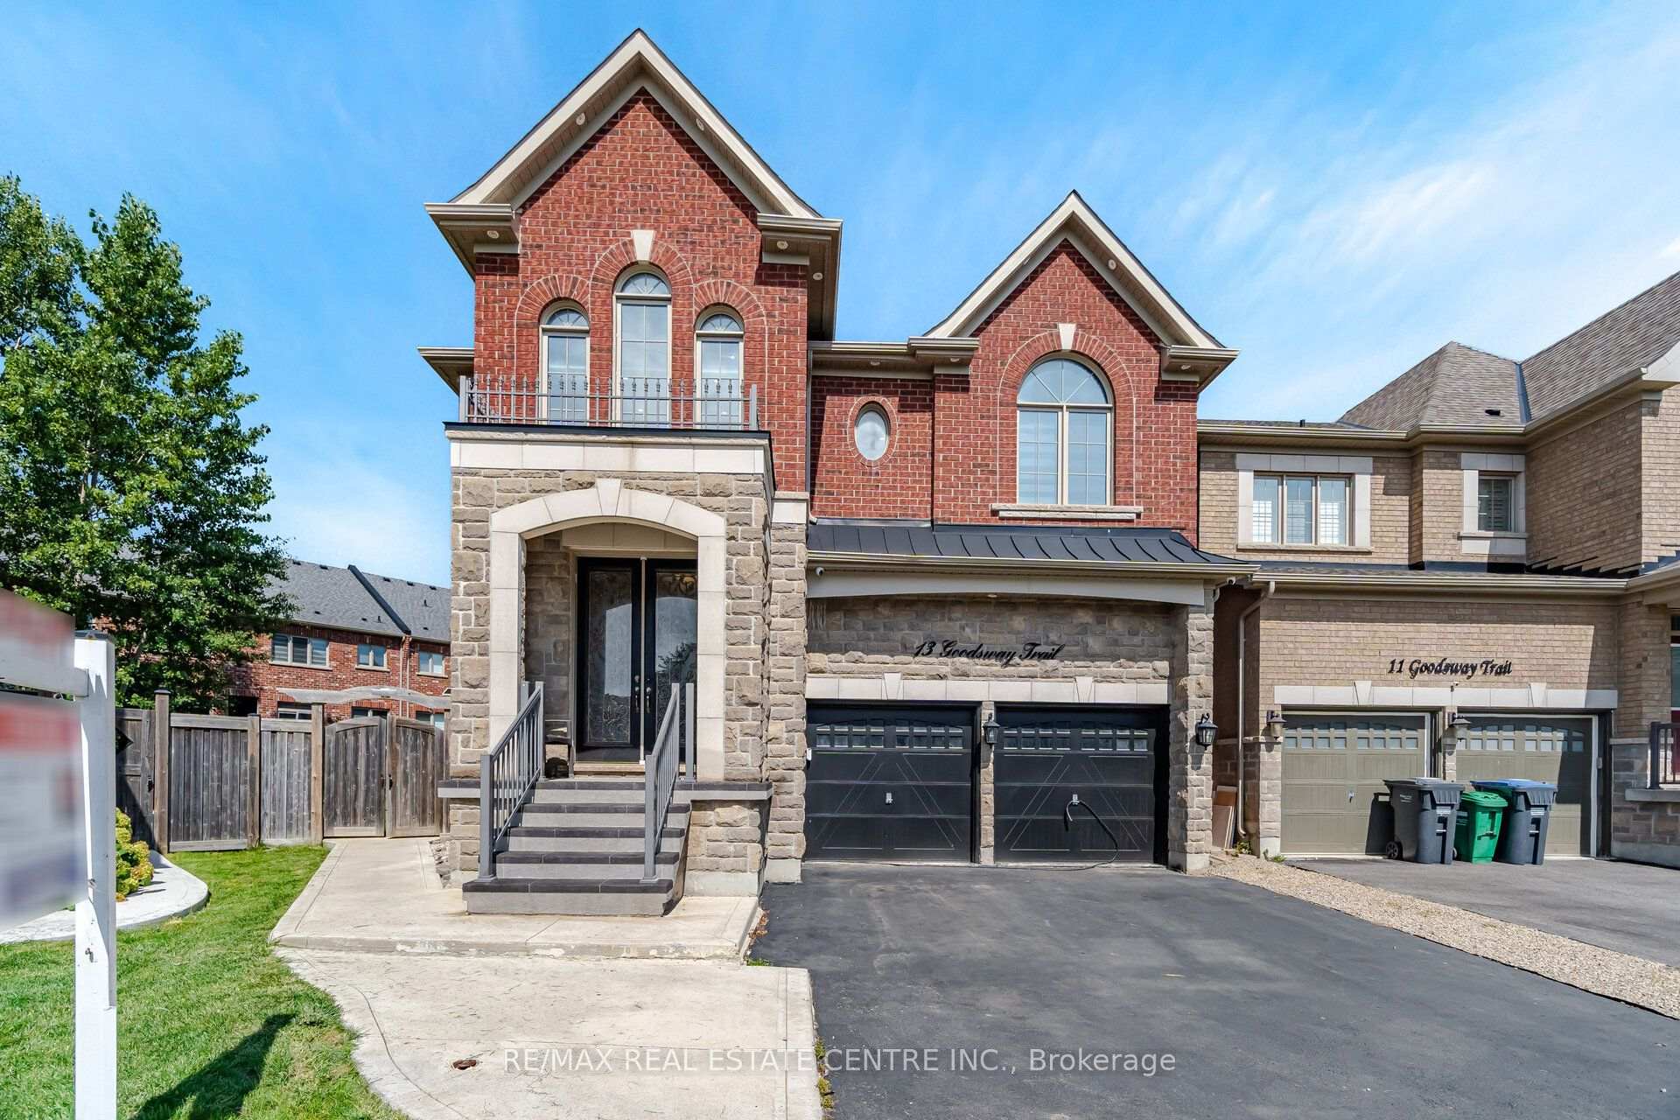
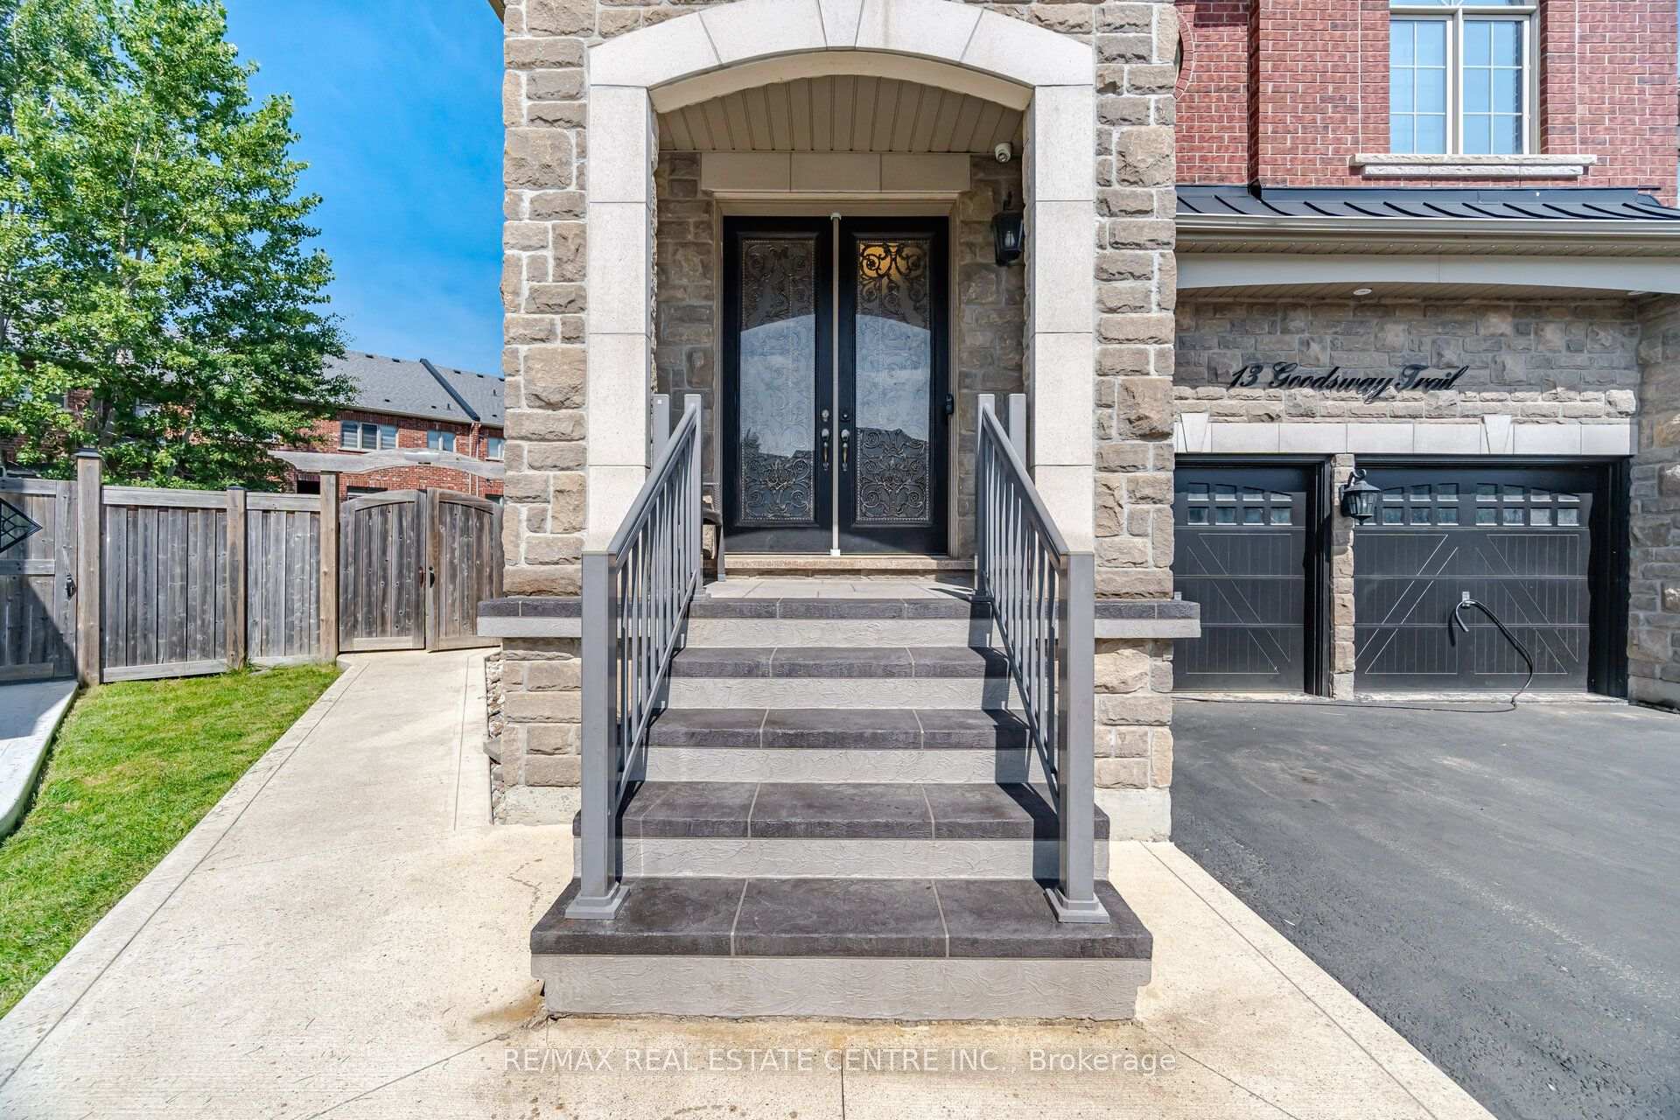
13 Goodsway Trail

Brampton L7A 4A4

$1,599,900

About the Property

Welcome to this stunning 4-bedroom family home offering approximately 3,500 sq ft of luxurious living space, built in 2014 on a premium pie-shaped lot (30 x 100) with an exceptionally large backyard-perfect for outdoor entertaining and family enjoyment. This detached home is thoughtfully designed with both comfort and income potential in mind. The upper level features a bright and spacious family room with a cozy fireplace, ideal for relaxing evenings. Enjoy modern finishes throughout, including elegant pot lights and an integrated CCTV security system for peace of mind. The finished LEGAL basement apartment offers 2 additional bedrooms, a full bathroom, and its own separate washer/dryer complete with a separate entrance for privacy and convenience. A current tenant is paying $2,000/month and is willing to stay, offering a fantastic mortgage-helper opportunity or seamless investment income. Enjoy the convenience of a 2-car garage plus 2 additional driveway parking spaces. Ideally located close to top-rated schools, grocery stores, parks, and shopping-this home combines everyday practicality with upscale family living. A rare opportunity to own a spacious, income-generating luxury home in a family-friendly neighborhood. Don't miss it!

Extra info

Na

Property Details

Property Type:

Detached

House Style:

2-Storey

Bathrooms:

6

Land Size:

29.76 x 100.00 FT

Parking Places:

2

Fireplace:

Y

Heating Fuel:

Gas

Cross Street:

Mississauga Rd / Yardmaster Dr

Basement:

Apartment

Annual Property Taxes:

$9,389.04

Status:

For Sale

Bedrooms:

4 + 2

Total Parking Spaces:

4

A/C Type:

Central Air

Garage Spaces:

2

Driveway:

Private

Heating Type:

Forced Air

Pool Type:

None

Exterior:

Brick

Fronting On:

South

Front Footage:

29.76

Listing ID:

W13775740

Harpreet Rakhra

Get More Information

    Room Details

    Levels

    Rooms

    Dimensions

    Features

    Second

    Primary Bedroom

    6.09m x 4.26m

    Hardwood Floor His and Hers Closets

    Bedroom 2

    4.72m x 4.00m

    Broadloom Walk-In Closet(s)

    Bedroom 3

    4.45m x 5.18m

    Broadloom Closet

    Bedroom 4

    4.05m x 3.71m

    Broadloom Walk-In Closet(s)

    Main

    Library

    3.32m x 3.53m

    Hardwood Floor Window

    Kitchen

    5.69m x 4.87m

    Backsplash Granite Counters

    Dining Room

    5.69m x 6.09m

    Hardwood Floor Combined w/Living

    Living Room

    5.69m x 6.09m

    Hardwood Floor Combined w/Dining

    Family Room

    4.22m x 6.94m

    Hardwood Floor

    Price History

    Date

    12th September 2026

    Event

    Listed For Sale

    Price

    $1,599,900

    Time On Market

    2 days

    Mortgage Calculator

    Options

    Down Payment

    Percentage Down

    First Mortgage

    CMHC / GE Premium

    Total Financing

    Monthly Mortgage Payment

    Taxes / Fees

    Total Payment

    Total Yearly Payments

    Option 1

    $0

    %

    $0

    $0

    $0

    $0

    $0

    $0

    $0

    Option 2

    $0

    %

    $0

    $0

    $0

    $0

    $0

    $0

    $0

    Option 3

    $0

    %

    $0

    $0

    $0

    $0

    $0

    $0

    $0

    Near by Properties

    Harpreet Rakhra

    Get More Information