
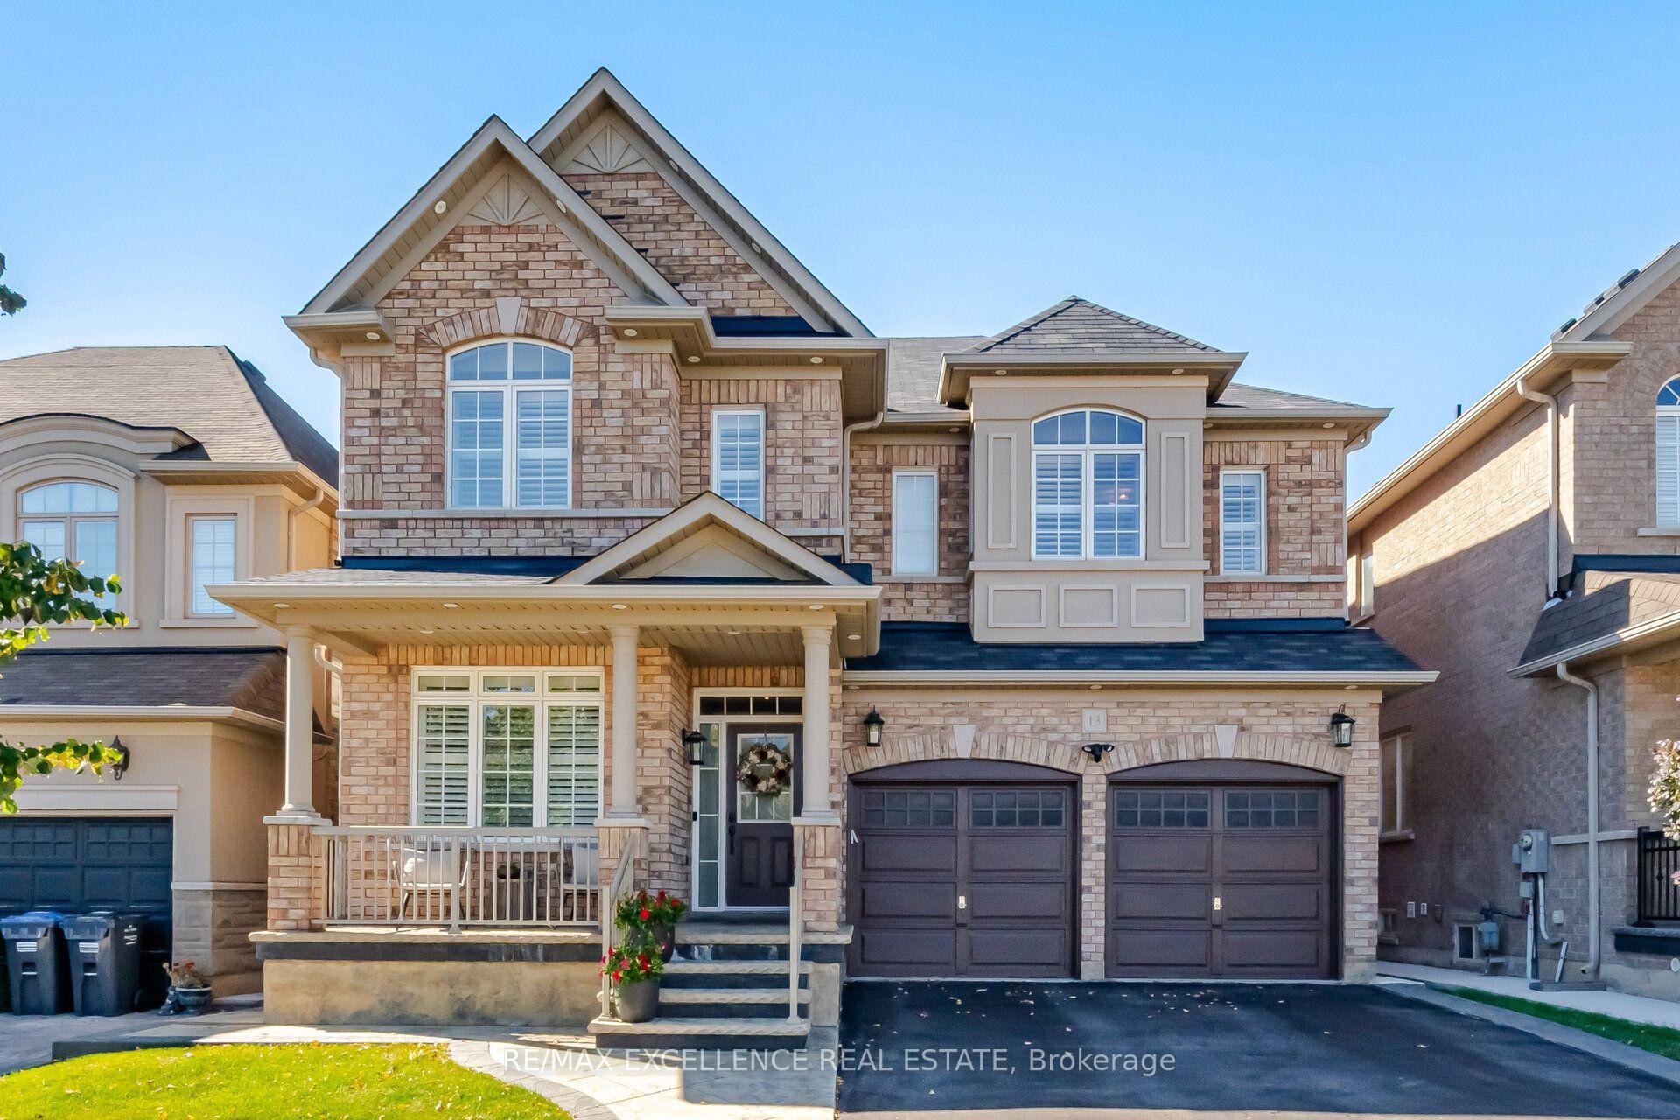
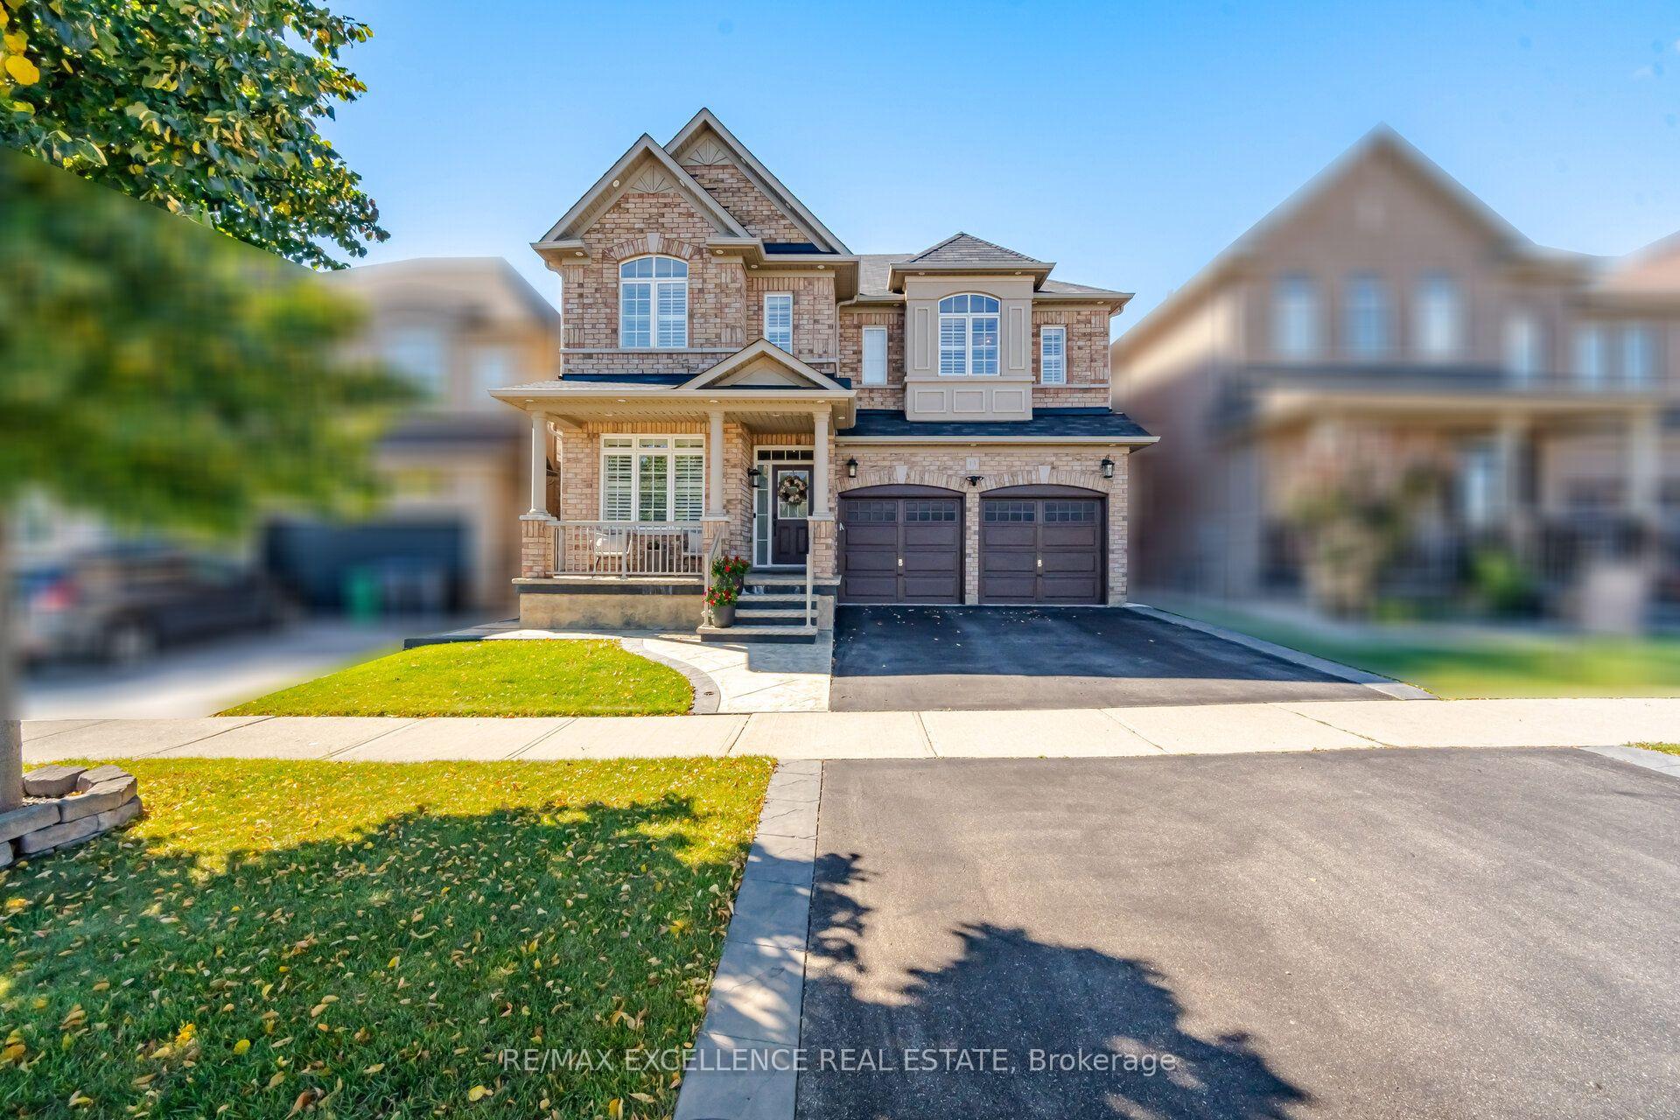
13 Sage Meadow Crescent

Brampton L6Y 0Y1

$1,329,000

About the Property

Built in 2013, this sun-filled detached home offers almost 2800 sqft. above ground living space plus a finished basement, with 4+1 bedrooms and a main-floor office. The main level features hardwood floors, pot lights, a spacious living and dining area with decorative ceiling detail, and a separate family room with a fireplace. The office provides a dedicated space for working from home. Overlooking the family room, the eat-in kitchen includes a centre island, ample cabinetry, stainless steel appliances, built-in ovens and window shutters. The breakfast area opens to a fenced backyard with a large stamped concrete patio, landscaped garden beds and lawn space for outdoor dining and entertaining. A wood staircase with iron pickets leads to four upstairs bedrooms, three full bathrooms and convenient second-floor laundry. The finished basement includes an additional bedroom, full bathroom, spacious kitchen and laundry rough-in, offering flexible living space for extended family or an in law suite! A park, tennis court, basketball court and public transit are all just around the corner, with shopping, dining and schools close by. This home is move in ready!

Extra info

Na

Property Details

Property Type:

Detached

House Style:

2-Storey

Bathrooms:

5

Land Size:

40.94 x 90.22 FT

Parking Places:

3

Fireplace:

Y

Heating Fuel:

Gas

Cross Street:

Queen St & AngelGate Rd

Basement:

Finished

Possession Date:

Flexible

Annual Property Taxes:

$9,538.23

Status:

For Sale

Bedrooms:

4 + 1

Total Parking Spaces:

5

A/C Type:

Central Air

Garage Spaces:

2

Heating Type:

Forced Air

Pool Type:

None

Exterior:

Brick

Fronting On:

East

Front Footage:

40.94

Listing ID:

W13886118

Harpreet Rakhra

Get More Information

    Room Details

    Levels

    Rooms

    Dimensions

    Features

    Main

    Office

    3.41m x 2.68m

    Large Window Hardwood Floor

    Living Room

    6.40m x 5.61m

    Hardwood Floor Pot Lights

    Dining Room

    6.40m x 4.36m

    Hardwood Floor Pot Lights

    Kitchen

    4.57m x 2.50m

    B/I Oven Open Concept

    Breakfast

    5.49m x 2.68m

    W/O To Patio Open Concept

    Family Room

    4.94m x 4.57m

    Large Window Pot Lights

    Second

    Primary Bedroom

    6.83m x 4.63m

    5 Pc Ensuite Walk-In Closet(s)

    Bedroom 2

    3.66m x 3.44m

    Walk-In Closet(s) Large Window

    Bedroom 3

    4.36m x 3.66m

    4 Pc Ensuite Hardwood Floor

    Bedroom 4

    3.35m x 3.23m

    4 Pc Ensuite Hardwood Floor

    Basement

    Recreation

    1.00m x 1.00m

    Bedroom

    1.00m x 1.00m

    Kitchen

    1.00m x 1.00m

    Price History

    Date

    11th October 2026

    Event

    Listed For Sale

    Price

    $1,329,000

    Time On Market

    1 day

    Mortgage Calculator

    Disclaimer: The mortgage information and calculations displayed in this section are not provided by PropTx and are provided for informational purposes only.

    Options

    Down Payment

    Percentage Down

    First Mortgage

    CMHC / GE Premium

    Total Financing

    Monthly Mortgage Payment

    Taxes / Fees

    Total Payment

    Total Yearly Payments

    Option 1

    $0

    %

    $0

    $0

    $0

    $0

    $0

    $0

    $0

    Option 2

    $0

    %

    $0

    $0

    $0

    $0

    $0

    $0

    $0

    Option 3

    $0

    %

    $0

    $0

    $0

    $0

    $0

    $0

    $0

    Near by Properties

    Harpreet Rakhra

    Get More Information