
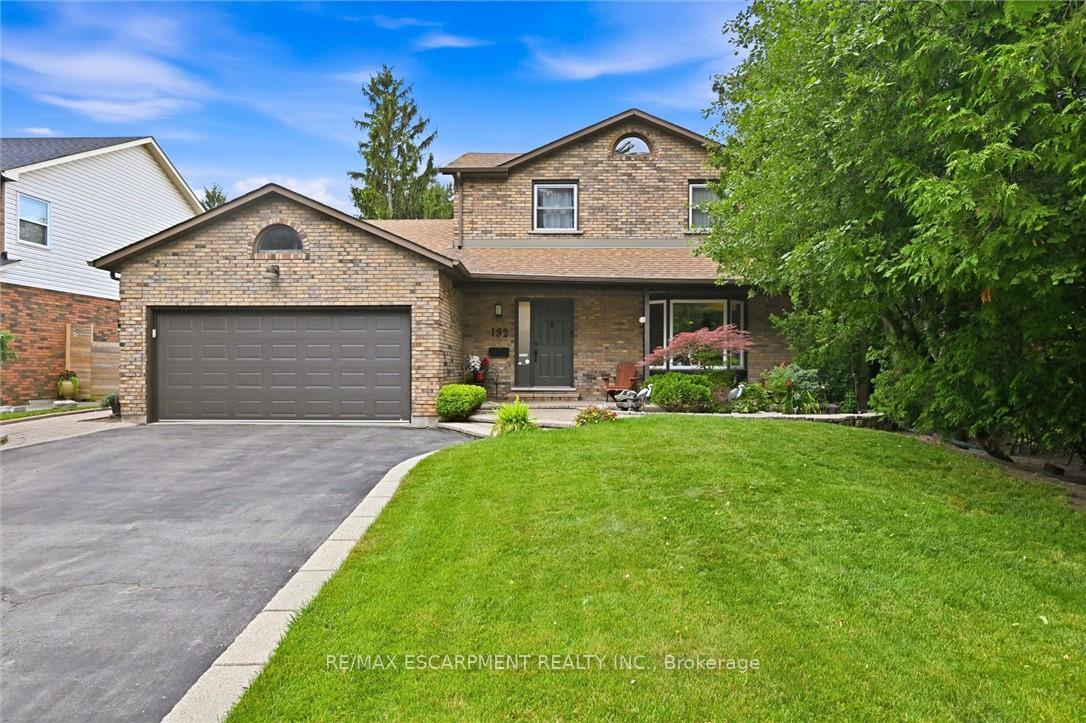
132 Hampton Heath Road

Burlington L7L 4N9

$1,274,000

About the Property

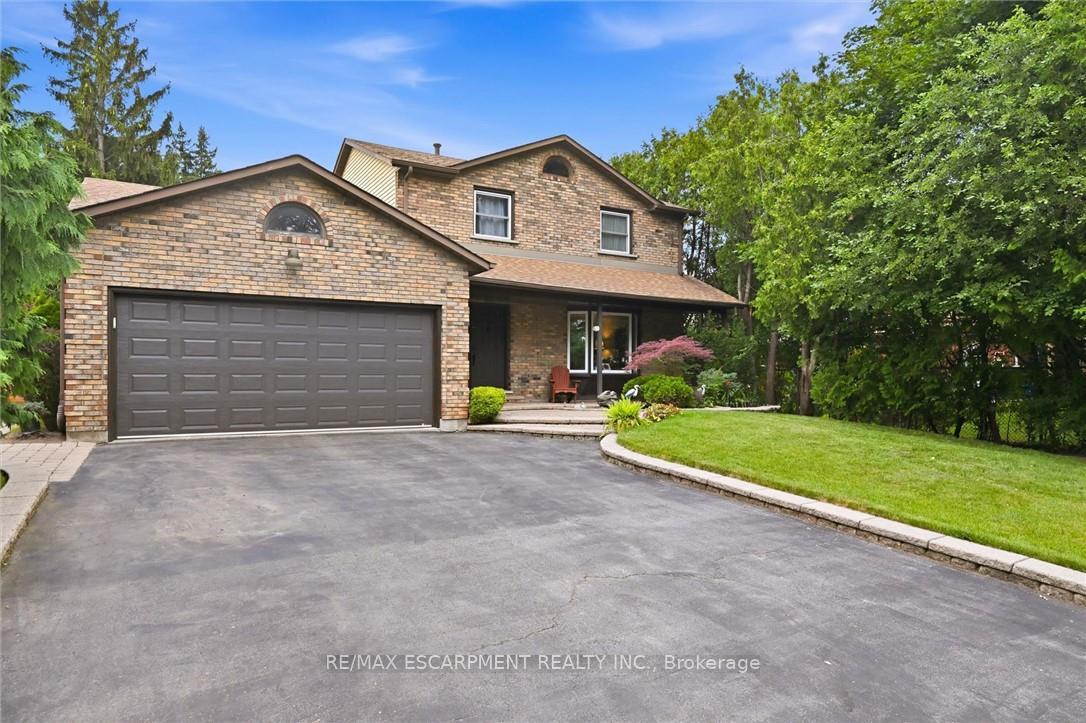
By-The-Lake Living in quiet South-East Burlington! Two-storey brick home with double garage on LARGE LOT just steps to Burlington Waterfront Park. This home features thoughtful updates throughout! The modernized eat-in kitchen has granite counters, an undermount sink, tiled backsplash, stainless steel appliances, a downdraft vented stove and lots of counter space. In addition to the bright living and dining rooms, a sunken family room features a gas FIREPLACE, built-in cabinets and shelves, and walks out TO a BEAUTIFUL LANDSCAPED YARD WITH NO REAR NEIGBOURS. The yard is completely private and has a WOOD DECK, STONE PATIO area, AND BEAUTIFUL HOT TUB. The main also includes a MUD ROOM WITH LAUNDRY, 2nd fridge, storage, garage access and side ENTRY. On the upper level the PRIMARY bedroom has a LARGE WINDOW and ENSUITE bathroom PRIVELDGE door. ALL BEDROOMS feature MODERN GLASS CLOSET DOORS. The MAIN bathroom has MULTIPLE CABINETS and a LARGE glassed-in SHOWER WITH BENCH AND RAIN SHOWER HEAD. The basement provides extra space for recreation, a home office or workshop. Fabulous location steps to the lake, shopping, and quick access to the highway up Burloak.

Extra info

Na

Property Details

Property Type:

Detached

House Style:

2-Storey

Bathrooms:

2

Land Size:

63.00 x 120.00 FT

Parking Places:

4

Fireplace:

Y

Heating Fuel:

Gas

Cross Street:

LAKESHORE

Basement:

Partially Finished

Possession Date:

W13594236

Annual Property Taxes:

$13,594,236.00

Status:

For Sale

Bedrooms:

3

Total Parking Spaces:

6

A/C Type:

Central Air

Garage Spaces:

2

Driveway:

Private Double

Heating Type:

Forced Air

Pool Type:

None

Exterior:

Brick

Fronting On:

West

Front Footage:

63

Listing ID:

W13757658

Harpreet Rakhra

Get More Information

    Room Details

    Levels

    Rooms

    Dimensions

    Features

    Ground

    Living Room

    5.00m x 4.20m

    Dining Room

    2.80m x 2.70m

    Kitchen

    5.10m x 2.70m

    Family Room

    5.20m x 3.60m

    Bathroom

    2 Pc Bath

    Laundry

    2.90m x 2.00m

    Second

    Bathroom

    3 Pc Bath

    Bedroom

    4.80m x 3.20m

    Bedroom 2

    3.90m x 2.80m

    Bedroom 3

    3.20m x 2.80m

    Basement

    Recreation

    6.70m x 3.20m

    Utility Room

    7.70m x 3.10m

    Price History

    Date

    9th September 2026

    Event

    Listed For Sale

    Price

    $1,274,000

    Time On Market

    11 hours

    Mortgage Calculator

    Options

    Down Payment

    Percentage Down

    First Mortgage

    CMHC / GE Premium

    Total Financing

    Monthly Mortgage Payment

    Taxes / Fees

    Total Payment

    Total Yearly Payments

    Option 1

    $0

    %

    $0

    $0

    $0

    $0

    $0

    $0

    $0

    Option 2

    $0

    %

    $0

    $0

    $0

    $0

    $0

    $0

    $0

    Option 3

    $0

    %

    $0

    $0

    $0

    $0

    $0

    $0

    $0

    Near by Properties

    Harpreet Rakhra

    Get More Information