
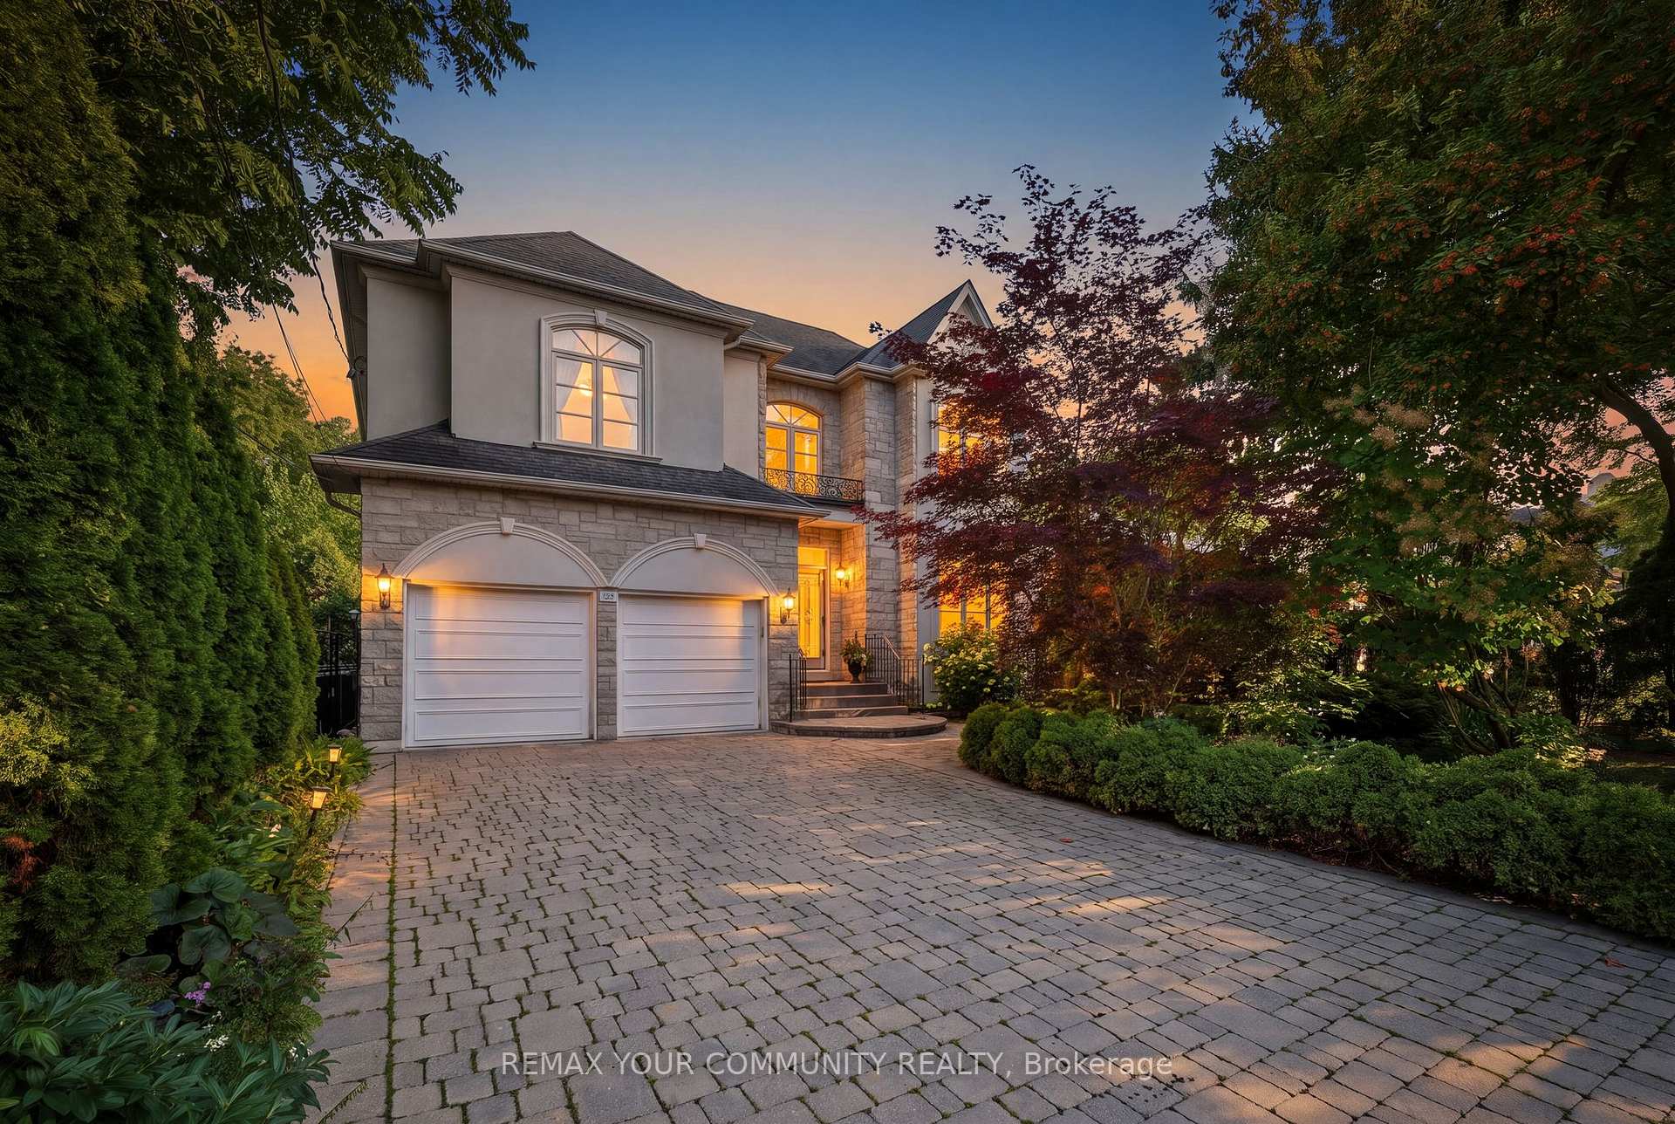
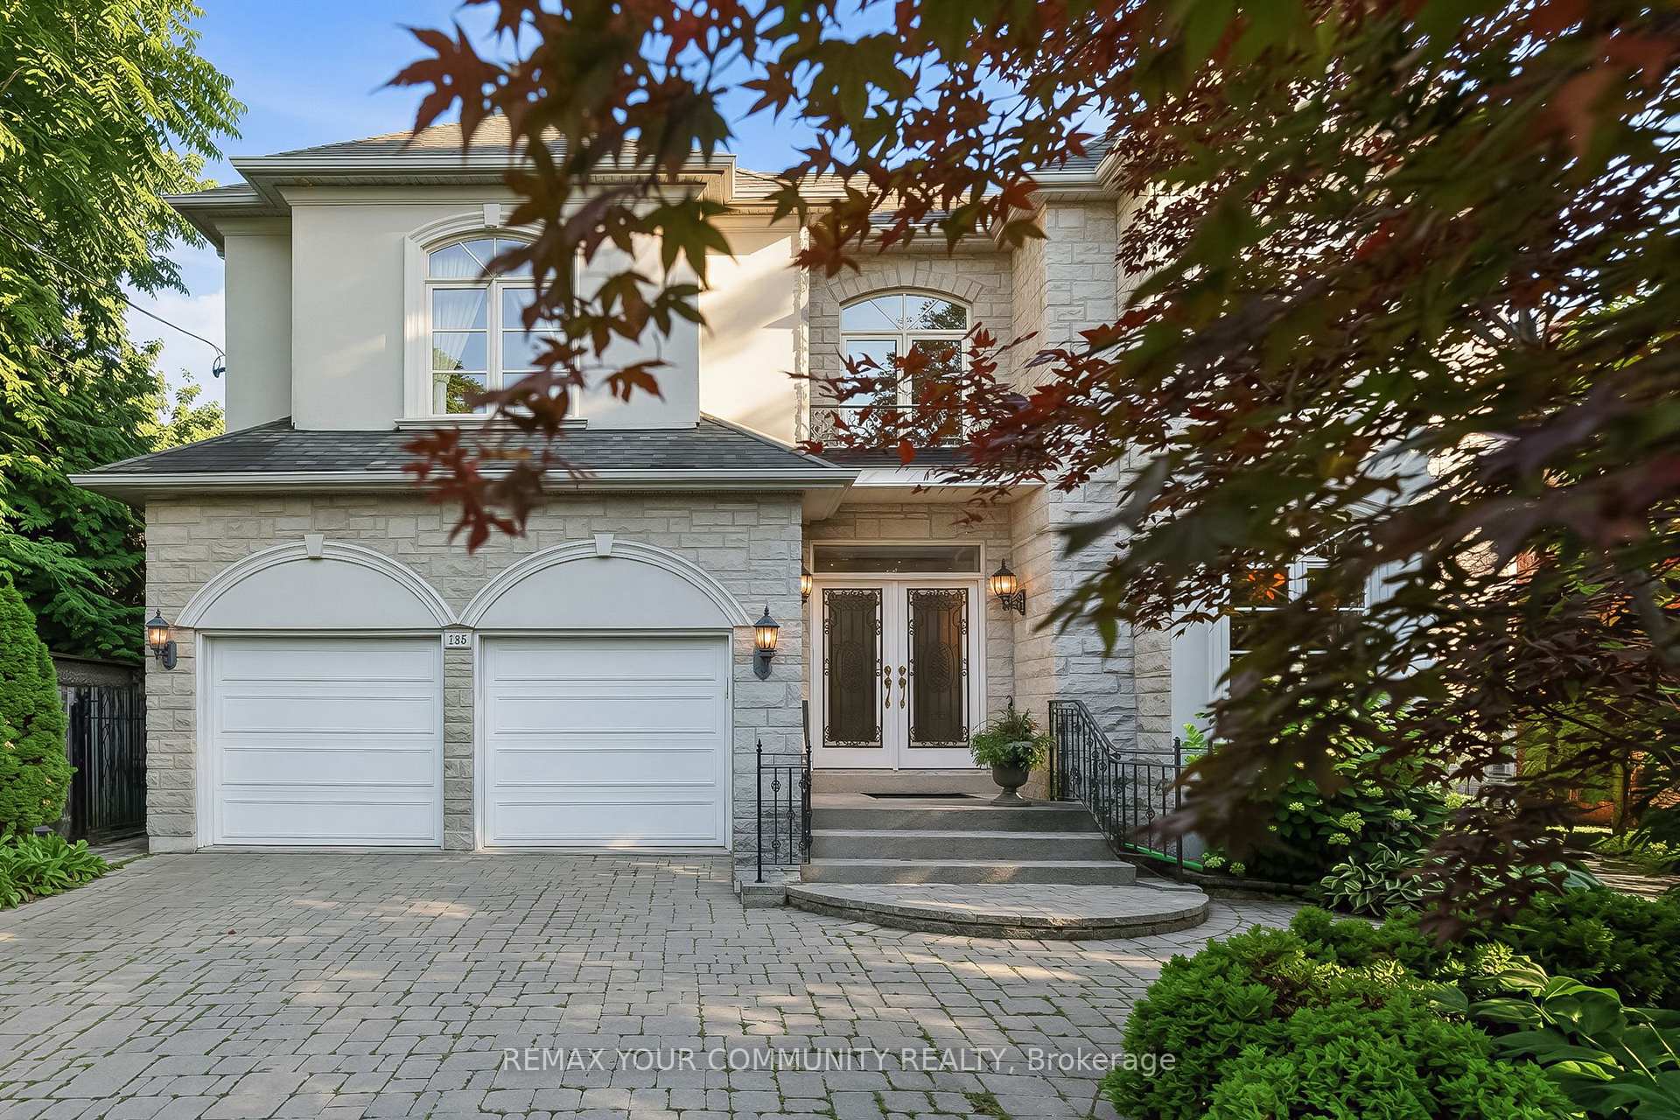
135 Wedgewood Drive

Toronto C14 M2M 2H6

$2,988,000

About the Property

Prime North York Never Looked So Good! Welcome to this impressive custom-built family home, set on a spectacular 50 x 214 ft lot surrounded by mature trees, lush gardens, and exceptional privacy. From the moment you enter, the dramatic two-storey grand foyer sets the tone for a home that blends timeless elegance with a functional, family-friendly layout. Hardwood floors flow throughout the principal living spaces, while the chef-inspired kitchen features a gas cooktop, Sub-Zero refrigerator, generous workspace, and an open connection to the family room-perfect for both everyday living and entertaining. The sun-filled breakfast area is framed by a large picture window overlooking the breathtaking backyard, with over 200 feet of private outdoor space surrounded by towering mature trees and beautiful gardens. A dedicated main-floor office provides the ideal setting for working from home. Wrought-iron railings lead to the second level, where the impressive primary retreat features a soaring cathedral ceiling and a luxurious, spa-inspired ensuite. The fully finished lower level adds tremendous versatility, complete with a nanny suite and spacious recreation room-ideal for extended family, guests, or additional living space. All of this in a coveted North York location, just minutes from parks, schools, public transit, shopping, dining, and everyday conveniences. A rare combination of space, privacy, elegance, and location-right in the heart of North York.

Extra info

Na

Property Details

Property Type:

Detached

House Style:

2-Storey

Bathrooms:

5

Land Size:

50.08 x 214.00 FT

Parking Places:

4

Fireplace:

Y

Heating Fuel:

Gas

Cross Street:

Willowdale & Cummer

Basement:

Finished

Possession Date:

T.B.A.

Annual Property Taxes:

$14,328.00

Status:

For Sale

Bedrooms:

4 + 1

Total Parking Spaces:

6

A/C Type:

Central Air

Garage Spaces:

2

Driveway:

Private

Heating Type:

Forced Air

Pool Type:

None

Exterior:

Stone

Fronting On:

South

Front Footage:

50.08

Listing ID:

C13656102

Harpreet Rakhra

Get More Information

    Room Details

    Levels

    Rooms

    Dimensions

    Features

    Ground

    Living Room

    5.26m x 3.57m

    Hardwood Floor Pot Lights

    Dining Room

    4.47m x 3.58m

    Hardwood Floor Pot Lights

    Kitchen

    4.61m x 3.58m

    Centre Island Family Size Kitchen

    Breakfast

    2.74m x 4.09m

    2 Way Fireplace Walk-Out

    Family Room

    8.16m x 3.16m

    Hardwood Floor 2 Way Fireplace

    Office

    3.89m x 2.52m

    Hardwood Floor Pot Lights

    Second

    Primary Bedroom

    6.50m x 4.20m

    Hardwood Floor Cathedral Ceiling(s)

    Bedroom 2

    5.49m x 4.69m

    Hardwood Floor 4 Pc Ensuite

    Bedroom 3

    5.83m x 3.58m

    Hardwood Floor 3 Pc Ensuite

    Bedroom 4

    3.88m x 3.58m

    Hardwood Floor 3 Pc Ensuite

    Basement

    Bedroom

    4.43m x 3.05m

    Price History

    Date

    10th August 2026

    Event

    Listed For Sale

    Price

    $2,988,000

    Time On Market

    1 day

    Mortgage Calculator

    Options

    Down Payment

    Percentage Down

    First Mortgage

    CMHC / GE Premium

    Total Financing

    Monthly Mortgage Payment

    Taxes / Fees

    Total Payment

    Total Yearly Payments

    Option 1

    $0

    %

    $0

    $0

    $0

    $0

    $0

    $0

    $0

    Option 2

    $0

    %

    $0

    $0

    $0

    $0

    $0

    $0

    $0

    Option 3

    $0

    %

    $0

    $0

    $0

    $0

    $0

    $0

    $0

    Near by Properties

    Harpreet Rakhra

    Get More Information