
14 Alboreto Way

Brampton L6X 0N5

$1,149,300

About the Property

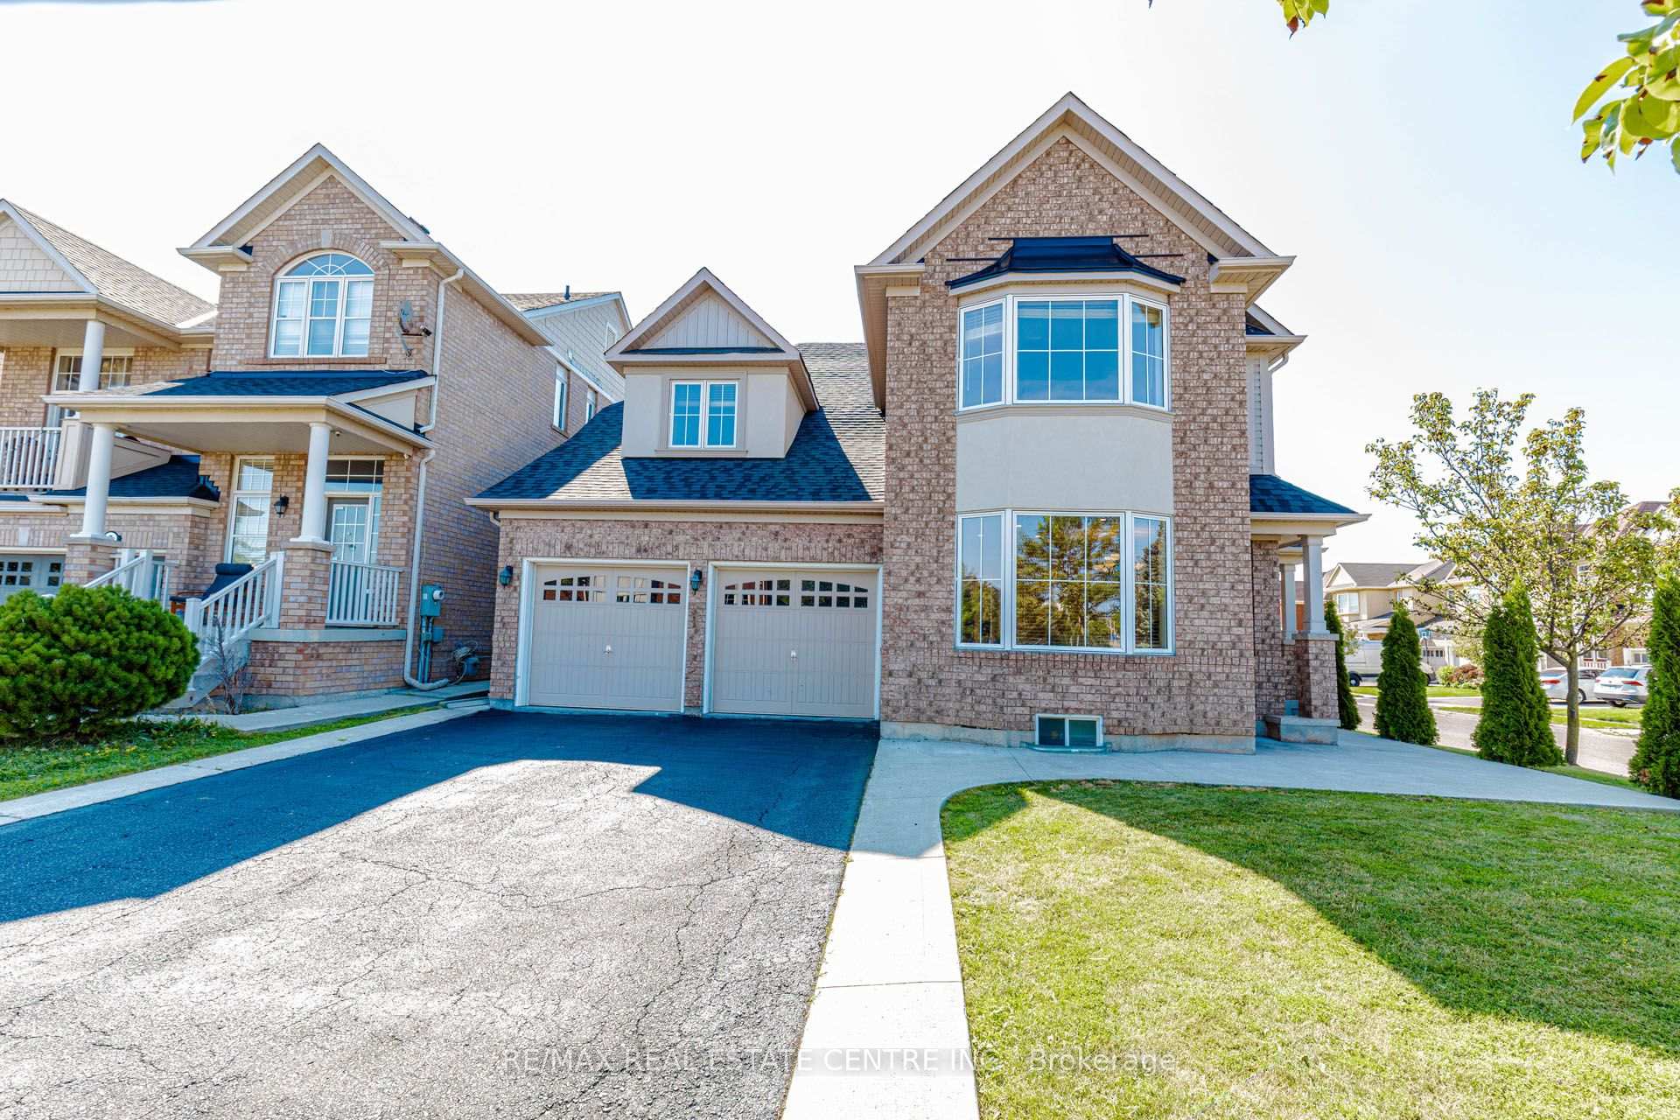
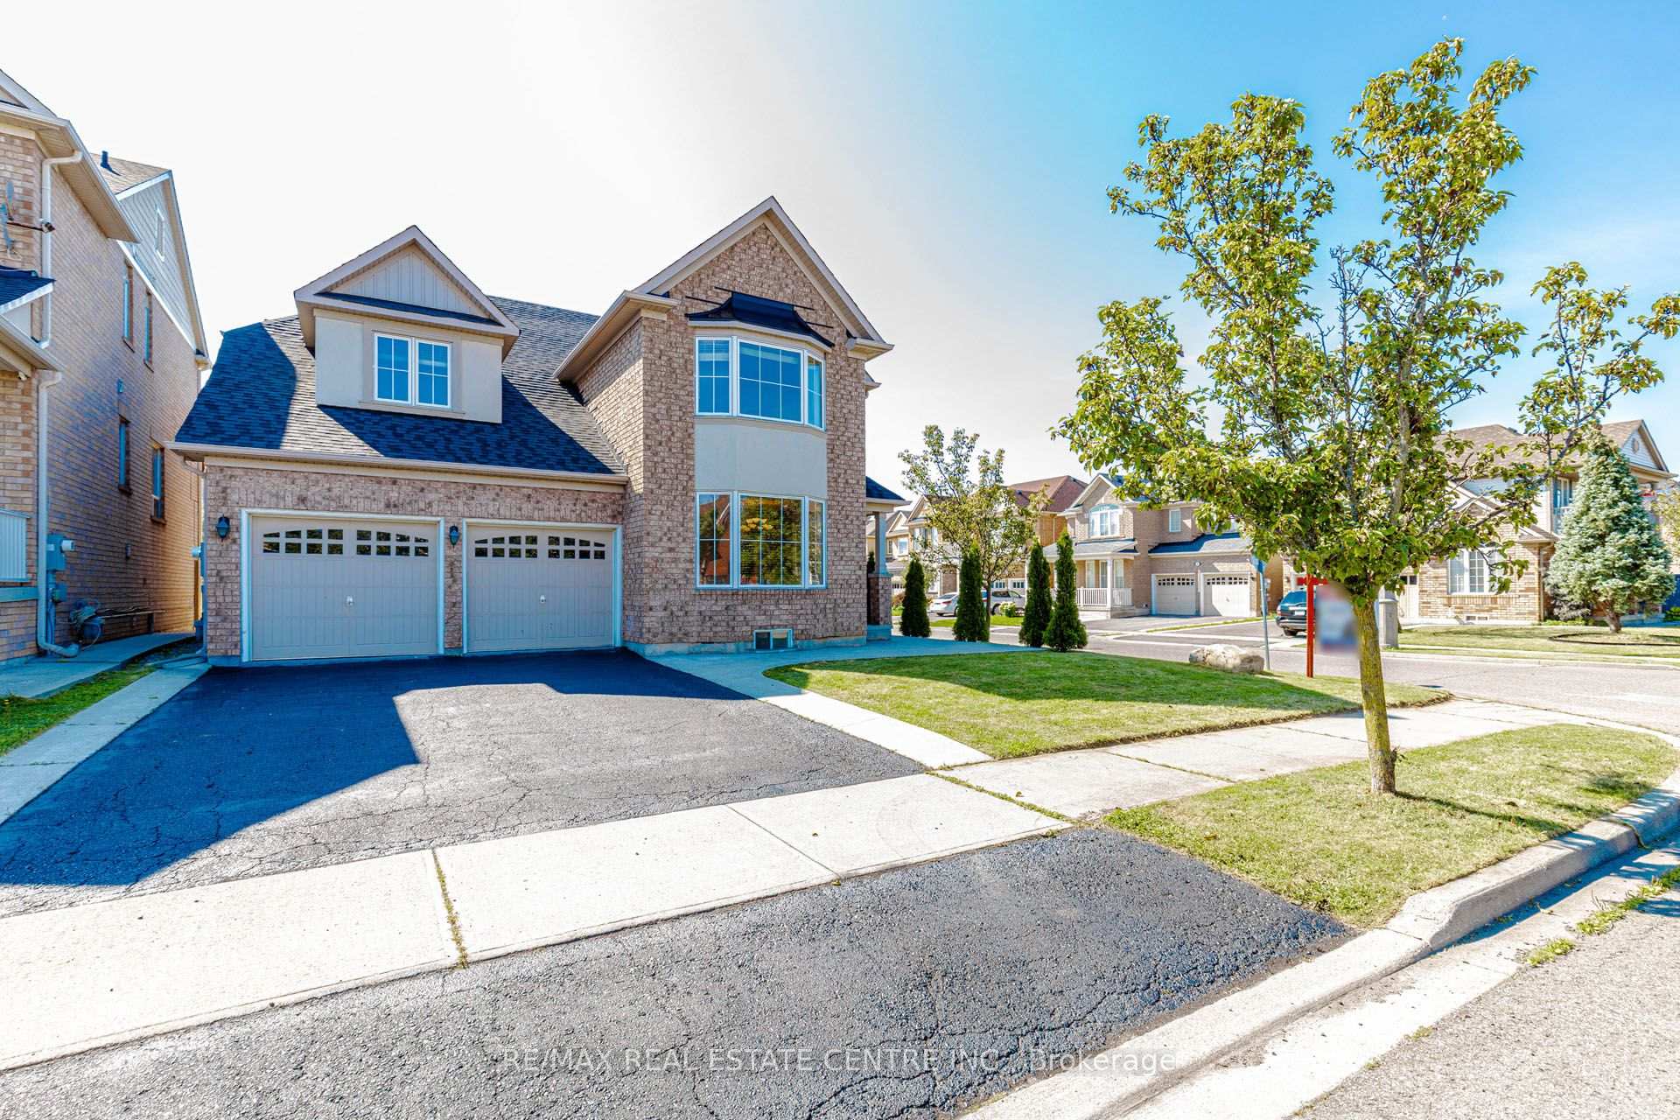
Approx 4,000 sq. ft. of finished living space featuring 4+2 spacious bedrooms and 4 modern washrooms, this stunning luxury corner-lot home is nestled in Brampton's prestigious Credit Valley community, directly facing a park. Impeccably maintained and filled with natural light, this elegant residence showcases 9-ft ceilings, hardwood floors, pot lights, fresh paint, and a sun-filled open-concept layout designed for modern living and effortless entertaining. The home offers separate living and family rooms, providing the perfect balance of formal and everyday living spaces.The chef-inspired kitchen is complete with quartz countertops, a stylish backsplash, stainless steel appliances, and flows seamlessly into the inviting family room with a cozy fireplace. The luxurious primary bedroom features double-door entry, a spacious walk-in closet, and a private ensuite. All additional bedrooms are generously sized, filled with natural light, and offer exceptional comfort for the whole family. Enjoy the convenience of top-floor laundry, while the fully finished basement apartment features a private side entrance and separate laundry, making it ideal for extended family or excellent rental income potential. Major upgrades include a new roof (2024) and an owned hot water tank (2021). Located just a 2-minute walk to James Potter Public School and close to top-rated schools, parks, transit, and shopping, this exceptional home offers the perfect blend of luxury, location, and lifestyle. A rare opportunity not to be missed! Shows 10++++.

Extra info

Na

Property Details

Property Type:

Detached

House Style:

2-Storey

Bathrooms:

4

Land Size:

70.33 x 87.73 FT

Parking Places:

4

Fireplace:

Y

Heating Fuel:

Gas

Cross Street:

Williams Pkwy & James Potter Rd

Basement:

Separate Entrance

Possession Date:

TBD

Annual Property Taxes:

$7,516.00

Status:

For Sale

Bedrooms:

4 + 2

Total Parking Spaces:

6

A/C Type:

Central Air

Garage Spaces:

2

Heating Type:

Forced Air

Pool Type:

None

Exterior:

Brick

Fronting On:

North

Front Footage:

70.33

Listing ID:

W13628436

Harpreet Rakhra

Get More Information

    Room Details

    Levels

    Rooms

    Dimensions

    Features

    Main

    Living Room

    5.31m x 5.31m

    Hardwood Floor Bow Window

    Foyer

    4.52m x 1.52m

    Tile Floor Pot Lights

    Family Room

    3.96m x 5.28m

    Porcelain Floor Fireplace

    Kitchen

    7.01m x 3.15m

    W/O To Deck Breakfast Area

    Second

    Primary Bedroom

    5.18m x 5.18m

    Hardwood Floor Walk-In Closet(s)

    Bedroom 2

    3.56m x 3.45m

    Hardwood Floor

    Bedroom 3

    3.35m x 2.95m

    Hardwood Floor

    Bedroom 4

    3.91m x 3.96m

    Hardwood Floor

    Laundry

    2.57m x 2.44m

    Porcelain Floor

    Basement

    Bedroom

    3.04m x 3.00m

    Laminate Pot Lights

    Bedroom

    3.04m x 3.00m

    Laminate Pot Lights

    Living Room

    5.31m x 7.00m

    Laminate Pot Lights

    Kitchen

    3.20m x 3.40m

    Tile Floor Pot Lights

    Main

    Foyer

    3.76m x 1.52m

    Tile Floor Pot Lights

    Second

    Bathroom

    3.40m x 4.78m

    Tile Floor Pot Lights

    Price History

    Date

    1st August 2026

    Event

    Listed For Sale

    Price

    $1,149,300

    Time On Market

    2 days

    Mortgage Calculator

    Options

    Down Payment

    Percentage Down

    First Mortgage

    CMHC / GE Premium

    Total Financing

    Monthly Mortgage Payment

    Taxes / Fees

    Total Payment

    Total Yearly Payments

    Option 1

    $0

    %

    $0

    $0

    $0

    $0

    $0

    $0

    $0

    Option 2

    $0

    %

    $0

    $0

    $0

    $0

    $0

    $0

    $0

    Option 3

    $0

    %

    $0

    $0

    $0

    $0

    $0

    $0

    $0

    Near by Properties

    Harpreet Rakhra

    Get More Information