
14 Rodwell Court

Brampton L6Y 4G7

$999,999

About the Property

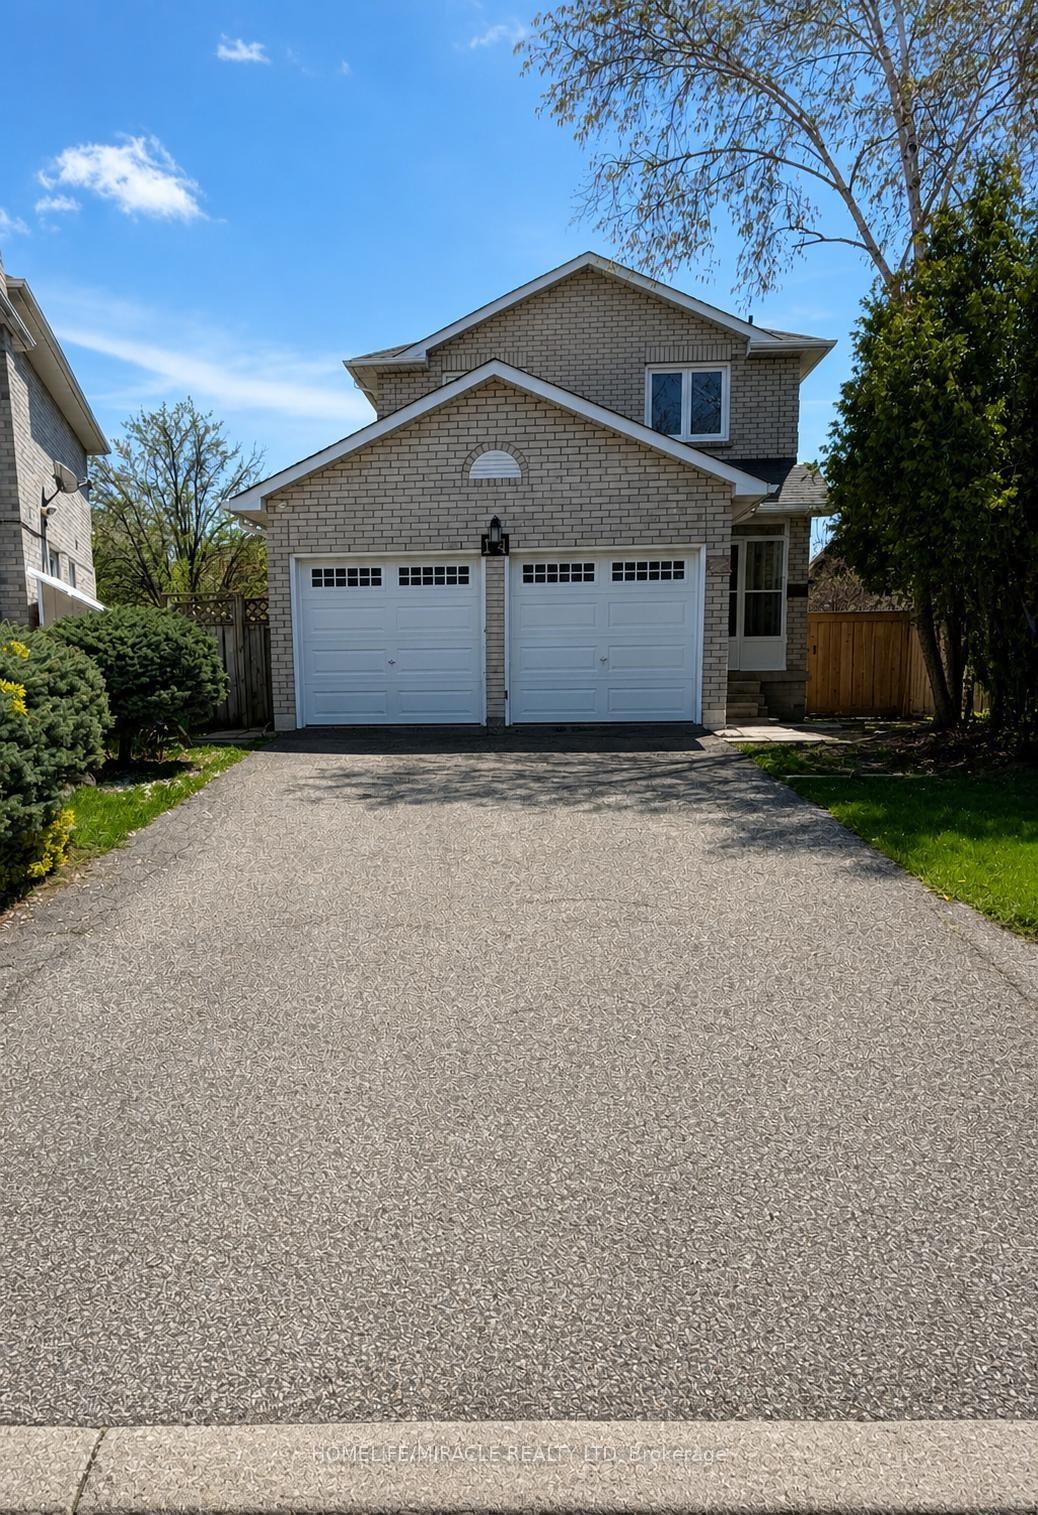
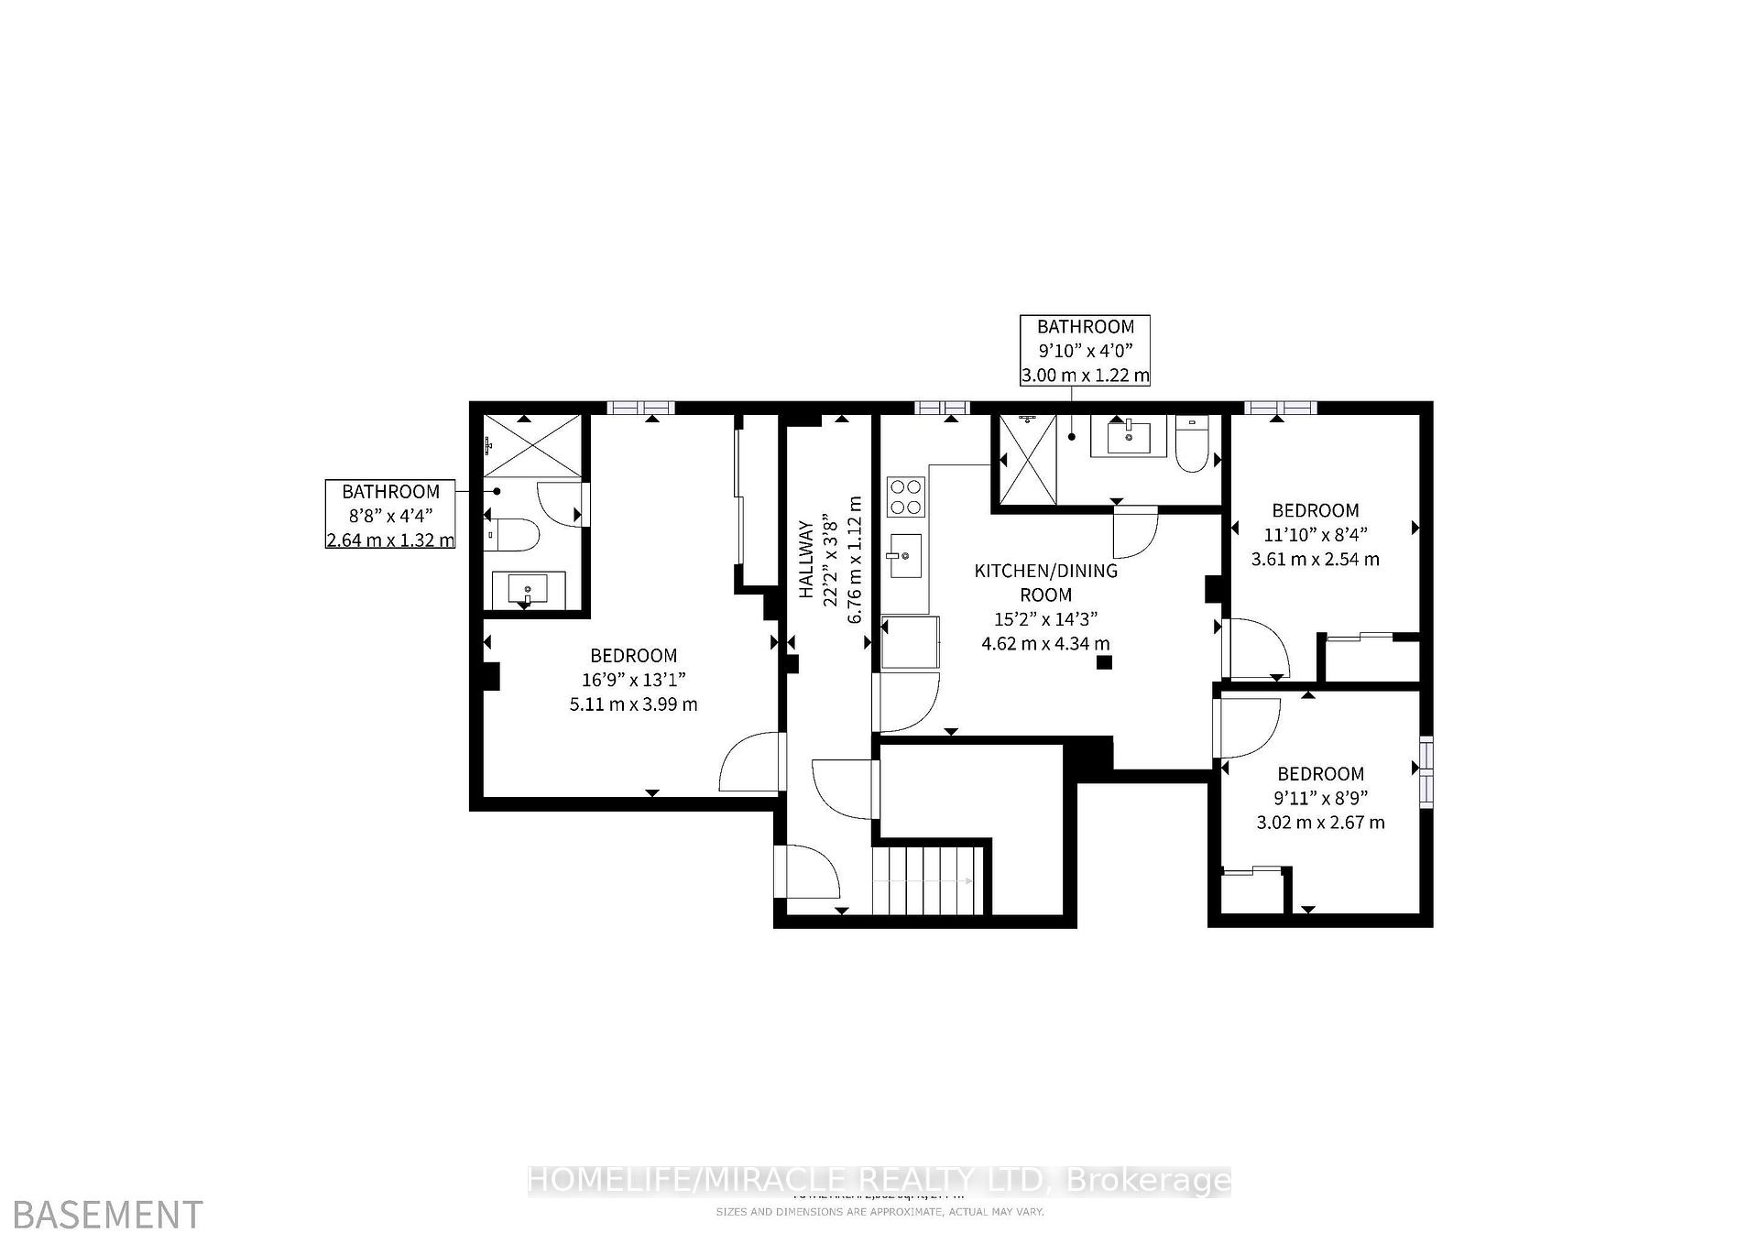
Welcome to this well-maintained 4-bedroom detached home located on a quiet, family-friendly court in Brampton. Situated on a rare oversized pie-shaped lot, this home offers privacy, space, and endless possibilities. The main floor features a bright, open layout, spacious kitchen, generous dining area, and cozy family room-perfect for everyday living and entertaining. Upstairs offers 4 bright bedrooms, including a large primary suite with ample closet space. Brand new Finished legal basement with separate entrance is great for rental income. Another great room with full washroom in basement perfect use as a gym or extended family. Enjoy one of the largest backyards in the area, perfect for summer BBQs, gardening, or future expansion. Double driveway, attached Double garage, minimal traffic, and peaceful surroundings complete this exceptional offering. Elementary school 2 mins walk,(Worship Place- Gurdwara Nanaksar Sahib 800m), Sheridan College nearby Parks and all amenities also. Most accessible place location to highway 407.Idel for family and investors.

Extra info

Na

Property Details

Property Type:

Detached

House Style:

2-Storey

Bathrooms:

5

Land Size:

24.48 x 120.05 FT

Parking Places:

4

Fireplace:

Y

Heating Fuel:

Wood

Cross Street:

Development off of Mavis RD, North of 407. First St North of 407 (Mavis rd) make a right onto Ray Lawson Blvd, Right on Oaklea Blvd then right on Rodwell Crt

Basement:

Apartment

Annual Property Taxes:

$6,497.00

Status:

For Sale

Bedrooms:

4 + 2

Total Parking Spaces:

6

A/C Type:

Central Air

Garage Spaces:

2

Heating Type:

Forced Air

Pool Type:

None

Exterior:

Brick

Fronting On:

East

Front Footage:

24.48

Listing ID:

W13595194

Harpreet Rakhra

Get More Information

    Room Details

    Levels

    Rooms

    Dimensions

    Features

    Main

    Family Room

    4.88m x 3.35m

    Parquet Fireplace

    Living Room

    4.57m x 3.35m

    Hardwood Floor French Doors

    Dining Room

    3.35m x 3.35m

    Hardwood Floor French Doors

    Kitchen

    4.69m x 3.35m

    Hardwood Floor Breakfast Area

    Second

    Primary Bedroom

    5.22m x 3.35m

    Hardwood Floor 4 Pc Bath

    Bedroom 2

    3.75m x 3.15m

    Parquet Closet

    Bedroom 3

    3.96m x 3.05m

    Hardwood Floor Closet

    Bedroom 4

    3.35m x 3.05m

    Hardwood Floor Closet

    Basement

    Recreation

    5.00m x 3.35m

    Laminate 3 Pc Ensuite

    Kitchen

    3.35m x 3.35m

    Combined w/Family 3 Pc Bath

    Bedroom

    3.00m x 3.00m

    Laminate Closet

    Bedroom 2

    3.00m x 3.00m

    Laminate Closet

    Laundry

    Price History

    Date

    22nd July 2026

    Event

    Listed For Sale

    Price

    $999,999

    Time On Market

    1 day

    Mortgage Calculator

    Options

    Down Payment

    Percentage Down

    First Mortgage

    CMHC / GE Premium

    Total Financing

    Monthly Mortgage Payment

    Taxes / Fees

    Total Payment

    Total Yearly Payments

    Option 1

    $0

    %

    $0

    $0

    $0

    $0

    $0

    $0

    $0

    Option 2

    $0

    %

    $0

    $0

    $0

    $0

    $0

    $0

    $0

    Option 3

    $0

    %

    $0

    $0

    $0

    $0

    $0

    $0

    $0

    Near by Properties

    Harpreet Rakhra

    Get More Information