
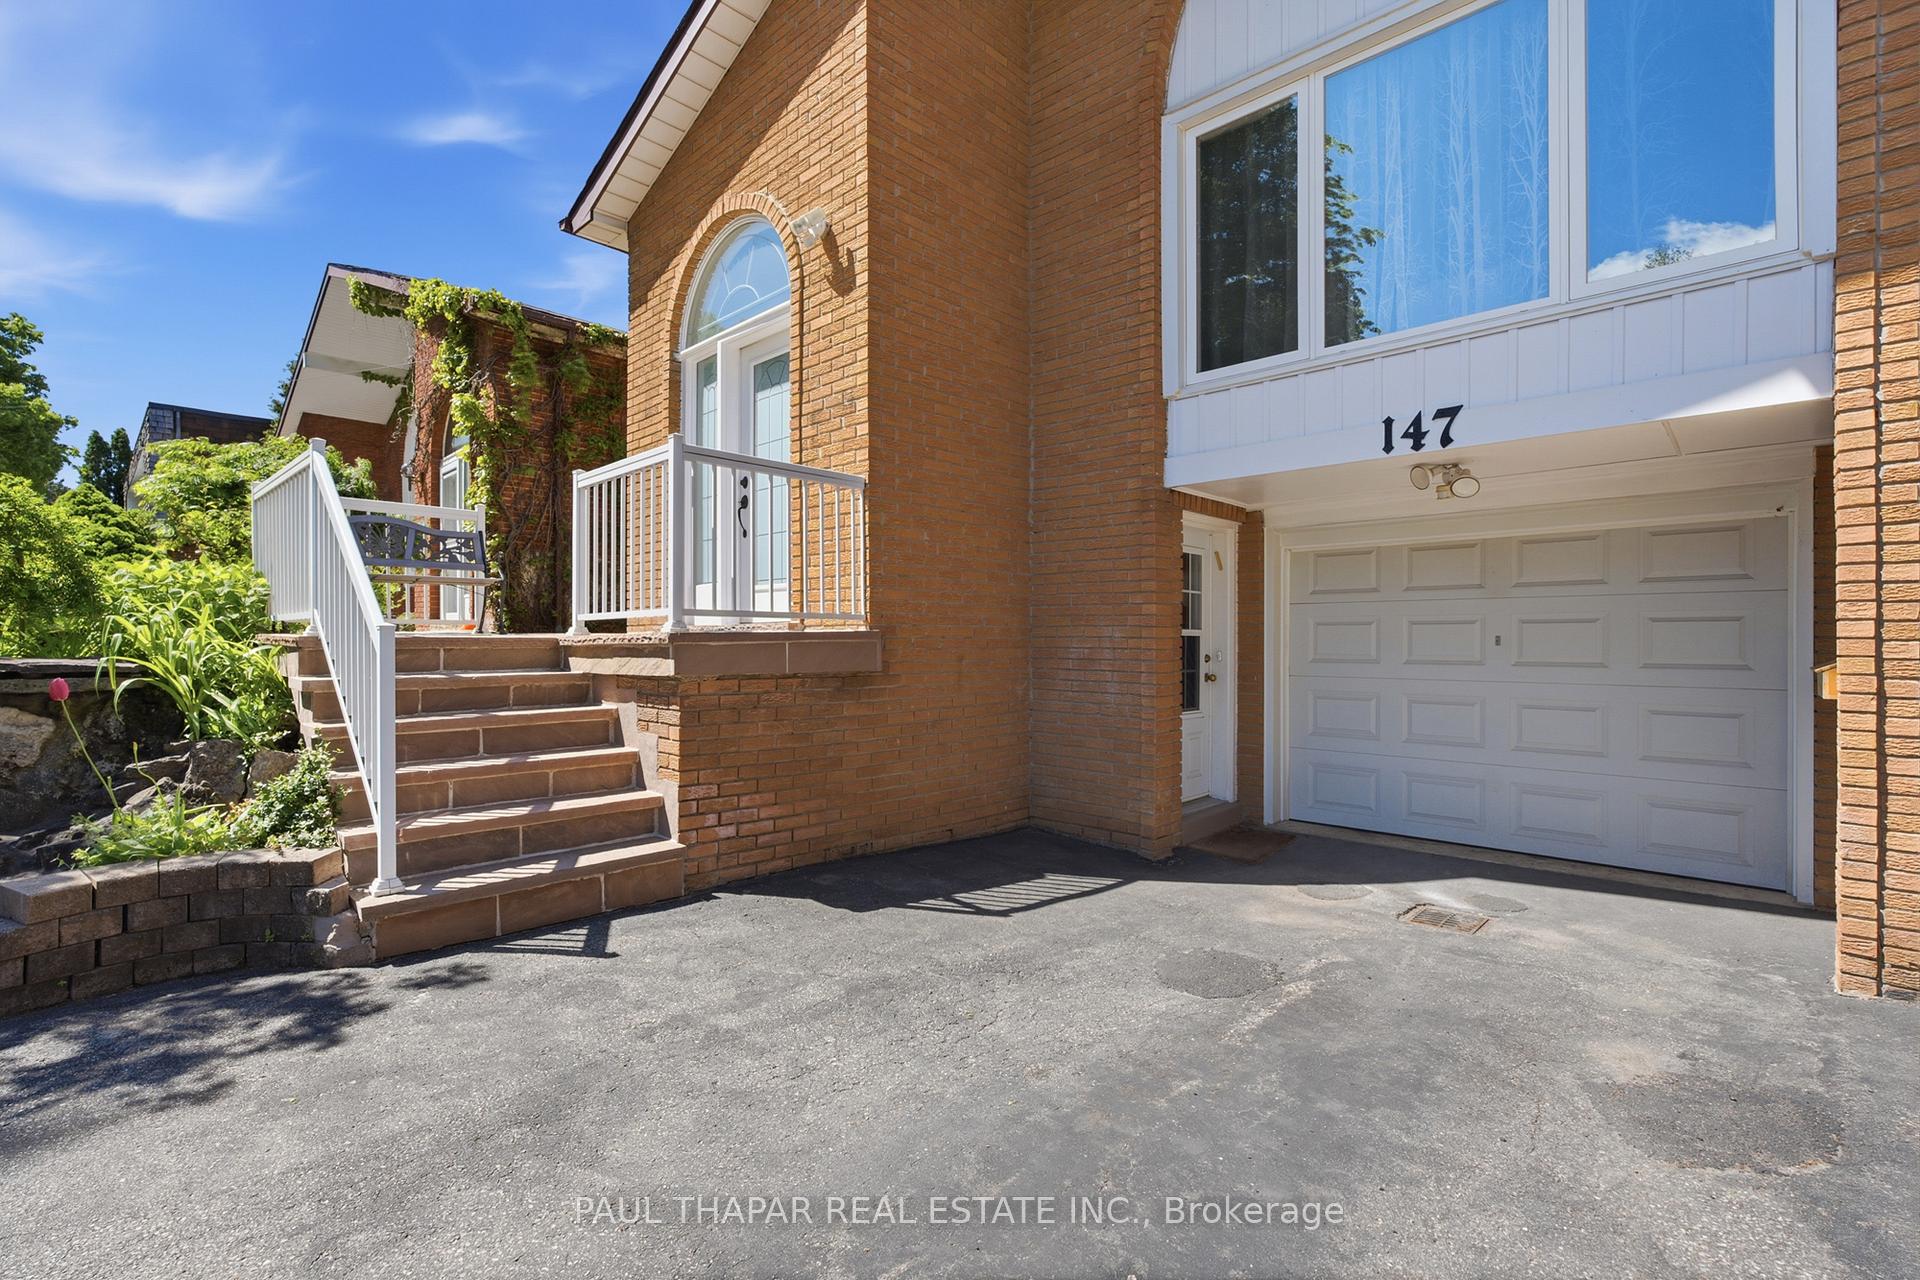
147 Silas Hill Drive

Toronto C15 M2J 2X8

$1,099,800

About the Property

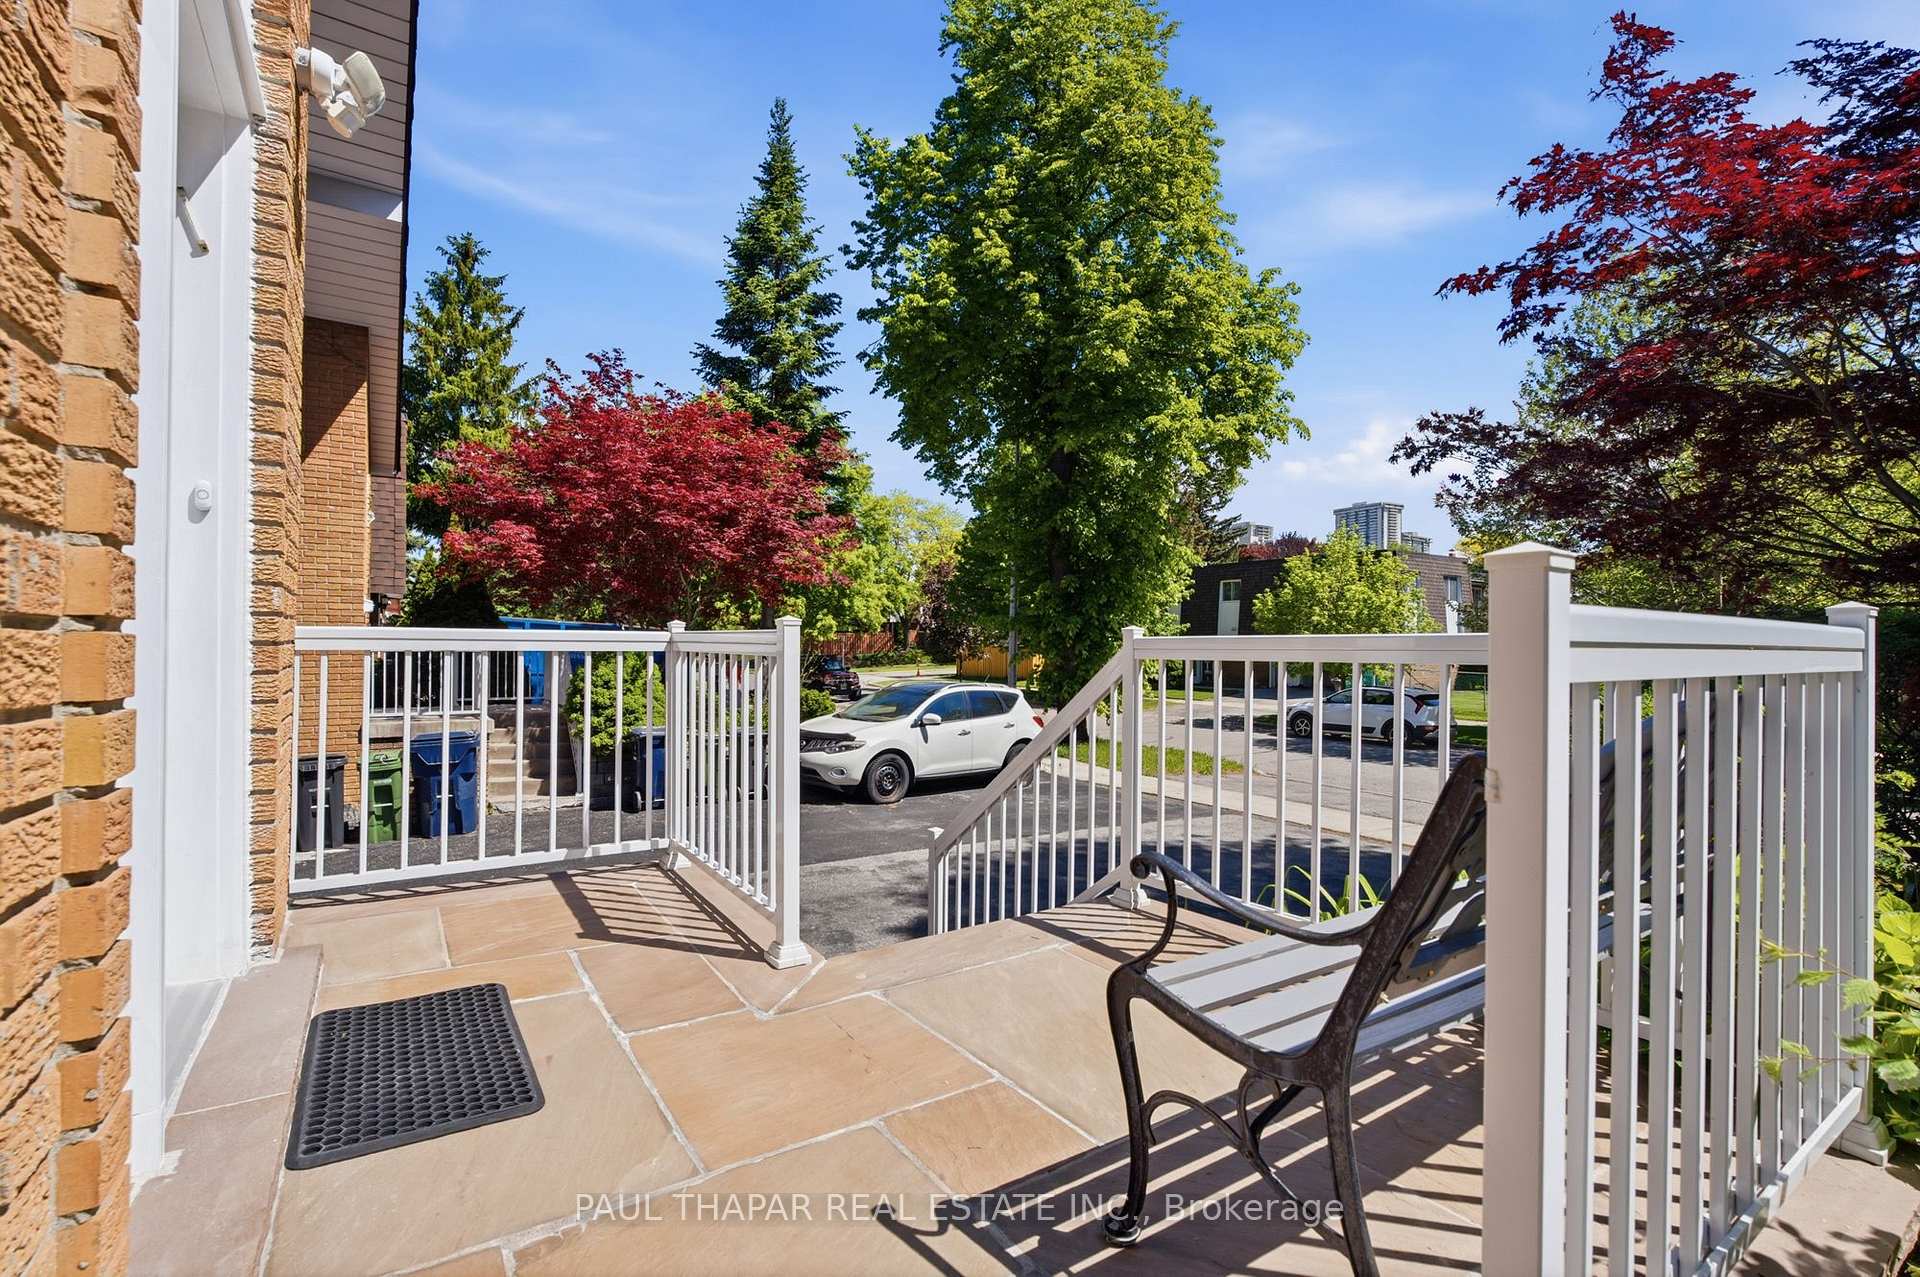
Settled on a Serene Silas Hill with Plenty of Morning Sunshine for your Morning Coffee! A Generous Layout of 4+1 Bedrooms of a Beautifully Maintained home, contains a Formal Family room with walk out to a private backyard for BBQs and Entertaining, a Charming Breakfast Nook in kitchen near the Bay Window, Skylight & Bidet in the Ensuite for Master Bedroom, Walking distance to six top primary schools, Seneca College, Divine Mercy Catholic Elementary (New Const. 2024) , tennis courts around the corner and three beautiful parks just a 5 minute walk, **Enjoy a vibrant lifestyle with Mel Lastman Square just a ten minute drive, Centrally located with Direct Express Bus to Subway! Close To North York General Hospital, this home offers unparalleled convenience with easy access to 401/DVP/404, +Go Train! Please Note: Basement has a Separate entrance which could easily convert to an in-law suite.

Extra info

Na

Property Details

Property Type:

Semi-Detached

House Style:

Backsplit 5

Bathrooms:

3

Land Size:

30.00 x 120.00 FT

Parking Places:

2

Fireplace:

Y

Heating Fuel:

Electric

Cross Street:

Leslie St & South of Finch Ave

Basement:

Finished

Possession Date:

90 Days

Annual Property Taxes:

$5,143.00

Status:

For Sale

Bedrooms:

4 + 1

Total Parking Spaces:

3

A/C Type:

Wall Unit(s)

Garage Spaces:

1

Driveway:

Private

Heating Type:

Heat Pump

Pool Type:

None

Exterior:

Brick

Fronting On:

West

Front Footage:

30

Listing ID:

C13217474

Harpreet Rakhra

Get More Information

    Room Details

    Levels

    Rooms

    Dimensions

    Features

    Main

    Living Room

    4.26m x 4.11m

    Hardwood Floor Combined w/Dining

    Dining Room

    4.34m x 3.22m

    Hardwood Floor Combined w/Living

    Kitchen

    5.35m x 2.48m

    Hardwood Floor Bay Window

    Family Room

    6.93m x 3.55m

    Parquet Fireplace

    Bedroom 4

    4.41m x 3.22m

    Broadloom Closet

    Upper

    Primary Bedroom

    4.69m x 3.25m

    Cork Floor 4 Pc Ensuite

    Bedroom 2

    3.68m x 3.07m

    Cork Floor Window

    Bedroom 3

    3.12m x 2.61m

    Cork Floor Window

    Lower

    Recreation

    5.48m x 3.40m

    Laminate Window

    Basement

    Bedroom

    6.80m x 3.53m

    Laminate Window

    Workshop

    3.20m x 2.79m

    Vinyl Floor Window

    Laundry

    3.09m x 2.74m

    Vinyl Floor 3 Pc Bath

    Price History

    Date

    30th May 2026

    Event

    Listed For Sale

    Price

    $1,099,800

    Time On Market

    1 day

    Mortgage Calculator

    Options

    Down Payment

    Percentage Down

    First Mortgage

    CMHC / GE Premium

    Total Financing

    Monthly Mortgage Payment

    Taxes / Fees

    Total Payment

    Total Yearly Payments

    Option 1

    $0

    %

    $0

    $0

    $0

    $0

    $0

    $0

    $0

    Option 2

    $0

    %

    $0

    $0

    $0

    $0

    $0

    $0

    $0

    Option 3

    $0

    %

    $0

    $0

    $0

    $0

    $0

    $0

    $0

    Near by Properties

    Harpreet Rakhra

    Get More Information