
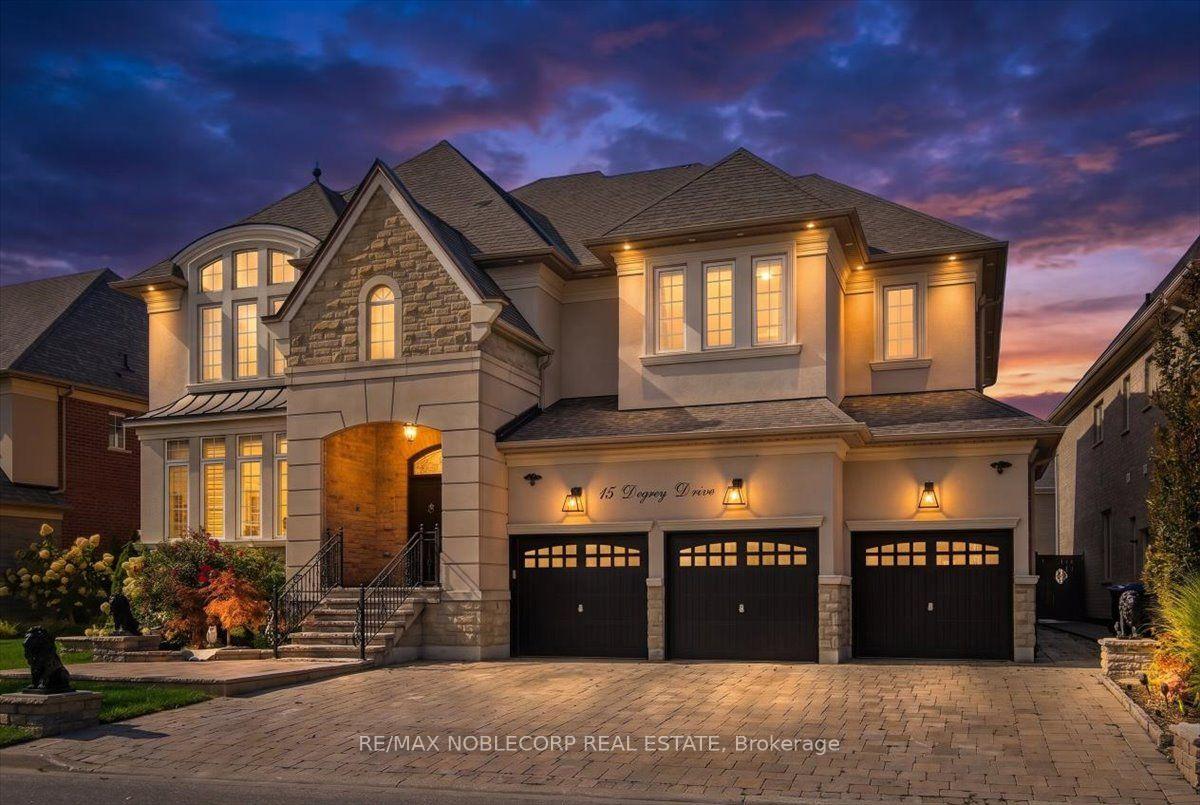
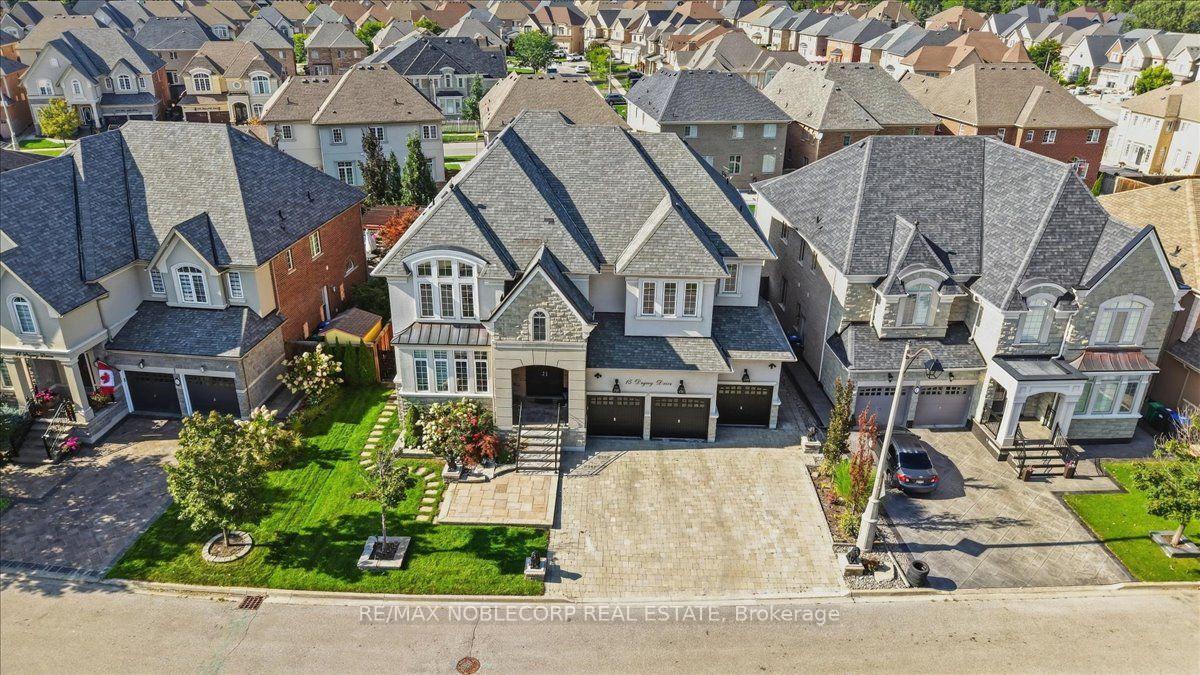
15 Degrey Drive

Brampton L6P 3T6

$2,199,999

About the Property

Welcome To 15 Degrey Drive, An Exceptional Executive Residence Located In Brampton's Prestigious Riverstone Community, Where Luxury, Space, And Functionality Come Together. Offering Over 5,500 Sq. Ft. Of Finished Living Space, This Impressive 5+1 Bedroom, 5-Bathroom Home Was Designed For Both Everyday Family Living And Entertaining.Set On An Impressive 70-Ft Frontage, The Home Makes A Statement From The Moment You Arrive With Striking Curb Appeal And A 3-Car Garage. Step Inside To A Dramatic Open-To-Above Foyer Leading To A Private Main Floor Bedroom Featuring Soaring 12-Ft Ceilings And A Fireplace. 19 Ft Ceilings In The Dining Room w/ Custom Drapers. At The Heart Of The Home Is A Chef-Inspired Kitchen Featuring High-End Appliances, A Massive Centre Island, Walk-In Pantry, And Marble Countertops. The Kitchen Flows Seamlessly Into The Formal Dining And Family Spaces, Creating The Perfect Layout For Hosting Family And Friends.Step Outside To Two Covered Decks That Extend Your Living Space Outdoors And Offer The Perfect Setting For Entertaining, Dining, Or Simply Enjoying A Quiet Morning.The Finished Lower Level Continues To Impress With 10-Ft Ceilings, A Separate Entrance, Additional Bedroom And Full Bathroom, Plus A Large Versatile Recreation Area. Ideal For Multi-Generational Living, A Media Lounge, Guest Suite, Or Additional Entertaining Space.Surrounded By Parks, Trails, And The Humber River, With Gore Meadows Community Centre Just Minutes Away Offering Aquatics, Fitness Facilities, A Library, And Year-Round Amenities. 15 Degrey Drive Is More Than Just An Executive Home .

Extra info

Na

Property Details

Property Type:

Detached

House Style:

2-Storey

Bathrooms:

5

Land Size:

70.31 x 115.74 FT

Parking Places:

6

Fireplace:

Y

Heating Fuel:

Gas

Cross Street:

Gore Rd / Pannahill Dr

Basement:

Separate Entrance

Possession Date:

TBD

Annual Property Taxes:

$12,991.00

Status:

For Sale

Bedrooms:

5 + 1

Total Parking Spaces:

9

A/C Type:

Central Air

Garage Spaces:

3

Driveway:

Private

Heating Type:

Forced Air

Pool Type:

None

Exterior:

Stucco (Plaster)

Fronting On:

North

Front Footage:

70.31

Listing ID:

W13782454

Harpreet Rakhra

Get More Information

    Room Details

    Levels

    Rooms

    Dimensions

    Features

    Main

    Living Room

    8.10m x 4.60m

    Hardwood Floor Combined w/Dining

    Dining Room

    8.40m x 4.60m

    Hardwood Floor Open Concept

    Family Room

    6.50m x 4.30m

    Hardwood Floor Open Concept

    Kitchen

    5.10m x 4.10m

    Ceramic Floor Marble Counter

    Breakfast

    5.10m x 4.10m

    Ceramic Floor Open Concept

    Bedroom 5

    3.70m x 3.10m

    Hardwood Floor Gas Fireplace

    Second

    Primary Bedroom

    6.70m x 4.60m

    Hardwood Floor 5 Pc Ensuite

    Bedroom 2

    4.90m x 3.78m

    Broadloom 3 Pc Ensuite

    Bedroom 3

    4.80m x 4.60m

    Broadloom Semi Ensuite

    Bedroom 4

    4.60m x 4.50m

    Broadloom Semi Ensuite

    Basement

    Bedroom

    4.62m x 4.49m

    Broadloom Window

    Recreation

    Broadloom Open Concept

    Price History

    Date

    14th September 2026

    Event

    Listed For Sale

    Price

    $2,199,999

    Time On Market

    1 day

    Mortgage Calculator

    Options

    Down Payment

    Percentage Down

    First Mortgage

    CMHC / GE Premium

    Total Financing

    Monthly Mortgage Payment

    Taxes / Fees

    Total Payment

    Total Yearly Payments

    Option 1

    $0

    %

    $0

    $0

    $0

    $0

    $0

    $0

    $0

    Option 2

    $0

    %

    $0

    $0

    $0

    $0

    $0

    $0

    $0

    Option 3

    $0

    %

    $0

    $0

    $0

    $0

    $0

    $0

    $0

    Near by Properties

    Harpreet Rakhra

    Get More Information