
15 Gibbons Place

Halton Hills L7G 1M2

$1,059,000

About the Property

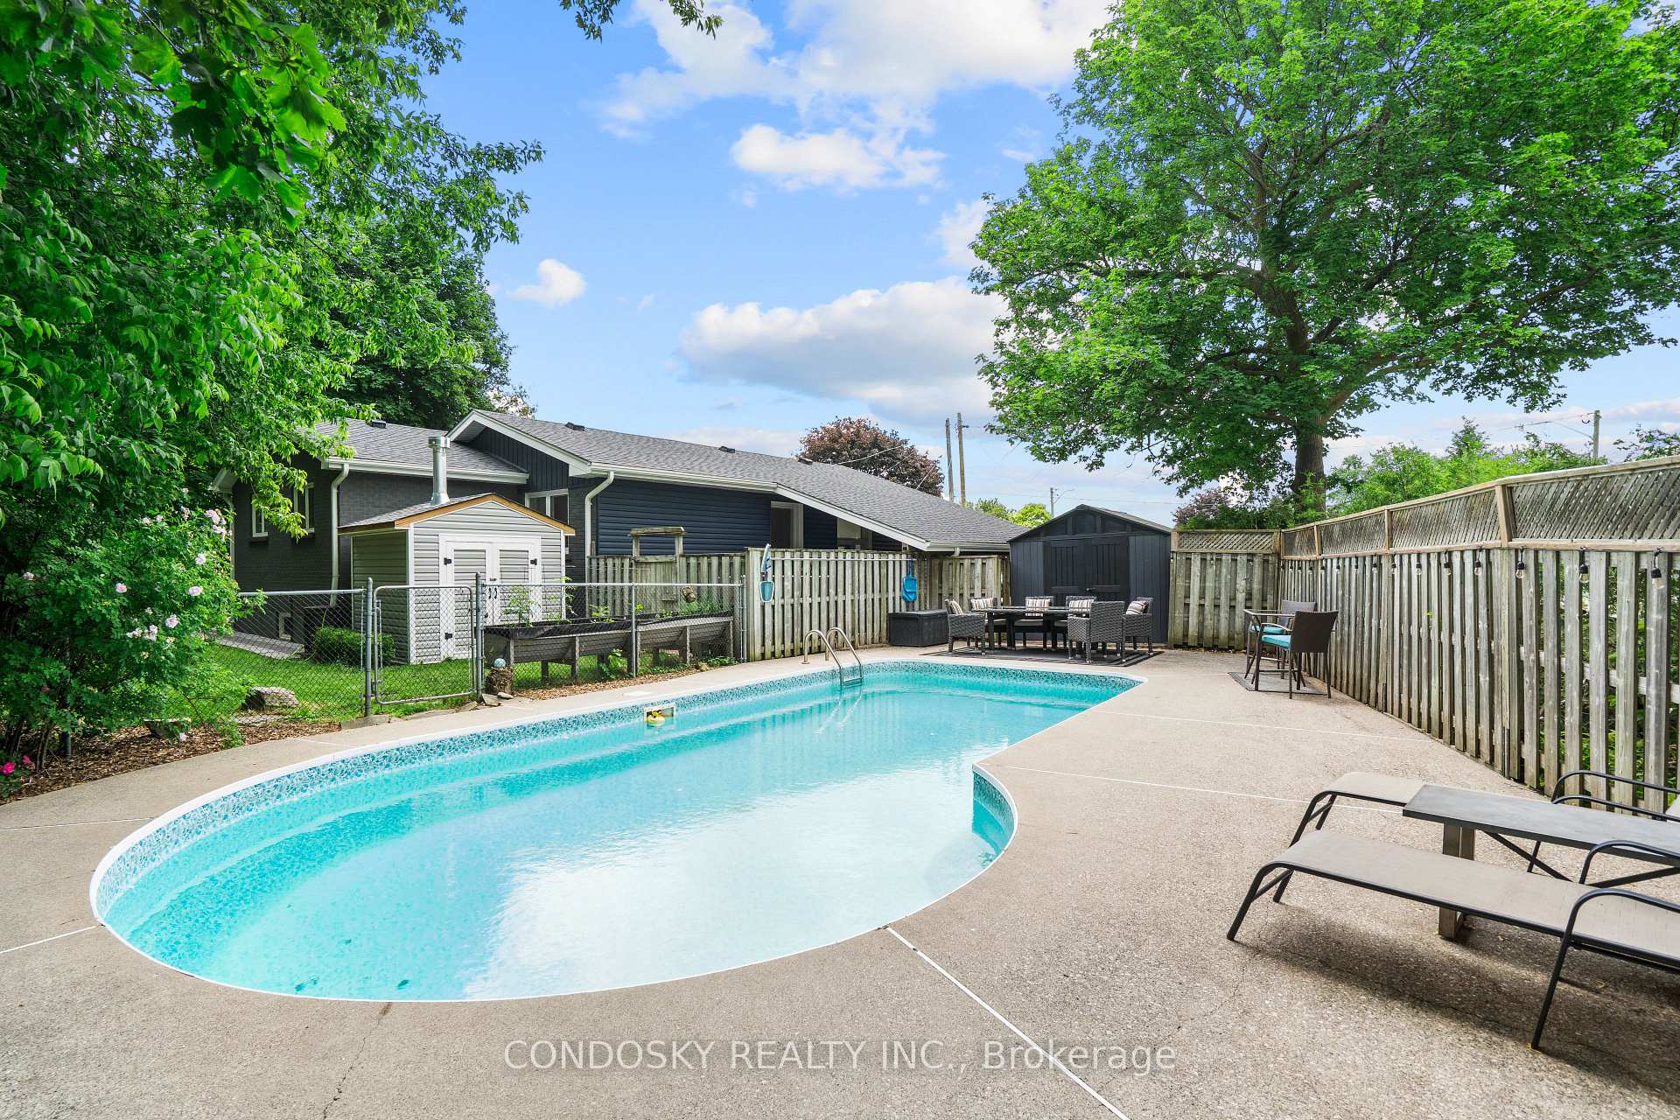
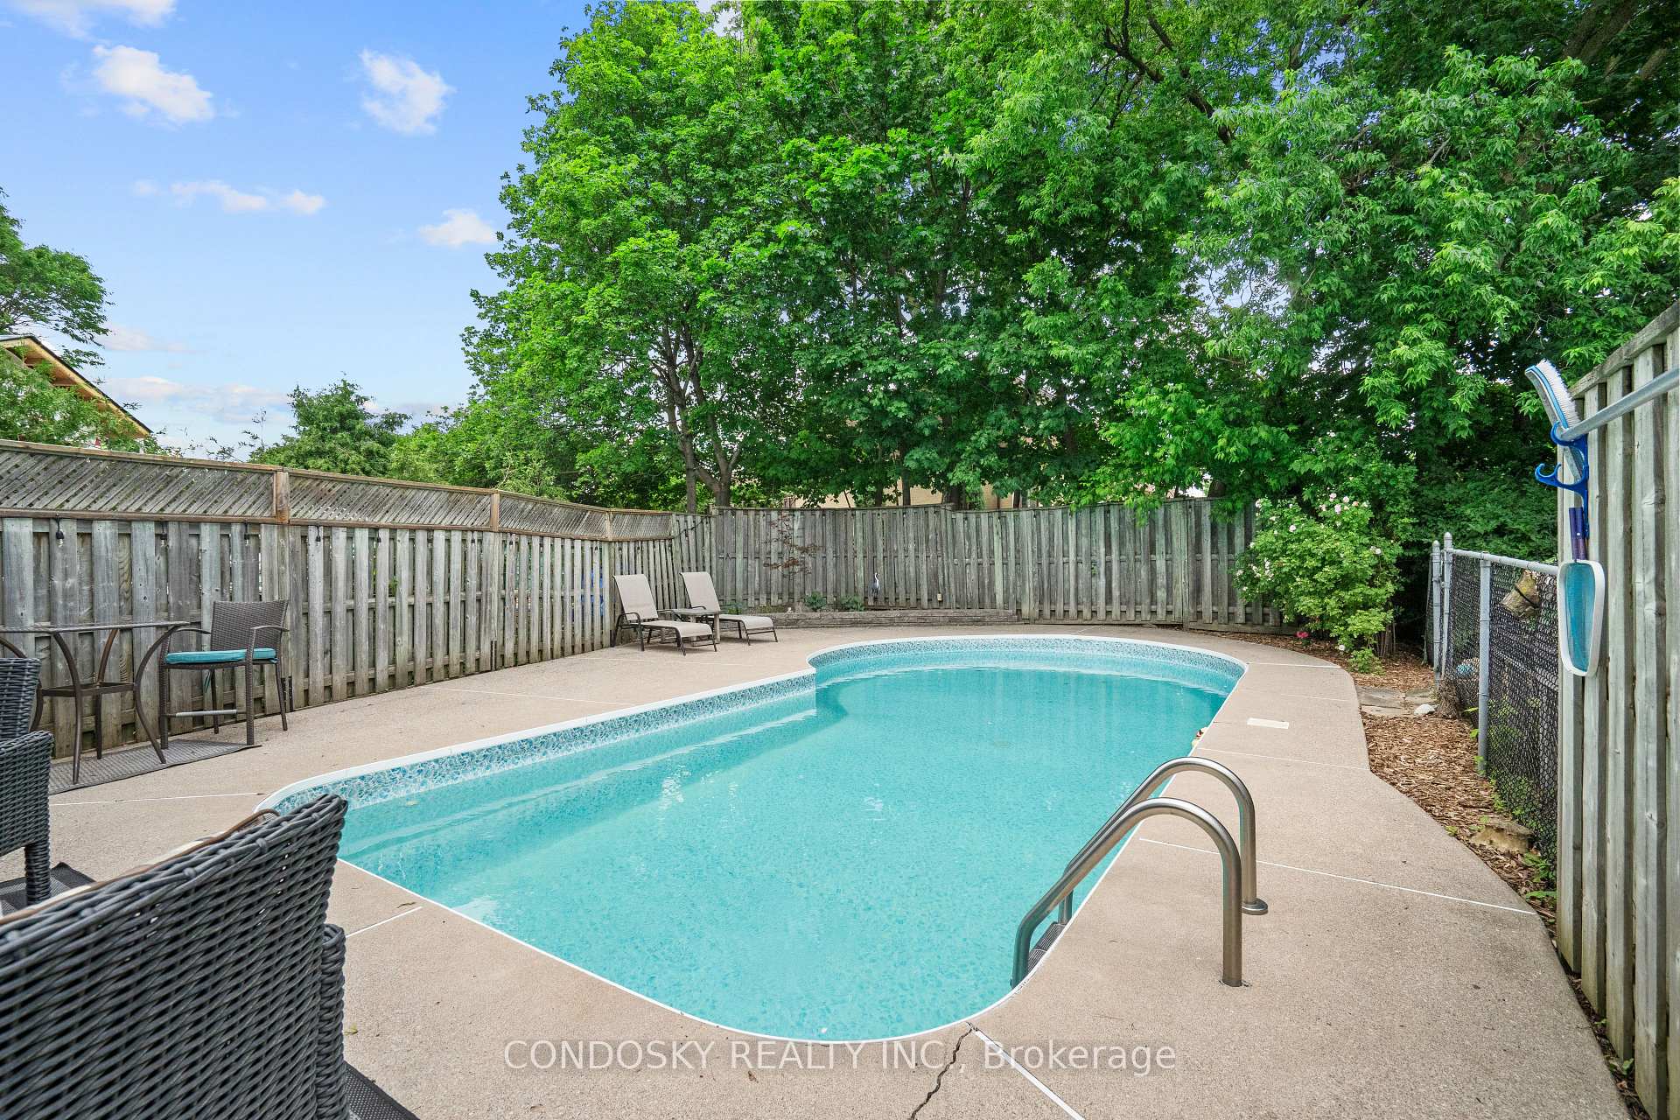
Tucked away on a quiet cul-de-sac in one of Georgetown's most sought-after neighbourhoods, this beautifully renovated 3+2 bedroom, 3 bathroom home offers the perfect blend of privacy, comfort, and everyday luxury. From the moment you arrive, you'll appreciate the peaceful setting, but it's the backyard that truly steals the show. Imagine summer days spent beside the heated pool, evenings entertaining on the expansive patio, and endless room for children and pets to play in the separate green space all thoughtfully designed to create your own private retreat. Inside, the home has been extensively updated with stylish finishes and a functional layout tailored for modern family living. The heart of the home is the stunning renovated kitchen, featuring quartz countertops, a large centre island, and plenty of space for gathering with family and friends. The finished basement extends the living space with two versatile rooms currently configured as a dedicated gym and private studio, offering endless possibilities for fitness, remote work, creative pursuits, or future bedroom use if desired. Rarely does a property offer such a perfect balance of thoughtful updates, versatile living space, and an incredible backyard retreat, creating a home that is as functional as it is unforgettable. All of this, set in a sought-after Georgetown location close to schools, shopping, and the charm of the downtown core-offering the perfect balance of convenience and community.

Extra info

Na

Property Details

Property Type:

Detached

House Style:

Bungalow

Bathrooms:

3

Land Size:

44.00 x 108.47 FT

Parking Places:

3

Fireplace:

N

Heating Fuel:

Gas

Cross Street:

Mountainview & Campbell

Basement:

Finished

Possession Date:

Flexible

Annual Property Taxes:

$5,274.00

Status:

For Sale

Bedrooms:

3 + 2

Total Parking Spaces:

4

A/C Type:

Central Air

Garage Spaces:

1

Heating Type:

Forced Air

Pool Type:

Inground

Exterior:

Brick

Fronting On:

East

Front Footage:

44

Listing ID:

W13623730

Harpreet Rakhra

Get More Information

    Room Details

    Levels

    Rooms

    Dimensions

    Features

    Main

    Living Room

    4.34m x 4.17m

    Open Concept Hardwood Floor

    Kitchen

    5.60m x 2.72m

    Quartz Counter Stainless Steel Appl

    Dining Room

    3.19m x 2.46m

    Large Window Combined w/Kitchen

    Primary Bedroom

    3.06m x 5.23m

    Large Closet Large Window

    Bedroom 2

    3.57m x 3.10m

    Hardwood Floor Large Window

    Bedroom 3

    2.83m x 3.08m

    Hardwood Floor Large Closet

    Basement

    Recreation

    7.44m x 5.06m

    Open Concept Laminate

    Exercise Room

    3.09m x 4.77m

    Laminate

    Workshop

    5.66m x 2.03m

    Laminate

    Den

    3.23m x 5.80m

    Laminate

    Laundry

    3.02m x 2.34m

    Laminate

    Price History

    Date

    31st July 2026

    Event

    Listed For Sale

    Price

    $1,059,000

    Time On Market

    15 hours

    Mortgage Calculator

    Options

    Down Payment

    Percentage Down

    First Mortgage

    CMHC / GE Premium

    Total Financing

    Monthly Mortgage Payment

    Taxes / Fees

    Total Payment

    Total Yearly Payments

    Option 1

    $0

    %

    $0

    $0

    $0

    $0

    $0

    $0

    $0

    Option 2

    $0

    %

    $0

    $0

    $0

    $0

    $0

    $0

    $0

    Option 3

    $0

    %

    $0

    $0

    $0

    $0

    $0

    $0

    $0

    Near by Properties

    Harpreet Rakhra

    Get More Information