
154 Valleyway Drive

Brampton L6X 0N3

$929,900

About the Property

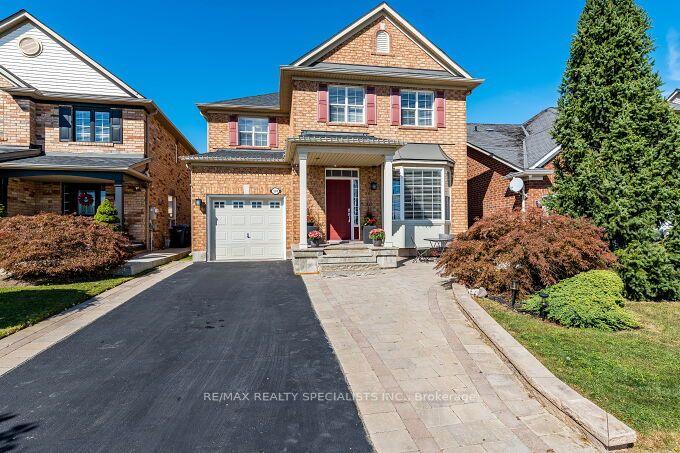
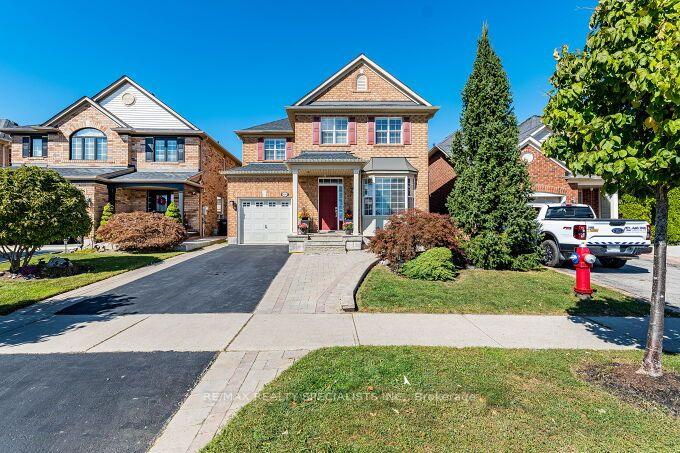
Gorgeous & Fully Upgraded Detached All Brick Home on Premium 35.37 Feet Front Lot with Unobstructed Green Space View, Pond with Walking Trail and no Homes at Front. 9' Ceiling Main Floor, Hardwood Floor, Oak Staircase, Upgraded Kitchen with Granite Countertop with Undermount Sink, Huge Pantry, Stainless Steel Appliances, Long Kitchen Cabinets, Master with 5Pc Ensuite & W/I Closet, All Bedrooms very good size, Living Room with Bay Window to enjoy Peaceful Front-facing Views of a Picturesque Pond, Greenery & Walking Trails, Finished Basement with Separate Entrance through Garage, Pot Lights, Well Maintained. Fully Fenced Backyard, Upgraded Stamped Driveway, Very Hot Location Close to Go Station, Library, Public Transit, Parks, Ponds, Schools, Plaza, Etc.

Extra info

Na

Property Details

Property Type:

Detached

House Style:

2-Storey

Bathrooms:

4

Land Size:

35.37 x 88.63 FT

Parking Places:

3

Fireplace:

N

Heating Fuel:

Gas

Cross Street:

Mississauga Rd / William Pkwy

Basement:

Separate Entrance

Possession Date:

TBA

Annual Property Taxes:

$6,387.00

Status:

For Sale

Bedrooms:

3 + 1

Total Parking Spaces:

4

A/C Type:

Central Air

Garage Spaces:

1

Heating Type:

Forced Air

Pool Type:

None

Exterior:

Brick

Fronting On:

West

Front Footage:

35.37

Listing ID:

W13832192

Harpreet Rakhra

Get More Information

    Room Details

    Levels

    Rooms

    Dimensions

    Features

    Main

    Living Room

    5.64m x 3.92m

    Hardwood Floor Combined w/Dining

    Dining Room

    5.64m x 3.92m

    Hardwood Floor Combined w/Living

    5.14m x 3.76m

    Hardwood Floor Separate Room

    Kitchen

    4.73m x 3.67m

    Ceramic Floor Granite Counters

    Breakfast

    4.73m x 3.67m

    Ceramic Floor Eat-in Kitchen

    Second

    Primary Bedroom

    5.44m x 3.67m

    Broadloom 5 Pc Ensuite

    Bedroom 2

    4.14m x 3.10m

    Broadloom Closet

    Bedroom 3

    3.13m x 3.05m

    Broadloom Closet

    Basement

    Recreation

    10.82m x 5.19m

    Laminate 3 Pc Ensuite

    Price History

    Date

    26th September 2026

    Event

    Listed For Sale

    Price

    $929,900

    Time On Market

    1 day

    Mortgage Calculator

    Options

    Down Payment

    Percentage Down

    First Mortgage

    CMHC / GE Premium

    Total Financing

    Monthly Mortgage Payment

    Taxes / Fees

    Total Payment

    Total Yearly Payments

    Option 1

    $0

    %

    $0

    $0

    $0

    $0

    $0

    $0

    $0

    Option 2

    $0

    %

    $0

    $0

    $0

    $0

    $0

    $0

    $0

    Option 3

    $0

    %

    $0

    $0

    $0

    $0

    $0

    $0

    $0

    Near by Properties

    Harpreet Rakhra

    Get More Information