
1595 County 42 Road

Clearview L0M 1S0

$1,150,000

About the Property

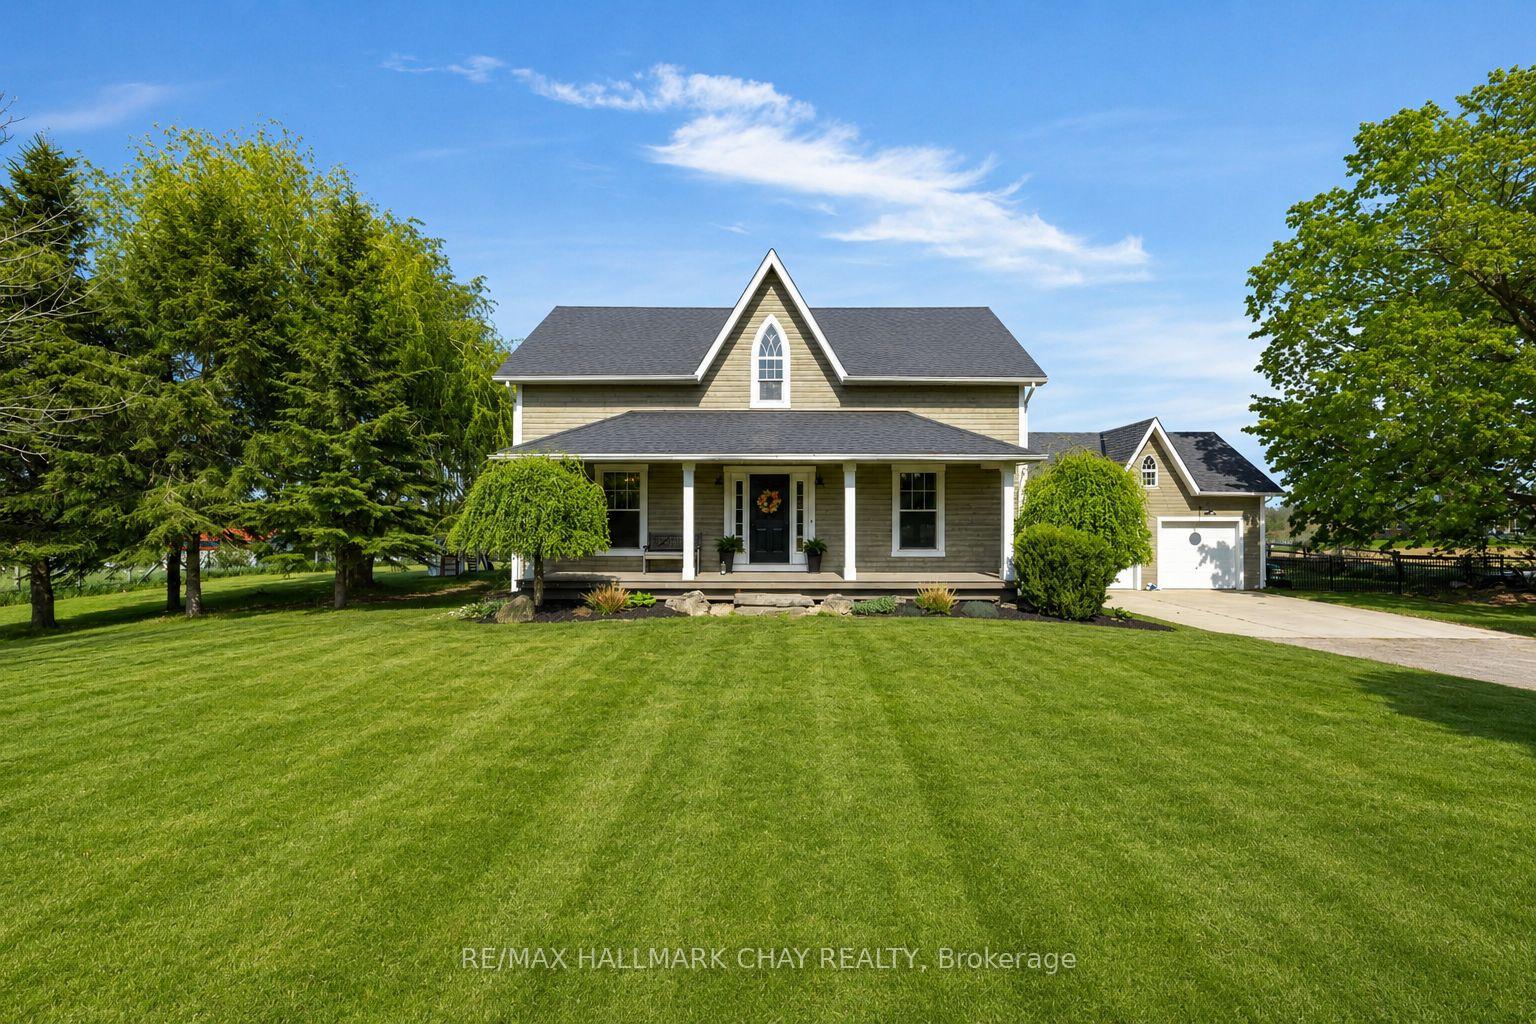
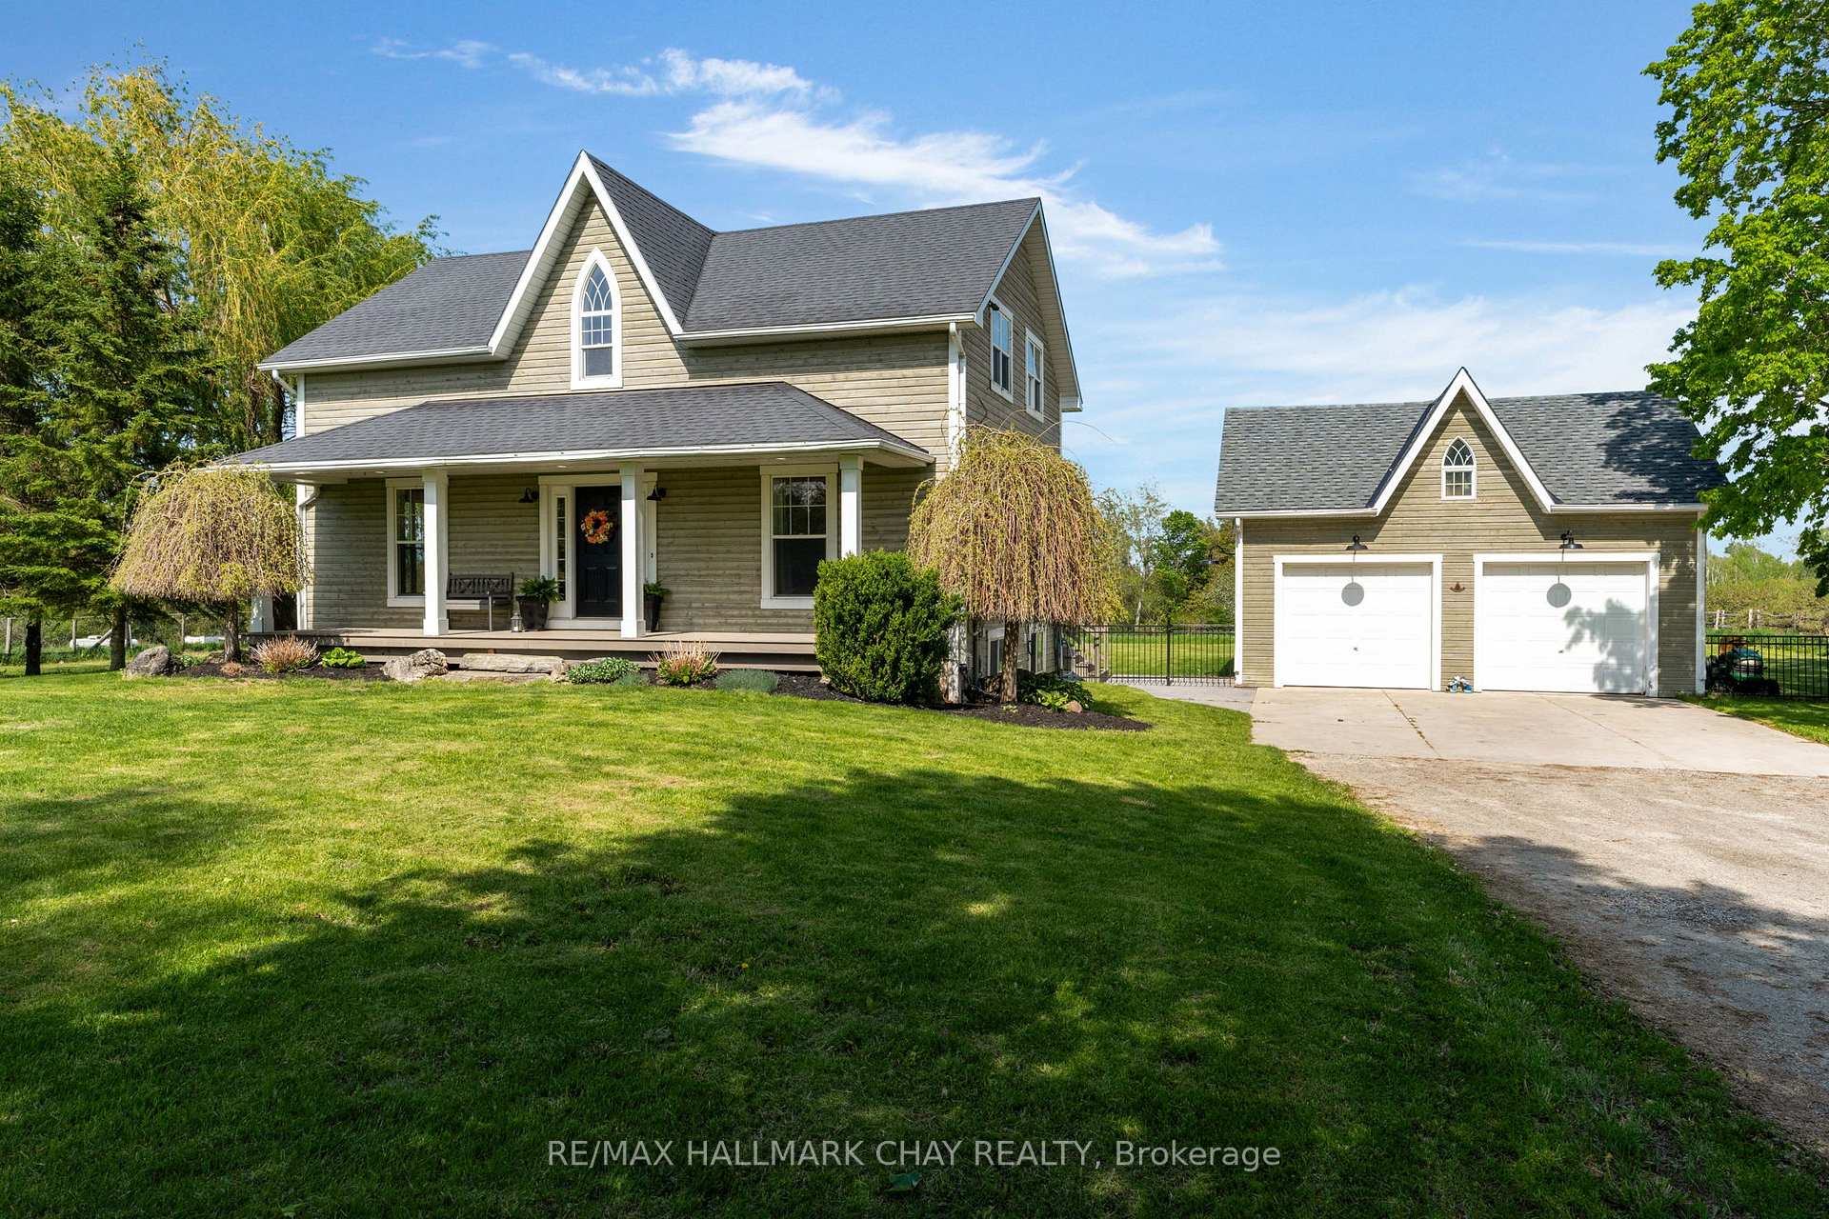
Welcome Home. Built in 2000 and beautifully renovated with a warm modern farmhouse feel, this stunning home is situated on nearly 1 acre just minutes to both Stayner and Creemore. Tucked more than 130 feet off the road at the end of a tree-lined driveway, the property offers almost 2,600 finished sq ft of living space, including a fully finished walk-up basement.The bright and inviting main floor features a gorgeous eat-in kitchen overlooking the partially fenced backyard and large deck - perfect for entertaining or quiet evenings at home. Spacious living room with custom built-ins, bonus main floor family room, and charming covered front porch add to the home's incredible character. Upstairs offers 3 generous bedrooms including a beautiful primary retreat complete with walk-in closet and stunning 5-piece ensuite bath as well as cute nook space - perfect for a small office. The finished basement with separate entrance offers excellent in-law potential with 2 additional bedrooms, full bathroom, living space, and heated floors. Outside, the detached 24 x 20 shop with full loft is ideal for storing toys, a workshop, gym, or the ultimate man cave. Additional features include hot tub, central air, large deck, upgraded light fixtures, carpet free living, stainless steel appliances, mudroom with custom built-in's and endless country charm just a short drive to town amenities.

Extra info

Na

Property Details

Property Type:

Detached

House Style:

2-Storey

Bathrooms:

4

Land Size:

145.66 x 283.11 FT

Parking Places:

6

Fireplace:

N

Heating Fuel:

Propane

Cross Street:

18/19 Sideroad Nottawasaga

Basement:

Full

Possession Date:

Flexible

Annual Property Taxes:

$5,113.00

Status:

For Sale

Bedrooms:

3 + 2

Total Parking Spaces:

8

A/C Type:

Central Air

Garage Spaces:

2

Driveway:

Private

Heating Type:

Forced Air

Pool Type:

None

Exterior:

Board & Batten

Fronting On:

East

Front Footage:

145.66

Listing ID:

S13853092

Harpreet Rakhra

Get More Information

    Room Details

    Levels

    Rooms

    Dimensions

    Features

    Main

    Living Room

    4.28m x 4.09m

    Mud Room

    3.54m x 2.96m

    Basement

    Bedroom 4

    4.07m x 3.53m

    Second

    Primary Bedroom

    4.19m x 5.66m

    Bedroom 3

    4.24m x 3.15m

    Bathroom

    2.47m x 2.79m

    5 Pc Ensuite

    Bedroom 2

    4.24m x 3.15m

    Basement

    Bedroom 5

    3.13m x 2.76m

    Bathroom

    2.26m x 1.34m

    3 Pc Bath

    Main

    Bathroom

    1.62m x 1.54m

    2 Pc Bath

    Basement

    Laundry

    4.19m x 3.42m

    Second

    Bathroom

    2.21m x 1.39m

    4 Pc Bath

    Basement

    Recreation

    6.45m x 3.78m

    Main

    Dining Room

    4.19m x 3.68m

    Family Room

    3.34m x 2.86m

    Kitchen

    4.19m x 3.45m

    Price History

    Date

    2nd October 2026

    Event

    Listed For Sale

    Price

    $1,150,000

    Time On Market

    11 hours

    Mortgage Calculator

    Options

    Down Payment

    Percentage Down

    First Mortgage

    CMHC / GE Premium

    Total Financing

    Monthly Mortgage Payment

    Taxes / Fees

    Total Payment

    Total Yearly Payments

    Option 1

    $0

    %

    $0

    $0

    $0

    $0

    $0

    $0

    $0

    Option 2

    $0

    %

    $0

    $0

    $0

    $0

    $0

    $0

    $0

    Option 3

    $0

    %

    $0

    $0

    $0

    $0

    $0

    $0

    $0

    Near by Properties

    Harpreet Rakhra

    Get More Information