
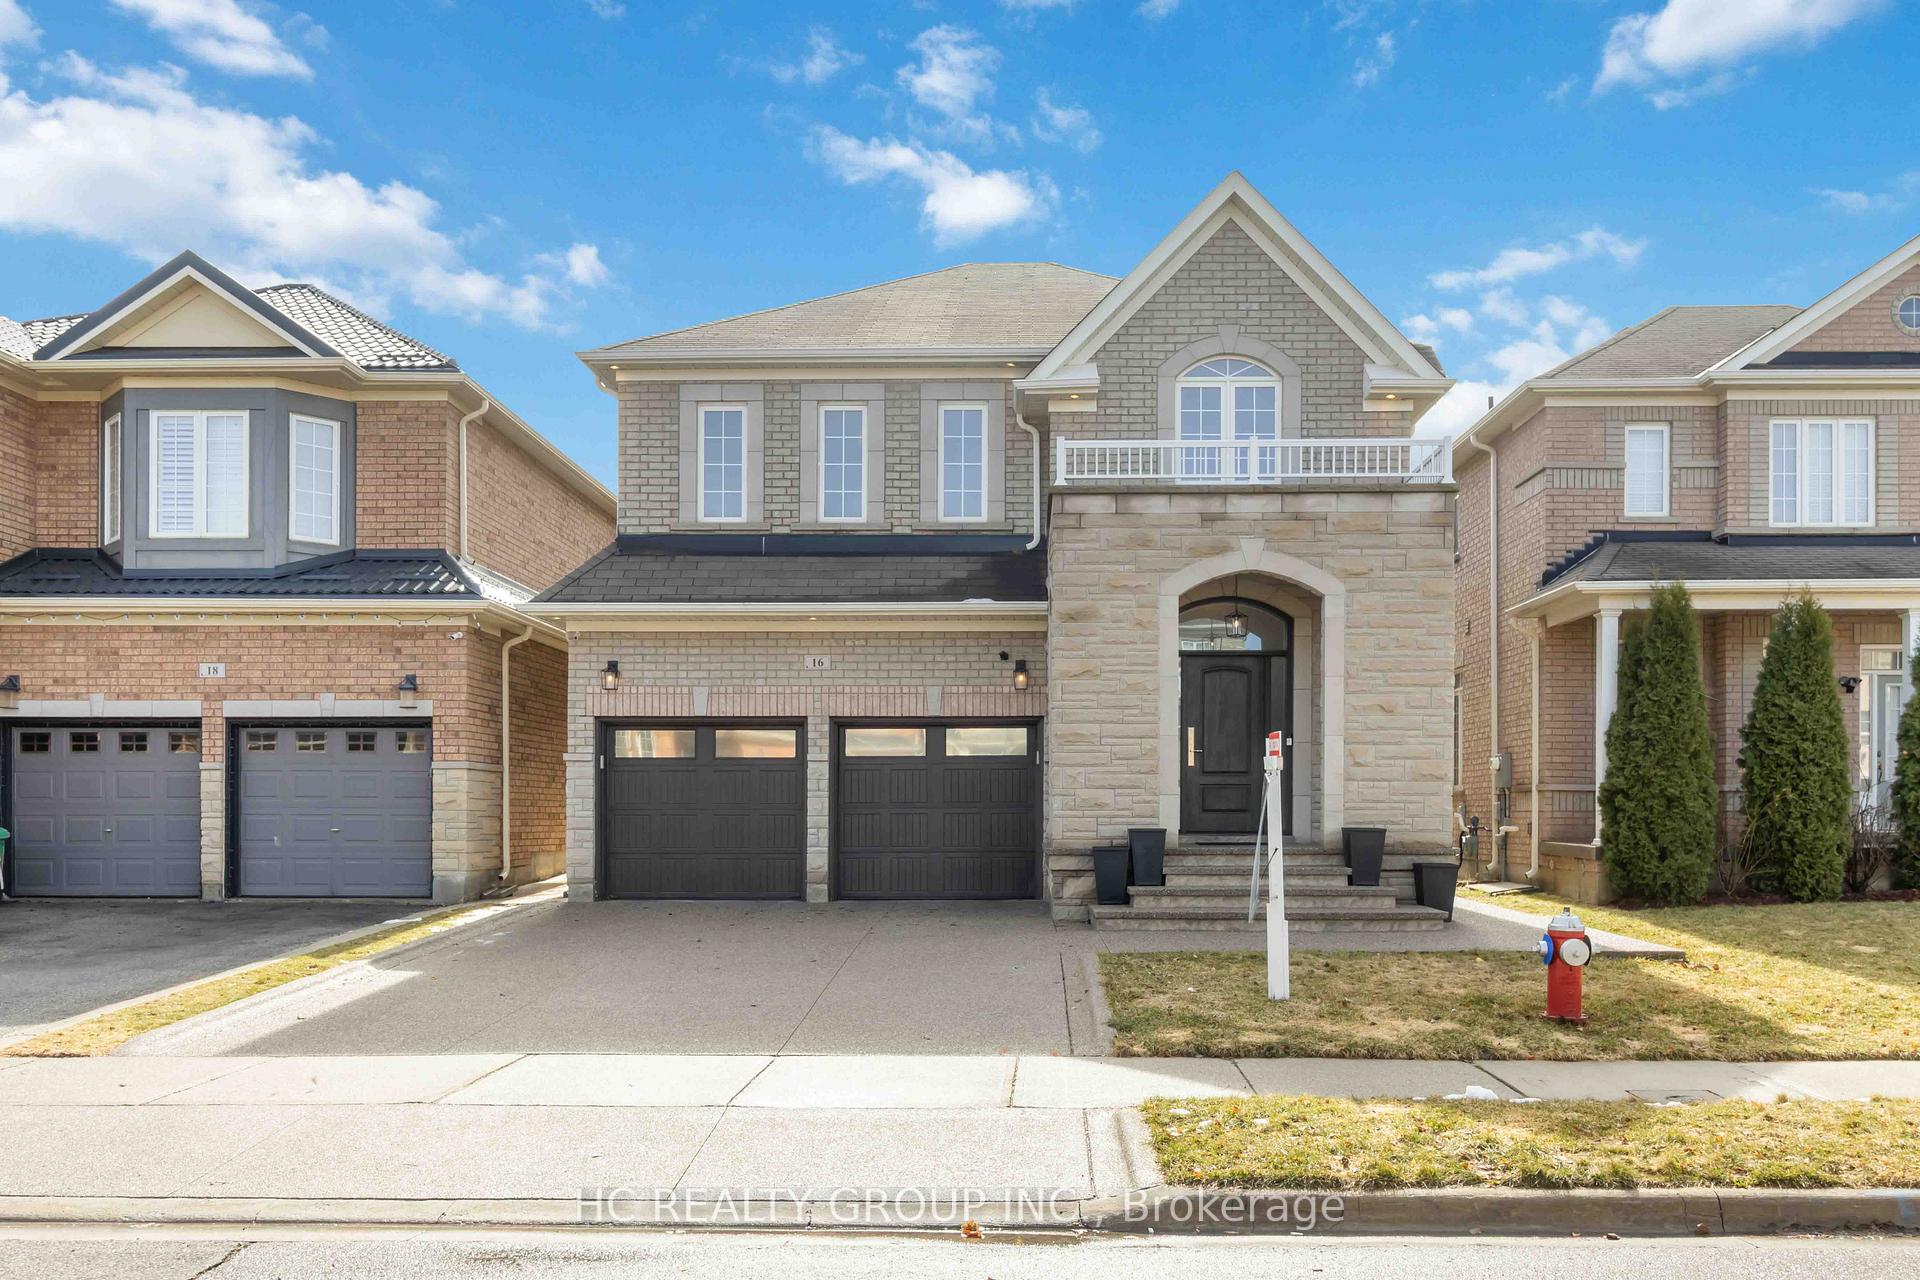
16 Begonia Crescent

Brampton L7A 0M5

$999,999

About the Property

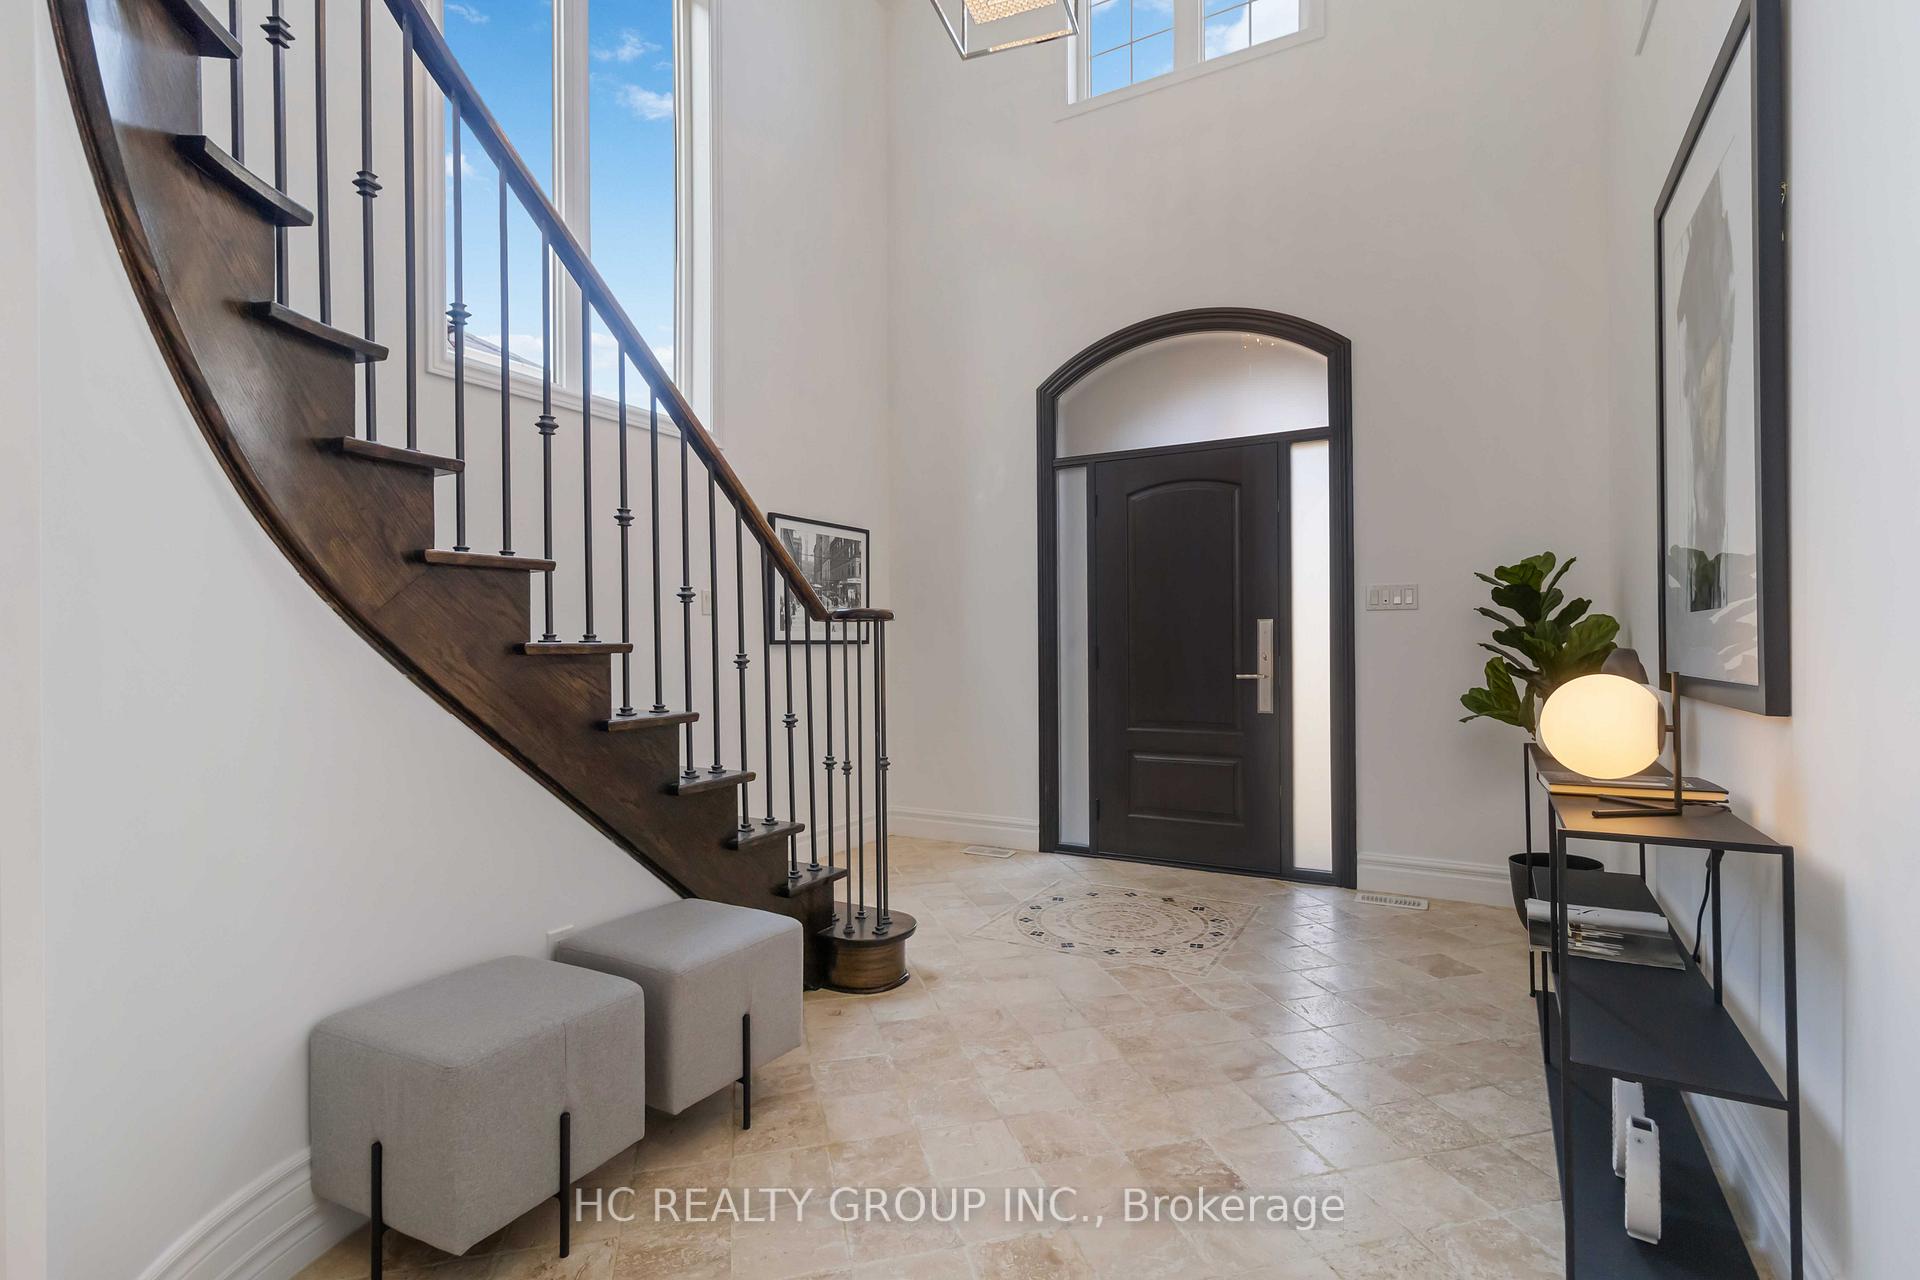
This Stunning Residence Showcases An Impressive 9-Foot Smooth Ceilings And A Grand Sweeping Staircase That Sets The Tone For Exceptional Living.Meticulously Maintained, This Magnificent Home Boasts 4 Generous Bedrooms And 4 Bathrooms, Perfect For Modern Family Living.The Kitchen Is A Chef's Paradise, Featuring Granite Countertops, Stainless-Steel Appliances, And A Convenient Breakfast Bar. Bathed In Natural Light, The Open Concept Living And Dining Areas Flow Seamlessly, Showcasing Premium Hardwood Floors And An Oversized Family Room Anchored By An Elegant Fireplace. The Professionally Finished Basement Is An Entertainer's Dream, Complete With A Bar, Fiber Optic Starlight Ceiling, Full Bathroom, Arts And Crafts Room And Abundant Storage. Step Outside To Your Private Oasis -A Beautifully Landscaped Backyard Featuring A Luxurious Dining Space And Built-In High End Napoleon Natural Gas BBQ. The Front Driveway And Entrance Are A Beautiful Exposed Aggregate Concrete. Additional Features Include A Large Custom-Made Garden Shed And A Two-Car Garage With Epoxy Floors Is Straight Out Of A Magazine. Located in A Prestigious, Family-Friendly Neighbourhood With Easy Access To Top Schools And Shopping.

Extra info

Na

Property Details

Property Type:

Detached

House Style:

2-Storey

Bathrooms:

4

Land Size:

38.06 x 88.58 FT

Parking Places:

2

Fireplace:

Y

Heating Fuel:

Gas

Cross Street:

Wanless And Vankirk

Basement:

Finished

Annual Property Taxes:

$6,718.58

Status:

For Sale

Bedrooms:

4

Total Parking Spaces:

4

A/C Type:

Central Air

Garage Spaces:

2

Driveway:

Private Double

Heating Type:

Forced Air

Pool Type:

None

Exterior:

Brick

Fronting On:

South

Front Footage:

38.06

Listing ID:

W13595962

Harpreet Rakhra

Get More Information

    Room Details

    Levels

    Rooms

    Dimensions

    Features

    Main

    Great Room

    6.71m x 4.27m

    Hardwood Floor Crown Moulding

    Kitchen

    6.71m x 3.96m

    Limestone Flooring Stainless Steel Appl

    Second

    Primary Bedroom

    4.57m x 3.96m

    Laminate Window

    Bedroom 2

    3.96m x 3.05m

    Laminate Window

    Bedroom 3

    3.35m x 3.05m

    Laminate Window

    Bedroom 4

    5.03m x 3.28m

    Laminate Window

    Basement

    Recreation

    8.30m x 6.70m

    Vinyl Floor 3 Pc Ensuite

    Office

    3.00m x 2.00m

    Vinyl Floor

    Price History

    Date

    23rd July 2026

    Event

    Listed For Sale

    Price

    $999,999

    Time On Market

    1 day

    Mortgage Calculator

    Options

    Down Payment

    Percentage Down

    First Mortgage

    CMHC / GE Premium

    Total Financing

    Monthly Mortgage Payment

    Taxes / Fees

    Total Payment

    Total Yearly Payments

    Option 1

    $0

    %

    $0

    $0

    $0

    $0

    $0

    $0

    $0

    Option 2

    $0

    %

    $0

    $0

    $0

    $0

    $0

    $0

    $0

    Option 3

    $0

    %

    $0

    $0

    $0

    $0

    $0

    $0

    $0

    Near by Properties

    Harpreet Rakhra

    Get More Information