
16 Bonnington Drive

Brampton L7A 5M1

$988,000

About the Property

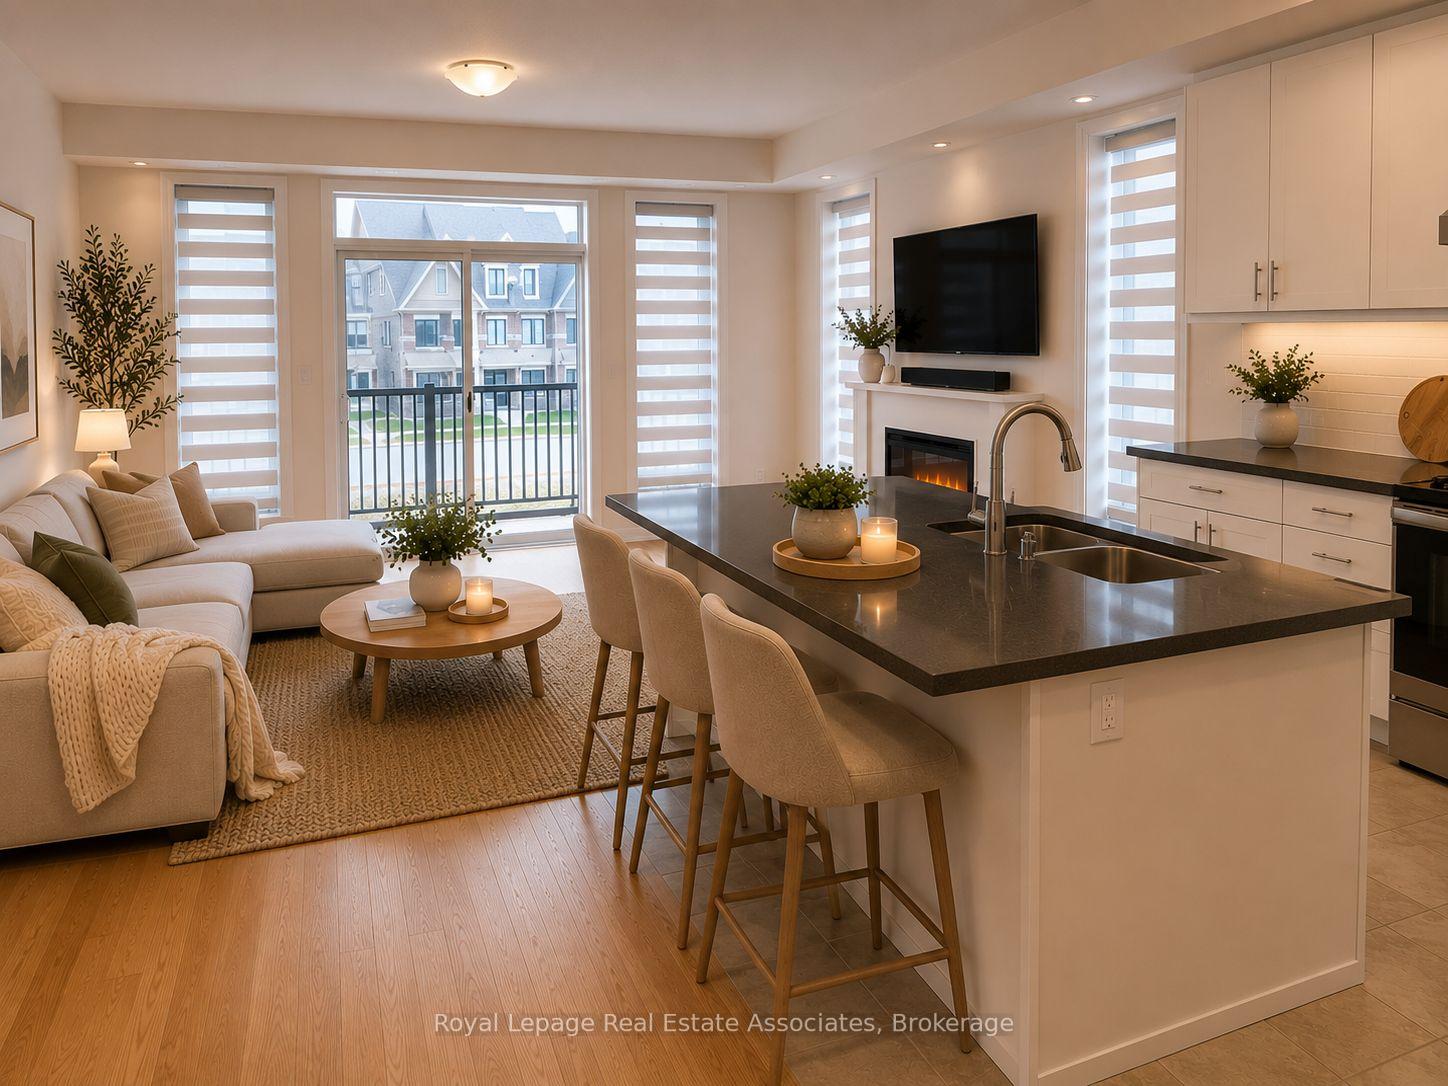
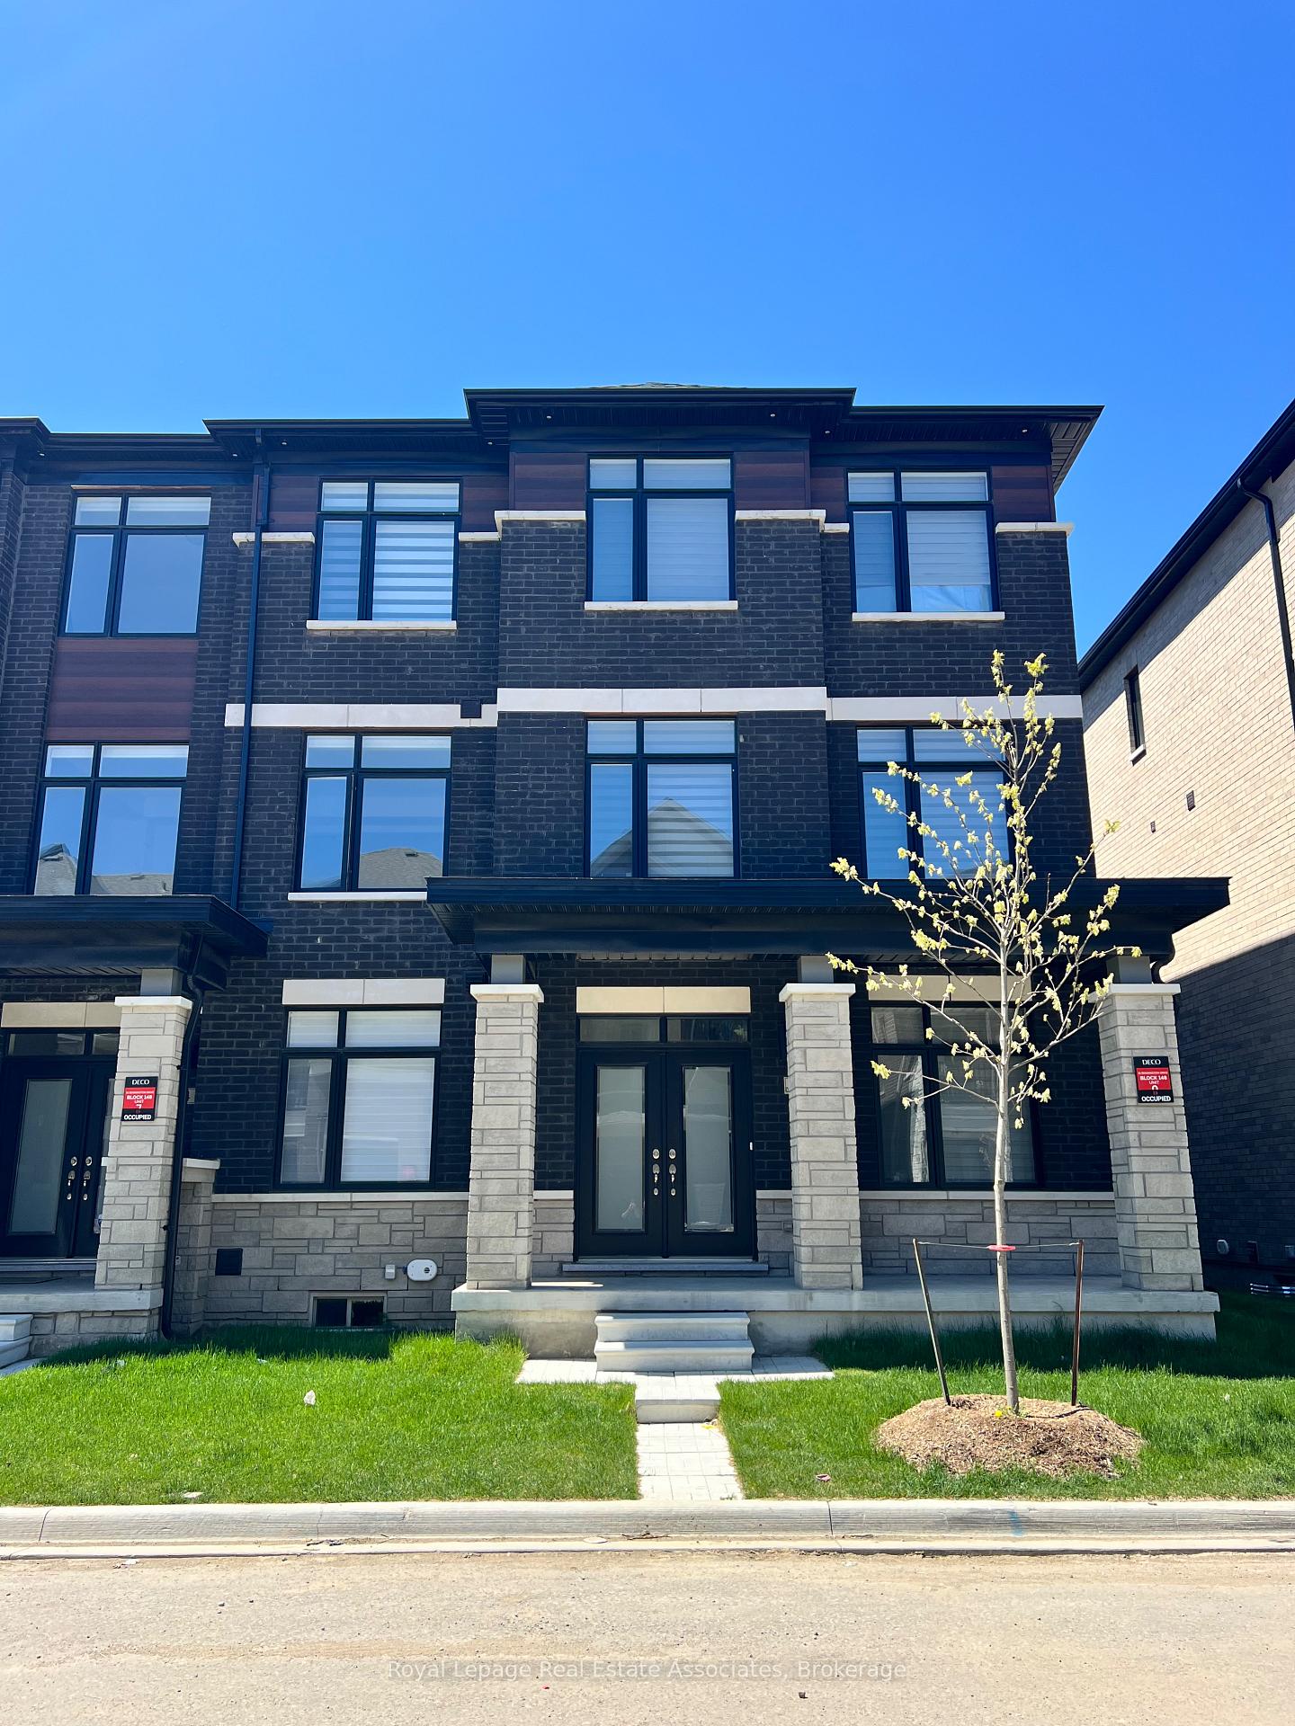
Brand new, less than a year old, bright and spacious fully upgraded luxury 4-bedroom, 4-bathroom end-unit townhome with a double car garage, offering over 2,300 sq. ft. of modern living space in the highly sought-after Northwest Brampton community, just minutes from the Mt. Pleasant GO Station and the new Pro Driving Range. Loaded with premium builder upgrades including a 4th bedroom, third-floor laundry, custom window coverings, and smooth ceilings throughout. The open-concept main floor features a chef-inspired kitchen with a large centre island with extra cabinetry, walk-in pantry, stainless steel appliances with gas line, seamlessly flowing into the living and dining areas with a walk-out to a private balcony. Elegant oak staircases with upgraded iron pickets elevate each level of the home. Upstairs, the spacious primary retreat offers a large walk-in closet, spa-like 4-piece ensuite, and access to a second private balcony, two additional bedrooms and the convenience of upper-level laundry completes the functional layout. Located in a desirable, family-friendly and well-connected neighbourhood close to transit, parks, schools, and everyday amenities. Don't miss this exceptional opportunity to own a modern 4 bedroom home.

Extra info

Na

Property Details

Property Type:

Att/Row/Townhouse

House Style:

3-Storey

Bathrooms:

4

Land Size:

25.43 x 60.70 FT

Parking Places:

2

Fireplace:

Y

Heating Fuel:

Gas

Cross Street:

Bovaird Dr. West & Mississauga Rd.

Basement:

Unfinished

Status:

For Sale

Bedrooms:

4

Total Parking Spaces:

4

A/C Type:

Central Air

Garage Spaces:

2

Driveway:

Private

Heating Type:

Forced Air

Pool Type:

None

Exterior:

Brick

Fronting On:

West

Front Footage:

25.43

Listing ID:

W13206546

Harpreet Rakhra

Get More Information

    Room Details

    Levels

    Rooms

    Dimensions

    Features

    Ground

    Bedroom 4

    2.90m x 4.27m

    Hardwood Floor 4 Pc Ensuite

    Main

    Kitchen

    3.20m x 3.45m

    Ceramic Floor Quartz Counter

    Great Room

    5.74m x 3.66m

    Hardwood Floor Electric Fireplace

    Dining Room

    5.74m x 3.66m

    Hardwood Floor Large Window

    Third

    Primary Bedroom

    3.96m x 4.57m

    Broadloom 5 Pc Ensuite

    Bedroom 2

    2.82m x 2.74m

    Broadloom 4 Pc Ensuite

    Bedroom 3

    2.82m x 2.90m

    Broadloom Large Window

    Price History

    Date

    28th May 2026

    Event

    Listed For Sale

    Price

    $988,000

    Time On Market

    1 day

    Mortgage Calculator

    Options

    Down Payment

    Percentage Down

    First Mortgage

    CMHC / GE Premium

    Total Financing

    Monthly Mortgage Payment

    Taxes / Fees

    Total Payment

    Total Yearly Payments

    Option 1

    $0

    %

    $0

    $0

    $0

    $0

    $0

    $0

    $0

    Option 2

    $0

    %

    $0

    $0

    $0

    $0

    $0

    $0

    $0

    Option 3

    $0

    %

    $0

    $0

    $0

    $0

    $0

    $0

    $0

    Near by Properties

    Harpreet Rakhra

    Get More Information