
16 Groveland Court

Brampton L6S 1L4

$975,000

About the Property

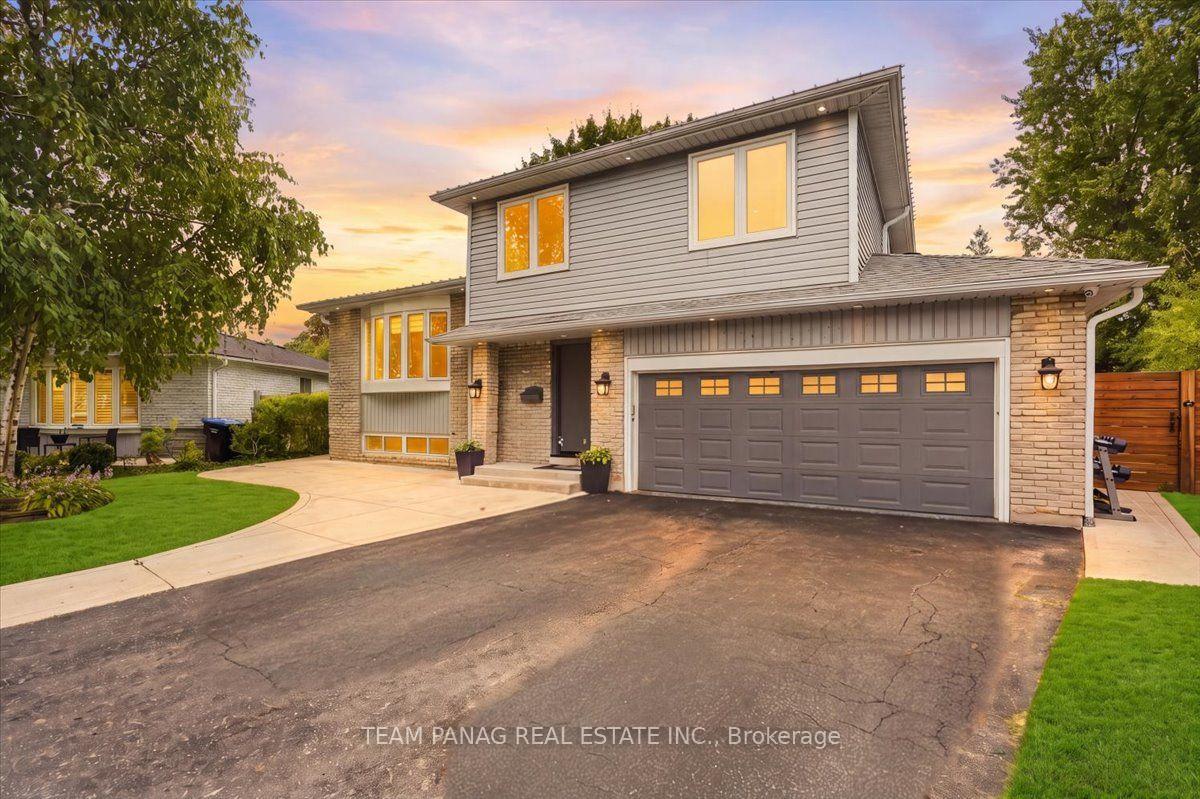
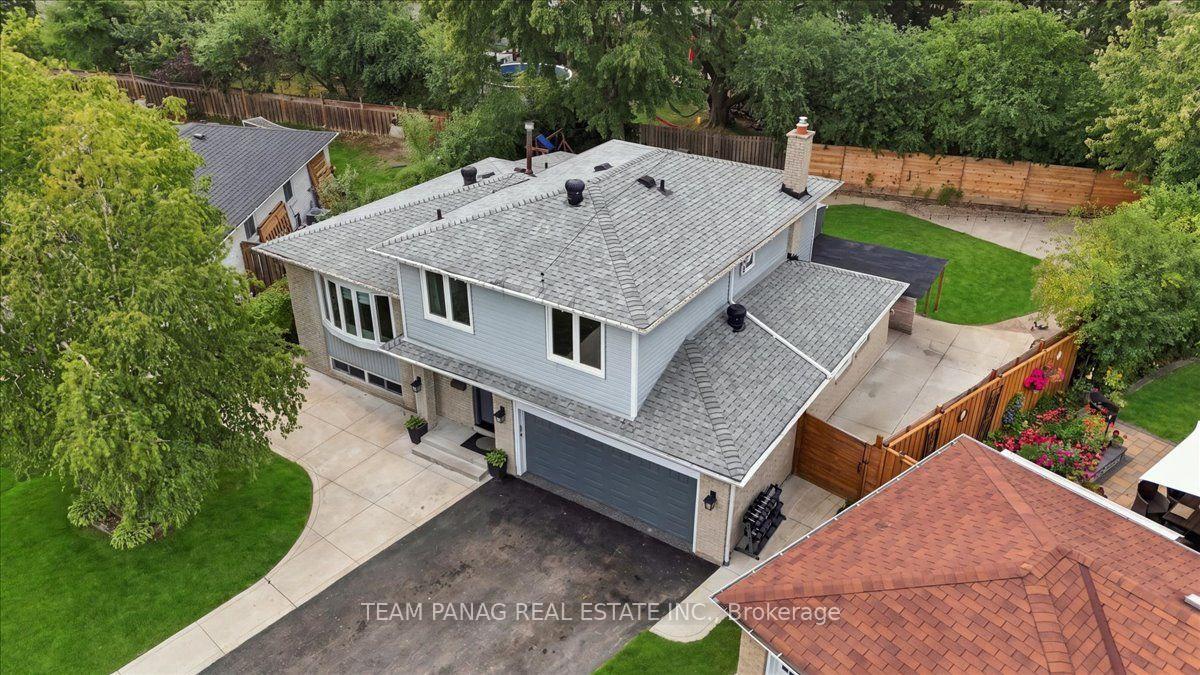
Nestled on a quiet, family friendly court in Brampton's desirable Northgate community, this exceptional 4-level side-split offers modern upgrades, smart-home technology, and spacious family living. The bright open-concept main level features a stylish kitchen with quartz counters, stainless steel appliances, pot lights, and a large centre island perfect for entertaining.Enjoy the private backyard with a covered porch, large deck, fenced yard and dedicated kids' play area. The ground-level family room offers a gas fireplace, double sliding doors, and direct backyard access.Upstairs features 4 spacious bedrooms and a beautifully renovated bathroom with glass-tile shower and dual vanity. The finished basement offers above-grade windows, a second gas fireplace, spa-inspired bathroom with soaker tub, and flexible living space.Extensive updates include siding, soffits, exterior doors, blown insulation, pot lights, and more. The heated double garage has been professionally finished with lifetime-warranty epoxy flooring, while the driveway provides parking for 6 vehicles. A fantastic family home combining comfort, style, and outdoor living in a sought-after Brampton neighbourhood.

Extra info

Na

Property Details

Property Type:

Detached

House Style:

Sidesplit 4

Bathrooms:

3

Land Size:

37.22 x 134.75 FT

Parking Places:

6

Fireplace:

Y

Heating Fuel:

Gas

Cross Street:

Queen St/Torbram Rd

Basement:

Finished

Possession Date:

TBA

Annual Property Taxes:

$5,979.00

Status:

For Sale

Bedrooms:

4

Total Parking Spaces:

8

A/C Type:

Central Air

Garage Spaces:

2

Driveway:

Private

Heating Type:

Forced Air

Pool Type:

Inground

Exterior:

Brick

Fronting On:

East

Front Footage:

37.22

Listing ID:

W13815504

Harpreet Rakhra

Get More Information

    Room Details

    Levels

    Rooms

    Dimensions

    Features

    Ground

    Family Room

    6.15m x 2.97m

    Laminate Pot Lights

    Main

    Living Room

    5.13m x 4.29m

    Laminate Pot Lights

    Kitchen

    5.18m x 3.12m

    Laminate Pot Lights

    Upper

    Primary Bedroom

    3.84m x 5.47m

    Laminate Pot Lights

    Bedroom 2

    2.51m x 3.51m

    Laminate Pot Lights

    Bedroom 3

    2.64m x 3.12m

    Laminate Pot Lights

    Bedroom 4

    3.66m x 3.12m

    Laminate Pot Lights

    Lower

    Recreation

    4.80m x 5.66m

    Broadloom Pot Lights

    Laundry

    3.05m x 2.97m

    Concrete Floor Laundry Sink

    Price History

    Date

    22nd September 2026

    Event

    Listed For Sale

    Price

    $975,000

    Time On Market

    1 day

    Mortgage Calculator

    Options

    Down Payment

    Percentage Down

    First Mortgage

    CMHC / GE Premium

    Total Financing

    Monthly Mortgage Payment

    Taxes / Fees

    Total Payment

    Total Yearly Payments

    Option 1

    $0

    %

    $0

    $0

    $0

    $0

    $0

    $0

    $0

    Option 2

    $0

    %

    $0

    $0

    $0

    $0

    $0

    $0

    $0

    Option 3

    $0

    %

    $0

    $0

    $0

    $0

    $0

    $0

    $0

    Near by Properties

    Harpreet Rakhra

    Get More Information